Share this with your friends


+18435256131
Tideland Realty
2796 Summertrees Boulevard, Johns Island, SC 29455
- $500,000
- 3
- BD
- 2.5
- BA
- 1,698
- SqFt
- Sold Price
- $500,000
- List Price
- $519,900
- Status
- CLOSED
- Days on Market
- 81
- Closing Date
- Oct 20, 2025
- MLS#
- 25021030
- Subtype
- Residential
- Style
- Traditional
- Year Built
- 2005
- Bedrooms
- 3
- Bathrooms
- 2.5
- Full Baths
- 2
- Half Baths
- 1
- Living Area
- 1,698
- Lot Size
- 8,712
- Acres
- 0.20
- Subdivision
- Summertrees
- Neighborhood
- Summertrees
- MLS Area Major
- 23 - Johns Island
Property Description
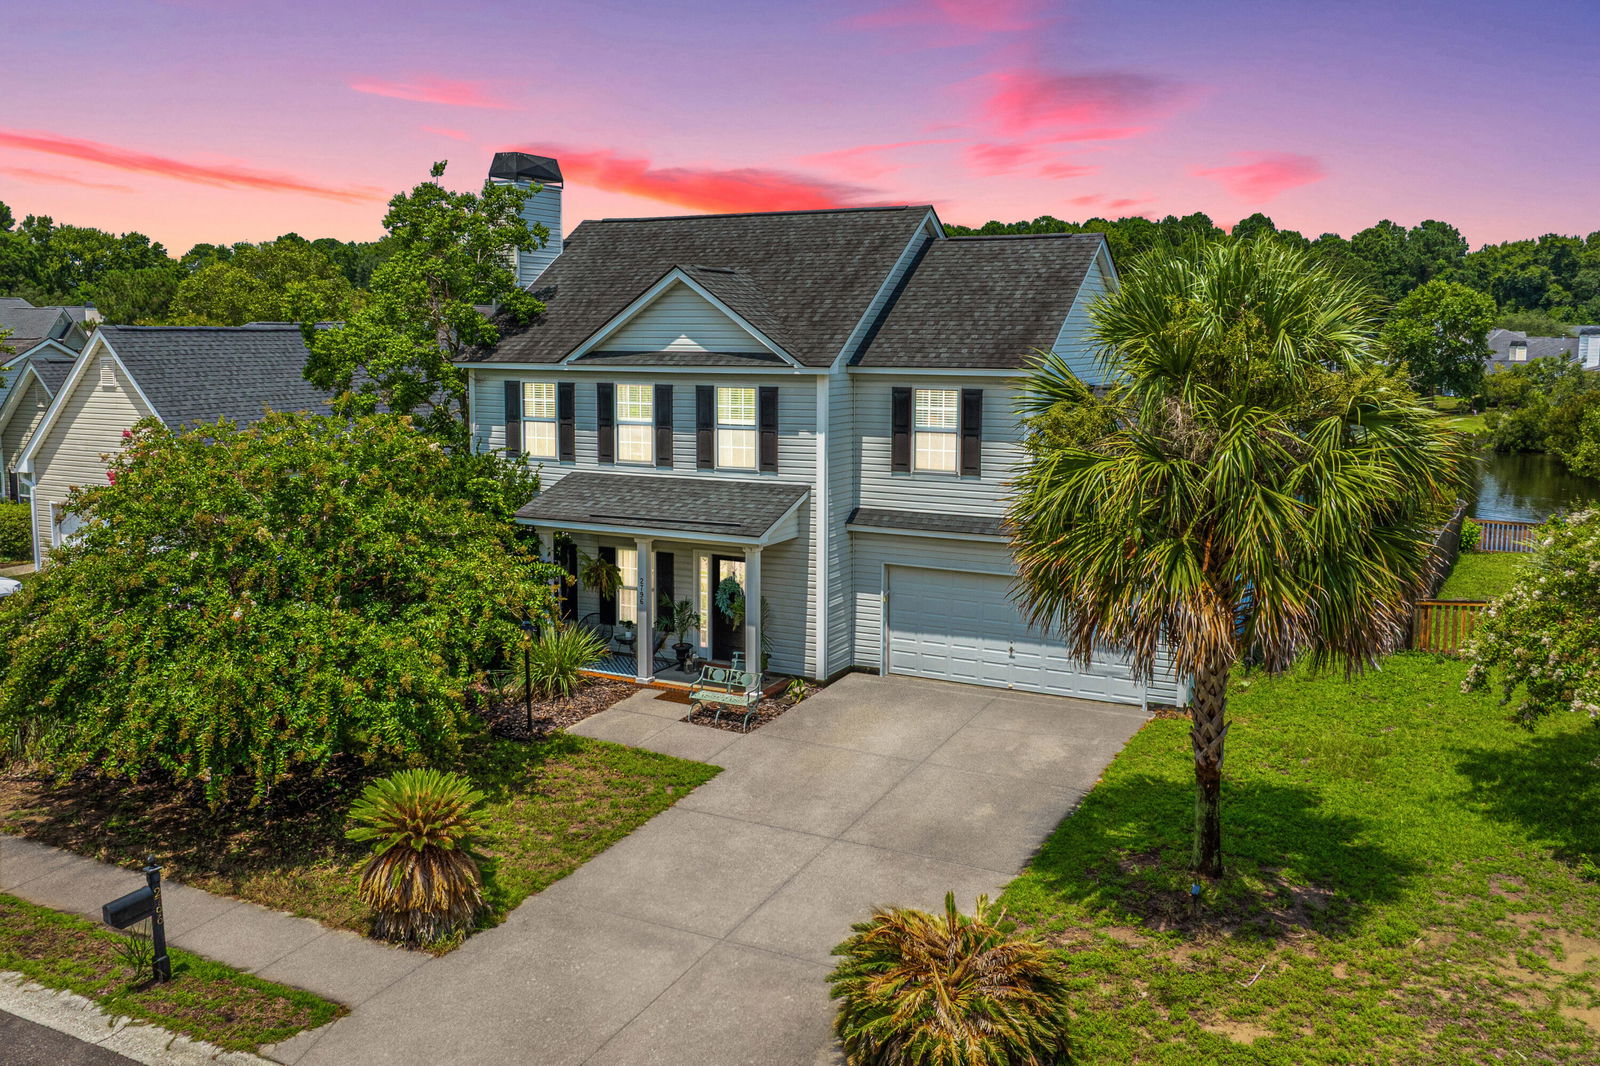
Enjoy the spectacular sunsets on the screened porch or patio...the panoramic views from 2796 Summertrees Blvd. are mesmerizing. This home has it all-hardwood floors on the first floor, fireplace with gas logs, kitchen with granite, tile backsplash, stainless steel appliances, pantry, bar, dining area and powder room on the first floor. The second floor has a loft that can be an office, 2nd family room, media/ playroom & 3 bedrooms, 2 full baths. The laundry is upstairs as well. French doors off the dining area open to the large screened porch and patio overlooking the lake. The primary suite with a walk-in closet offers great views of the lake. The large primary bath has a double vanity and garden tub/shower. There is a fenced backyard, irrigation and the landscaping is already donefor you. A variety of palms and other flowering trees. All appliances including refrigerator, wine frig., washer and dryer convey. The roof was replaced in 2017 and the hvac system including air handler and furnace was replaced in 2023. No flood insurance required- located in X flood zone. Summertrees has a play park and walking trails. Conveniently located to shopping, restaurants & parks. Johns Island is getting a new aquatic center and recreation center on 12 acres next to the existing John's Island Park. Beachwalker's park at Kiawah Island is a 15-20 min. drive. Folly Beach and Historic downtown Charleston is less than 30 mins. away. The new elementary school opens this fall. Lowe's grocery store is coming soon too on the corner of Maybank and Bohicket Rd.
Additional Information
- Interior Features
- Ceiling - Smooth, High Ceilings, Garden Tub/Shower, Walk-In Closet(s), Ceiling Fan(s), Family, Entrance Foyer, Loft, Pantry, Separate Dining
- Exterior Features
- Lawn Irrigation
- Property Description
- Traditional
- Heating
- Electric, Heat Pump
- Exterior Construction
- Vinyl Siding
- Stories
- 2
- Levels
- Two
- Roof
- Asphalt
- Foundation
- Slab
- Parking
- 2 Car Garage, Attached, Off Street, Garage Door Opener
- Garage Spaces
- 2
- Elementary School
- Angel Oak Es 4k-1/Johns Island Es 2-5
- Middle School
- Haut Gap
- High School
- St. Johns
Listing courtesy of Listing Agent: Charlotte Gerber from Listing Office: Carolina One Real Estate. 843-779-8660
Selling Office: Carolina One Real Estate.