Share this with your friends


+18435256131
Tideland Realty
113 Castle Hill Drive, Yemassee, SC 29945
- $715,000
- 4
- BD
- 2.5
- BA
- 2,512
- SqFt



- List Price
- $715,000
- Status
- ACTIVE
- Days on Market
- 419
- Price Change
- ▼ $5,000 1788222019
- MLS#
- 25022250
- Subtype
- Residential
- Style
- Traditional
- New Construction
- Yes
- Year Built
- 2025
- Bedrooms
- 4
- Bathrooms
- 2.5
- Full Baths
- 2
- Half Baths
- 1
- Living Area
- 2,512
- Lot Size
- 16,117
- Acres
- 0.37
- Subdivision
- Rivers Reach
- Neighborhood
- Rivers Reach
- MLS Area Major
- 81 - Out of Area
Property Description
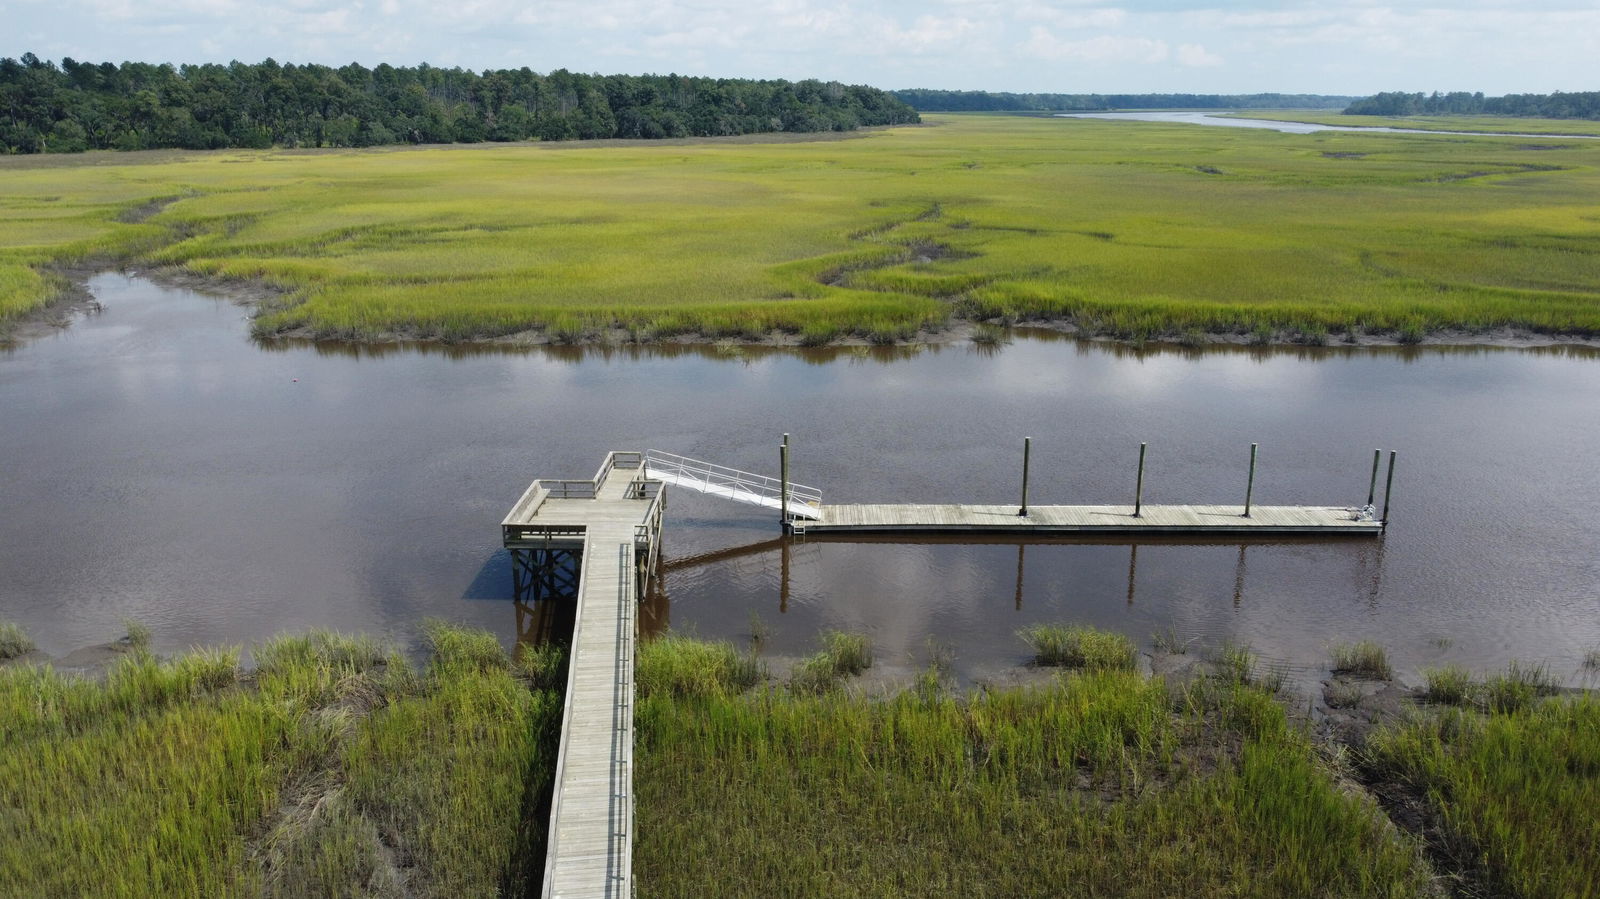
Marshfront Living with Deep-Water Dock Access | New Construction in Rivers ReachWelcome to 113 Castle Hill Drive, a new construction home in the planned gated waterfront community of Rivers Reach. Situated on a spacious marshfront homesite overlooking the Pocotaligo River, residents enjoy access to a deep-water community dock with an expansive floating dock, providing the ideal setting for boating, fishing, and enjoying the Lowcountry lifestyle. Conveniently located near I-95, Rivers Reach offers a peaceful natural setting while remaining within easy reach of Beaufort, Hilton Head, and Charleston. Thoughtfully designed, this Barlow floor plan blends classic Lowcountry style with comfortable everyday living. The open-concept layout creates a bright and inviting atmosphere, while the private primary suite is tucked away at the rear of the home to take advantage of beautiful marsh views. Additional bedrooms offer flexibility for family, guests, or hobbies, and multiple porches provide inviting outdoor living spaces. The screened rear porch overlooks the marsh, creating the perfect place to relax and enjoy the surrounding scenery. Whether you're searching for a peaceful retreat or a home with exceptional outdoor living, 113 Castle Hill Drive offers the perfect balance of privacy, nature, and convenience. With marsh views, deep-water dock access, and a premier waterfront location, this is a unique opportunity to enjoy the best of coastal living. UNDER CONSTRUCTION: Square footage is approximate. Photos are for illustrative purposes only. Features, options, colors, and selections may vary. Buyer to verify all information. Please contact the sales agent for complete details.
Additional Information
- Interior Features
- High Ceilings, Kitchen Island, Ceiling - Smooth, Walk-In Closet(s), Bonus, Eat-in Kitchen, Family, Formal Living, Entrance Foyer, Living/Dining Combo, Loft, Office, Pantry, Separate Dining, Study, Utility
- Exterior Features
- Dock - Permit, Dock - Shared, Balcony
- Property Description
- Traditional
- Heating
- Electric, Forced Air
- Air Conditioning
- Central Air
- Exterior Construction
- Cement Siding
- Stories
- 3
- Levels
- 3 Stories
- Roof
- Fiberglass
- Foundation
- Slab
- Parking
- 2 Car Garage, Garage Door Opener
- Garage Spaces
- 2
- Elementary School
- Ridgeland Elementary
- Middle School
- Whale Branch Middle
- High School
- Ridgeland High School
Listing courtesy of Listing Agent: Katie Stevens Grout from Listing Office: D R Horton Inc.