Share this with your friends


+18435256131
Tideland Realty
32 Prioleau Street Unit #N, Charleston, SC 29401
- $3,151,500
- 2
- BD
- 3.5
- BA
- 2,600
- SqFt
- Sold Price
- $3,151,500
- List Price
- $3,825,000
- Status
- CLOSED
- Days on Market
- 256
- Closing Date
- Dec 01, 2025
- MLS#
- 25007417
- Subtype
- Residential
- Year Built
- 2002
- Bedrooms
- 2
- Bathrooms
- 3.5
- Full Baths
- 3
- Half Baths
- 1
- Living Area
- 2,600
- Lot Size
- 2,178
- Acres
- 0.05
- Subdivision
- One Vendue Range
- Neighborhood
- One Vendue Range
- MLS Area Major
- 51 - Peninsula Charleston Inside of Crosstown
Property Description
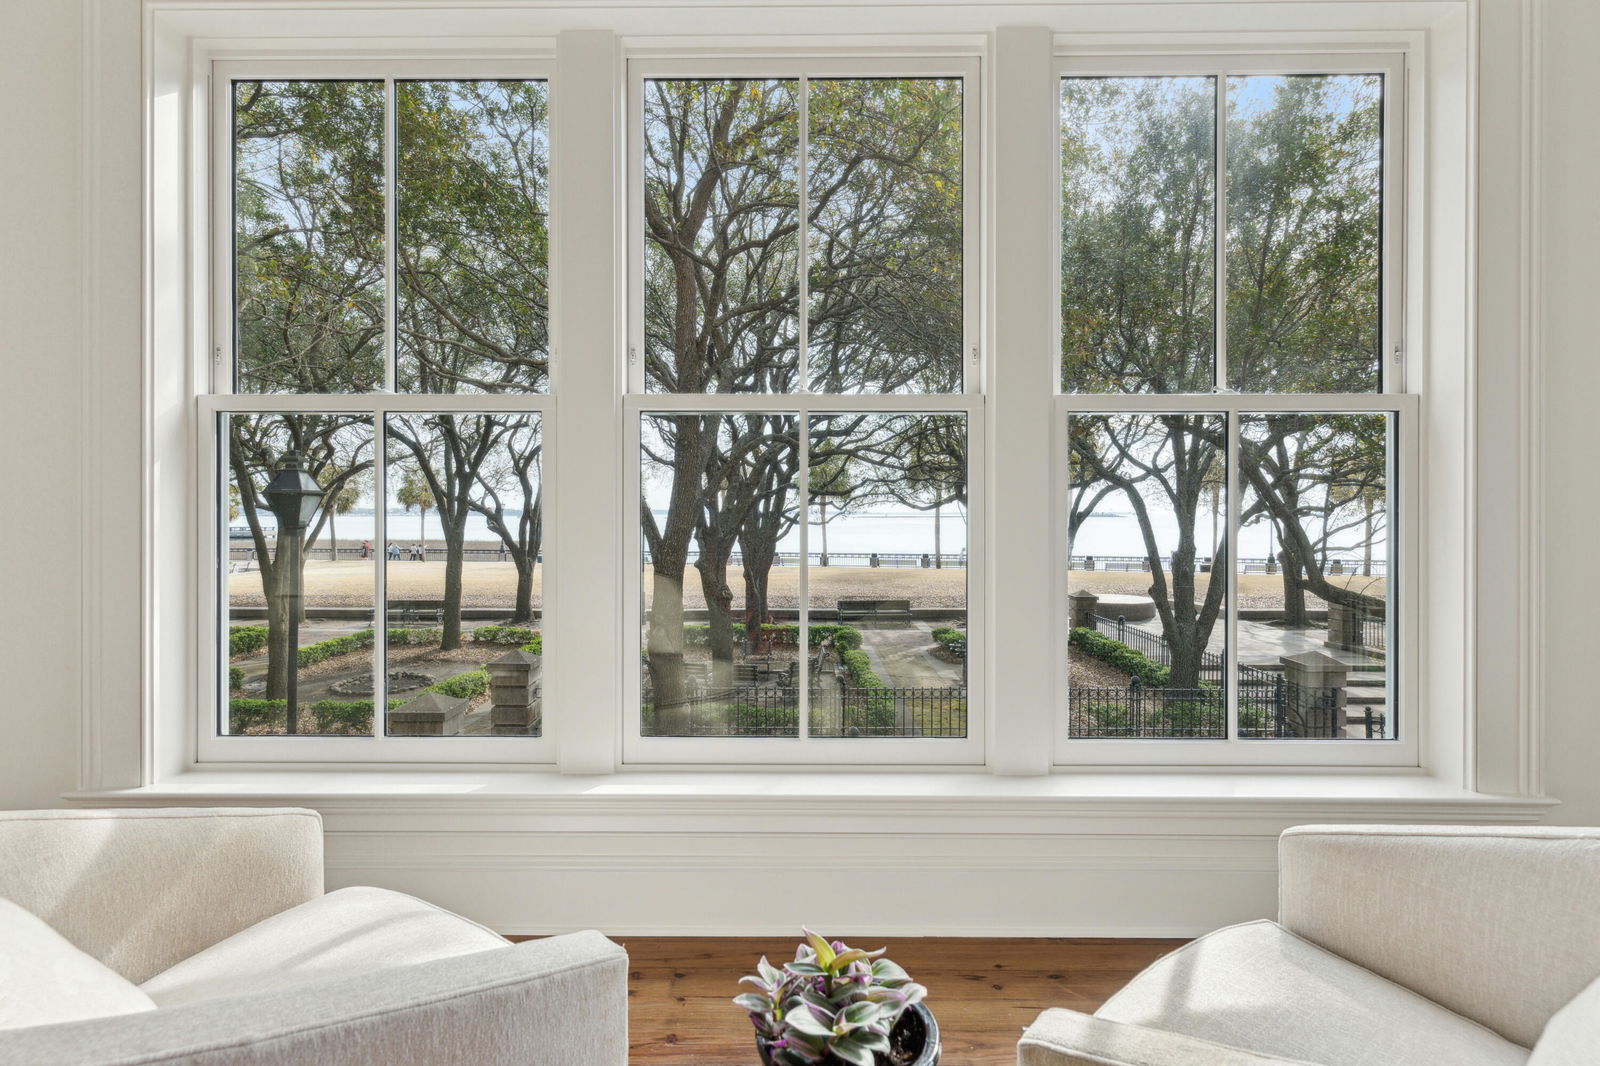
Luxurious Waterfront Condo in the Heart of Charleston's French QuarterExperience unparalleled elegance in this stunning French Quarter condo, offering breathtaking views of the harbor and scenic Waterfront Park where you can watch dolphins play comfort of your living room, dining room, or private balcony. Step inside to find tall, illuminated tray ceilings that add a touch of grandeur, complemented by gleaming wood floors in the main living areas and bedrooms, and elegant marble flooring in the entry, hallway, and bathroom. The gourmet kitchen is a chef's dream, featuring top-of-the-line Thermador, Sub-Zero, and Bosch appliances, paired with sleek granite countertops.The primary bedroom is a true retreat, complete with a wonderful spacious walk-in closet and private accessto a serene garden courtyard. The ensuite guest bedroom with views of the garden courtyard has an oversized custom closet. The current office/den is easily an option for a third ensuite bedroom right off the dining area. Convenience meets luxury with a private elevator entrance, two dedicated parking spaces, concierge service, and gated security. Located just one minute from East Bay Street, this condo places you steps away from everything in Charleston's vibrant French Quarter. Other notable features include a separate laundry room, linen closet and coat closet. Please see agent notes for HOA information.
Additional Information
- Interior Features
- Ceiling - Smooth, Tray Ceiling(s), High Ceilings, Elevator, Kitchen Island, Walk-In Closet(s), Ceiling Fan(s), Entrance Foyer, Separate Dining, Study
- Exterior Features
- Balcony
- Heating
- Central, Electric
- Air Conditioning
- Central Air
- Exterior Construction
- Brick Veneer
- Stories
- 1
- Levels
- One, Multi-Story
- Foundation
- Pillar/Post/Pier
- Parking
- 2 Car Garage, Attached, Off Street
- Garage Spaces
- 2
- Elementary School
- Memminger
- Middle School
- Simmons Pinckney
- High School
- Burke
Listing courtesy of Listing Agent: Holly Hamilton from Listing Office: Daniel Ravenel Sotheby's International Realty.
Selling Office: Carriage Properties LLC.