Share this with your friends


+18435256131
Tideland Realty
71 Moultrie Street, Charleston, SC 29403
- $3,200,000
- 4
- BD
- 4.5
- BA
- 3,250
- SqFt
- Sold Price
- $3,200,000
- List Price
- $3,240,000
- Status
- CLOSED
- Days on Market
- 193
- Closing Date
- Dec 02, 2025
- MLS#
- 25014310
- Subtype
- Residential
- Style
- Craftsman, Traditional
- Year Built
- 2023
- Bedrooms
- 4
- Bathrooms
- 4.5
- Full Baths
- 4
- Half Baths
- 1
- Living Area
- 3,250
- Lot Size
- 5,227
- Acres
- 0.12
- Subdivision
- Hampton Park Terrace
- Neighborhood
- Hampton Park Terrace
- MLS Area Major
- 52 - Peninsula Charleston Outside of Crosstown
Property Description
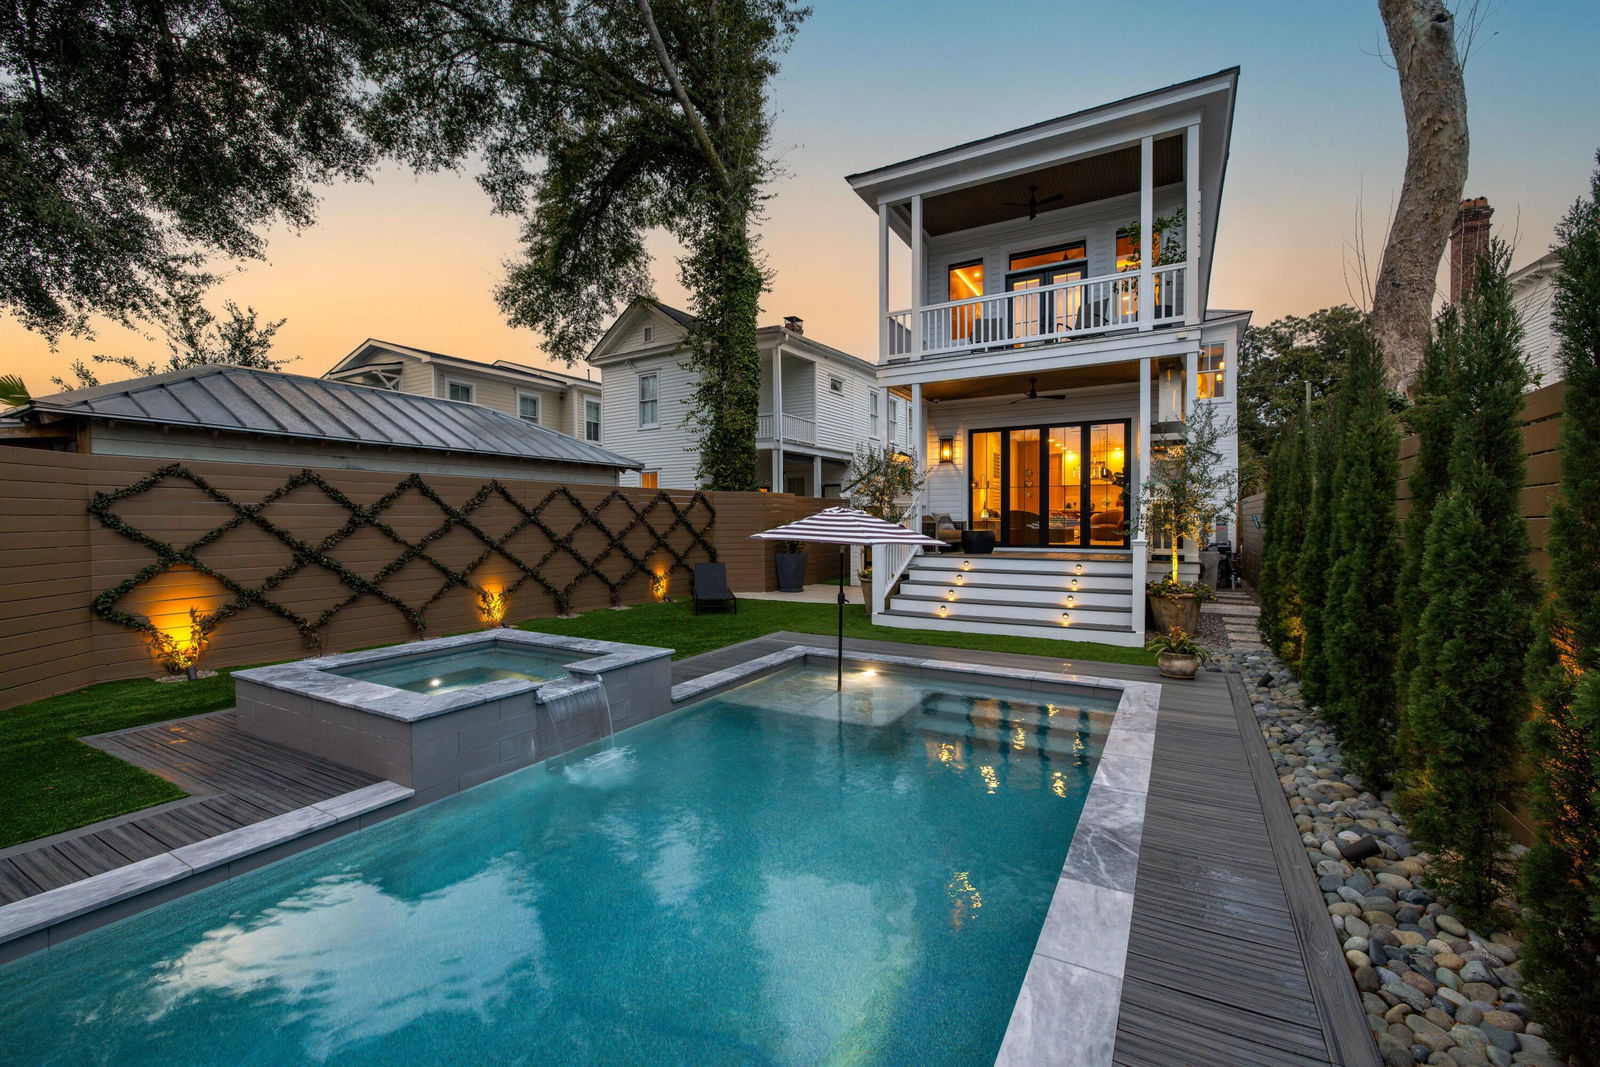
This stunning park view 1920s home was entirely rebuilt and expanded in 2023, combining timeless Charleston charm with all-new construction, systems, and luxury finishes. Located in Hampton Park Terrace, one of downtown Charleston's most desirable and walkable neighborhoods, 71 Moultrie Street offers the best of Lowcountry living directly overlooking the coveted green fields of Hampton Park.Enjoy being within easy walking distance to some of Charleston's most beloved spots, including The Harbinger Cafe, Park & Grove, Renzo, Little Jack's Tavern, Huriyali, Melfis, and Pelato the hottest new restaurant in town. The nearby Hampton Park--designed by the Olmsted Brothers--is perfect for running, biking, or relaxing under century-old oaks. Exceptionally close to Mt Pleasant,West Ashley, the medical district, and the airport - this location is much more convenient and less congested than the historic district. Highlights include: · Complete 2023 rebuild with new roof, foundation, plumbing, electrical, HVAC, and interior/exterior finishes · 4 bedrooms / 4.5 baths, including dual primary suites (one on each level) · Open-concept living space with designer kitchen, hidden scullery, and wet bar · Custom lighting, high-end appliances, gas fireplace, and smart home integration · Heated saltwater gunite pool & spa, outdoor shower, gated yard, and synthetic turf · One-car garage with dual access and whole-home Generac generator A rare opportunity to own a move-in ready historic home, expertly rebuilt with attention to every detail, in one of Charleston's most charming and convenient neighborhoods.
Additional Information
- Interior Features
- Tray Ceiling(s), High Ceilings, Garden Tub/Shower, Kitchen Island, Walk-In Closet(s), Wet Bar, Ceiling Fan(s), Eat-in Kitchen, Formal Living, Entrance Foyer, Living/Dining Combo, Office, Pantry
- Exterior Features
- Balcony, Lighting
- Property Description
- Craftsman, Traditional
- Heating
- Natural Gas
- Exterior Construction
- Wood Siding
- Stories
- 2
- Levels
- Two
- Roof
- Metal
- Foundation
- Crawl Space
- Pool
- Yes
- Parking
- 1 Car Garage
- Garage Spaces
- 1
- Elementary School
- James Simons
- Middle School
- Simmons Pinckney
- High School
- Burke
Listing courtesy of Listing Agent: Ruthie Ravenel from Listing Office: Daniel Ravenel Sotheby's International Realty.
Selling Office: Daniel Ravenel Sotheby's International Realty.