Share this with your friends


+18435256131
Tideland Realty
3568 Billings Street, Mount Pleasant, SC 29466
- $509,000
- 2
- BD
- 2.5
- BA
- 1,588
- SqFt




- List Price
- $509,000
- Status
- ACTIVE
- Days on Market
- 53
- Price Change
- ▼ $6,000 1789767759
- MLS#
- 26023096
- Subtype
- Residential
- Year Built
- 2003
- Bedrooms
- 2
- Bathrooms
- 2.5
- Full Baths
- 2
- Half Baths
- 1
- Living Area
- 1,588
- Lot Size
- 2,178
- Acres
- 0.05
- Subdivision
- Hamlin Plantation
- Neighborhood
- Hamlin Plantation
- MLS Area Major
- 41 - Mt Pleasant N of IOP Connector
Property Description
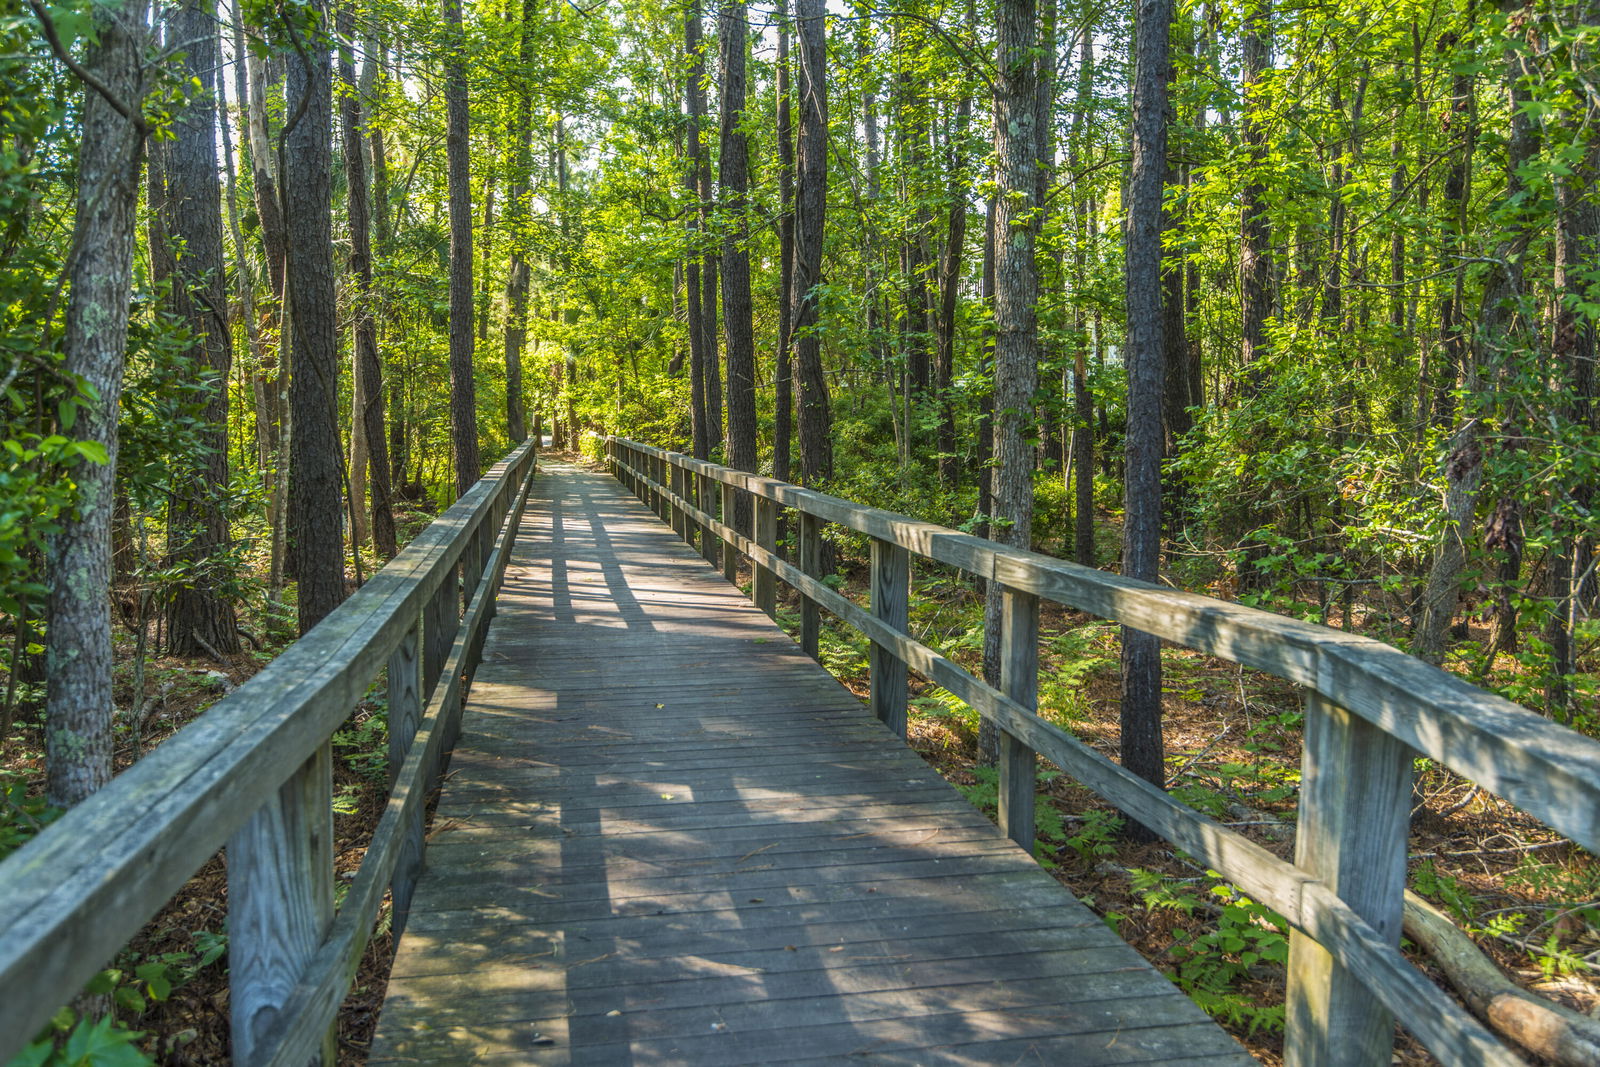
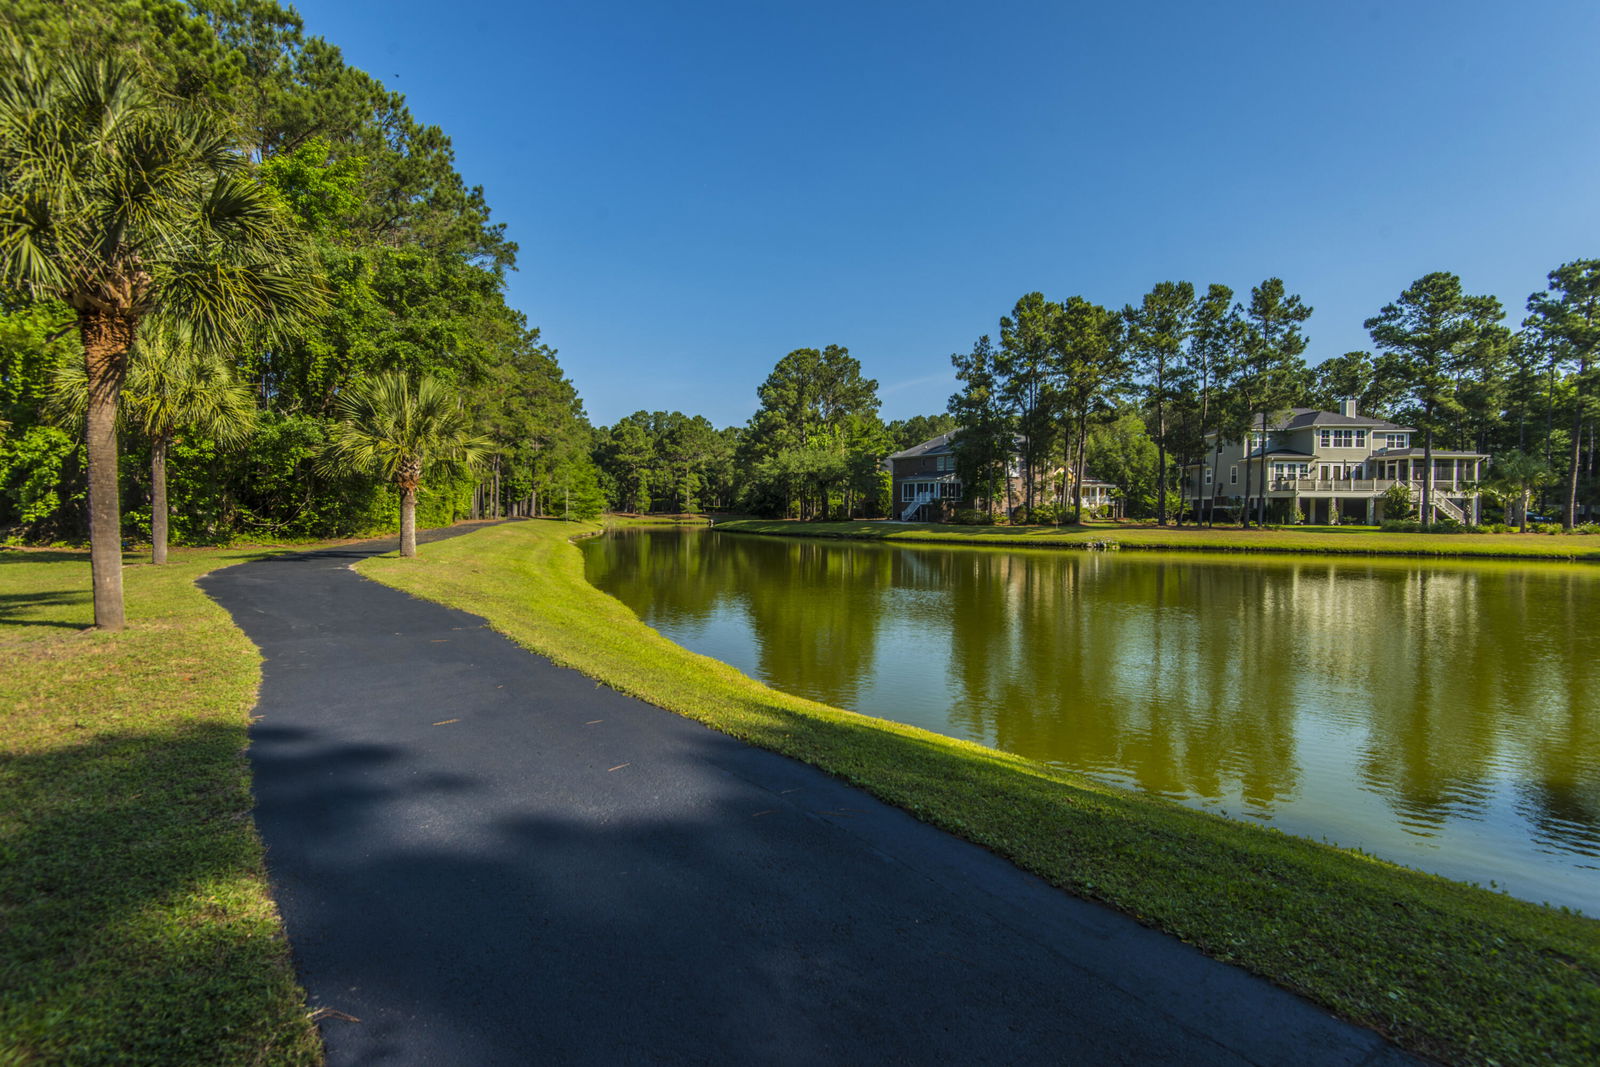
Now with a new interior paint update. Water views, double front porches and a private courtyard worthy of Tuscany make this 1,588-sq. ft. Hamlin Plantation townhome impossible to forget. Inside are two true primary suites, each with an ensuite bath and walk-in closet, plus a vaulted, climate-controlled sunroom for year-round enjoyment. The covered second-floor balcony pairs its water view with a retractable privacy shade. Outdoors, towering Italian cypress, sculpted hedges and a three-tiered cloister-style garden create a secluded retreat. Hardwood floors, high ceilings, crown molding and Spanish quartz counters add character throughout. A comprehensive 2021 exterior renovation included Hardie Plank siding, trim, railings, gutters, Pella windows and an architectural-shingle roof.The double front porches welcome you beneath mature crepe myrtles, palms, elms, live oaks and pines. A tray ceiling and chair rail distinguish the formal dining room, while the spacious great room flows into an open kitchen with abundant cabinetry, generous counter space, pantry storage and breakfast-bar seating for four. Custom Roman shades finish the window-wrapped sunroom. Upstairs, the larger primary bath features a dual vanity, oversized soaking tub and separate tiled shower, with laundry conveniently nearby. Bald eagles, ospreys, herons, gulls and deer frequent the naturally beautiful community. Hamlin Plantation amenities include a clubhouse, fitness center, junior Olympic pool, tennis courts, and walking and biking trails, all convenient to shopping, dining, beaches and downtown Charleston.
Additional Information
- Interior Features
- High Ceilings, Ceiling - Smooth, Tray Ceiling(s), Walk-In Closet(s), Ceiling Fan(s), Eat-in Kitchen, Family, Entrance Foyer, Separate Dining, Sun
- Exterior Features
- Balcony
- Heating
- Heat Pump, Central
- Exterior Construction
- Cement Siding
- Stories
- 2
- Levels
- Two
- Roof
- Architectural
- Foundation
- Slab
- Parking
- Off Street
- Elementary School
- Jennie Moore
- Middle School
- Laing
- High School
- Wando
Listing courtesy of Listing Agent: Jon Riordan from Listing Office: Carolina One Real Estate. 843-779-8660