Share this with your friends


+18435256131
Tideland Realty
15 Andover Place, Bluffton, SC 29909
- $364,900
- 2
- BD
- 2
- BA
- 1,085
- SqFt




- List Price
- $364,900
- Status
- ACTIVE
- MLS#
- HILTONHEAD-513368
- Subtype
- Residential
- Style
- One Story
- Architectural Style
- One Story
- Year Built
- 2000
- Bedrooms
- 2
- Bathrooms
- 2
- Full Baths
- 2
- Living Area
- 1,085
- Lot Size
- 7,405
- Acres
- 0.17
- Subdivision
- Andover Place Cottages
- MLS Area Major
- Sun City/Riverbend
Property Description
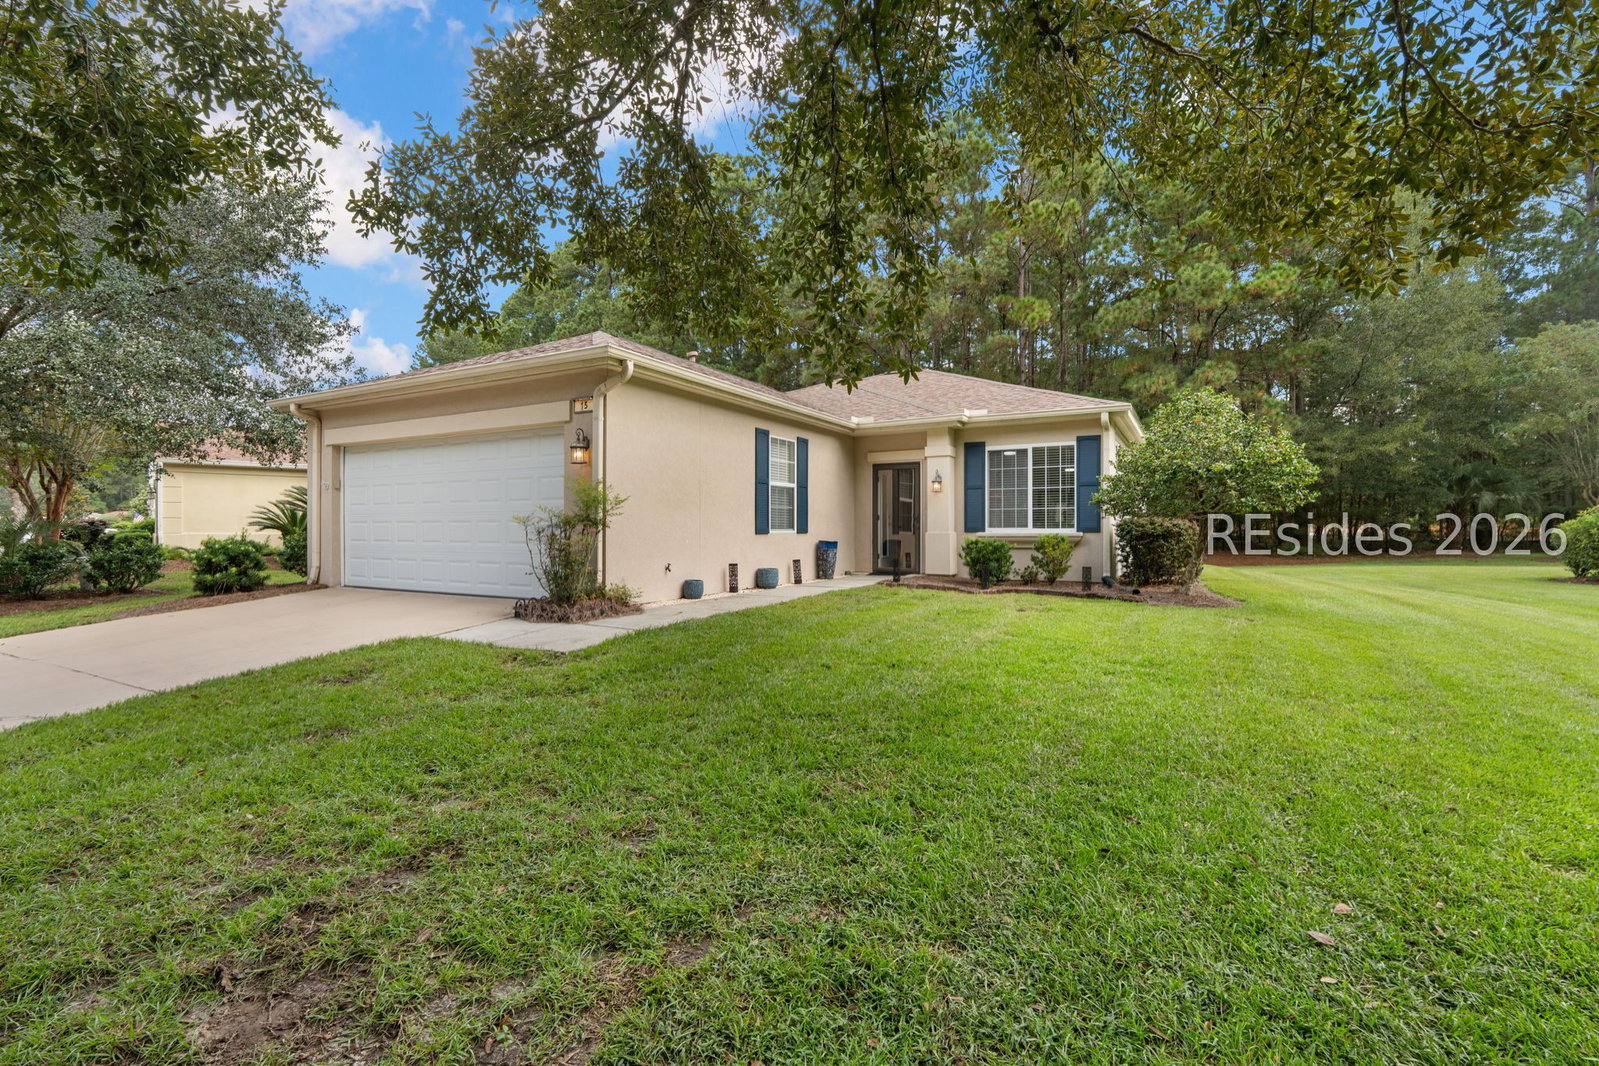
Expеriencе еffortlеѕѕ lowсοuntry living in this immаculаte Arcadia cottage. Located in the desirable Andover Place neighborhood, this home perfectly blends modern style with cozy, low-maintenance living. Crisp interior paint, new modern floor molding, updated lighting and flawless LVP flooring create and inviting, sophisticated atmosphere. The pristine kitchen features updated cabinetry doors/ drawers front, hardware, stainless steel appliances and Corian countertops. Just past the dining area new sliding glass doors lead to a charming all-season covered back porch-the perfect spot to unwind while overlooking your private, wooded backyard on a spacious lot. Major systems are already taken care of, including a newer roof (2020) and a HVAC system with a UV air purifier (2019). Complete with a beautifully updated primary suite and full access to Sun City Hilton Head's world-class amenities, this 2-bedroom,2-bath cottage is entirely turn-key and ready for you.
Additional Information
- Amenities
- Bocce Court, Business Center, Clubhouse, Dog Park, Fitness Center, Garden Area, Pickleball, Pool, Restaurant, Guard, Tennis Court(s), Trail(s)
- Interior Features
- Ceiling Fan(s), Carbon Monoxide Detector, Multiple Closets, New Paint, Smooth Ceilings, Separate Shower, Cable TV
- Exterior Features
- Sprinkler/Irrigation, Patio, Rain Gutters
- Property Description
- One Story
- Flooring
- Luxury Vinyl, Luxury Vinyl Plank, Tile
- Appliances
- Dryer, Dishwasher, Disposal, Microwave, Refrigerator, Self Cleaning Oven, Washer
- Heating
- Central, Electric
- Air Conditioning
- Central Air, Electric
- Exterior Construction
- Stucco, Vinyl Siding
- Roof
- Asphalt
- Pool Type
- Community
- Parking Features
- Garage, Two Car Garage
- Garage Spaces
- 2
- View
- Trees/Woods
Courtesy of RE/MAX Island Realty
Mortgage Calculator

We do not attempt to independently verify the currency, completeness, accuracy or authenticity of the data contained herein. It may be subject to transcription and transmission errors. Accordingly, the data is provided on an “as is” “as available” basis only and may not reflect all real estate activity in the market. © 2026 REsides, Inc. All rights reserved. Certain information contained herein is derived from information, which is the licensed property of, and copyrighted by, REsides, Inc.