163 Club Course Drive, Hilton Head Island, SC 29928
- $1,375,000
- 3
- BD
- 3
- BA
- 2,597
- SqFt




- List Price
- $1,375,000
- Status
- PENDING
- MLS#
- HILTONHEAD-512398
- Subtype
- Residential
- Style
- Two Story
- Architectural Style
- Two Story
- Year Built
- 1994
- Bedrooms
- 3
- Bathrooms
- 3
- Full Baths
- 2
- Half Baths
- 1
- Living Area
- 2,597
- Lot Size
- 15,002
- Acres
- 0.34
- Subdivision
- Club Course Dr
- MLS Area Major
- Sea Pines
Property Description
Backing to approximately 50 acres of nature preserve, the setting feels remarkably private and peaceful, yet you're just minutes from the main gate, a bike ride to restaurants and grocery stores, and approximately 15 minutes by bike to the beach. Inside, multiple spacious living areas provide flexibility for entertaining and everyday living. The updated open kitchen features charming window-bench seating, while the screened porch and adjoining deck overlook the natural surroundings. A two-car garage, room for a future pool, and an oversized attic offering potential for additional finished space add even more opportunity. Best of all, enjoy everything that makes Sea Pines extraordinary-beautiful beaches, miles of leisure trails, world-renowned golf, tennis and pickleball, Harbour Town, South Beach Marina, the Forest Preserve, boating, dining, shopping, and an unmatched resort lifestyle. As this price point continues to disappear in Sea Pines, this may be the house buyers look back on and say, "I wish we had bought that one.
Additional Information
- Amenities
- Beach Rights, Beach Access, Business Center, Fitness Center, Fire Pit, Playground, Pickleball, Pool, Restaurant, Guard, Tennis Court(s), Trail(s)
- Interior Features
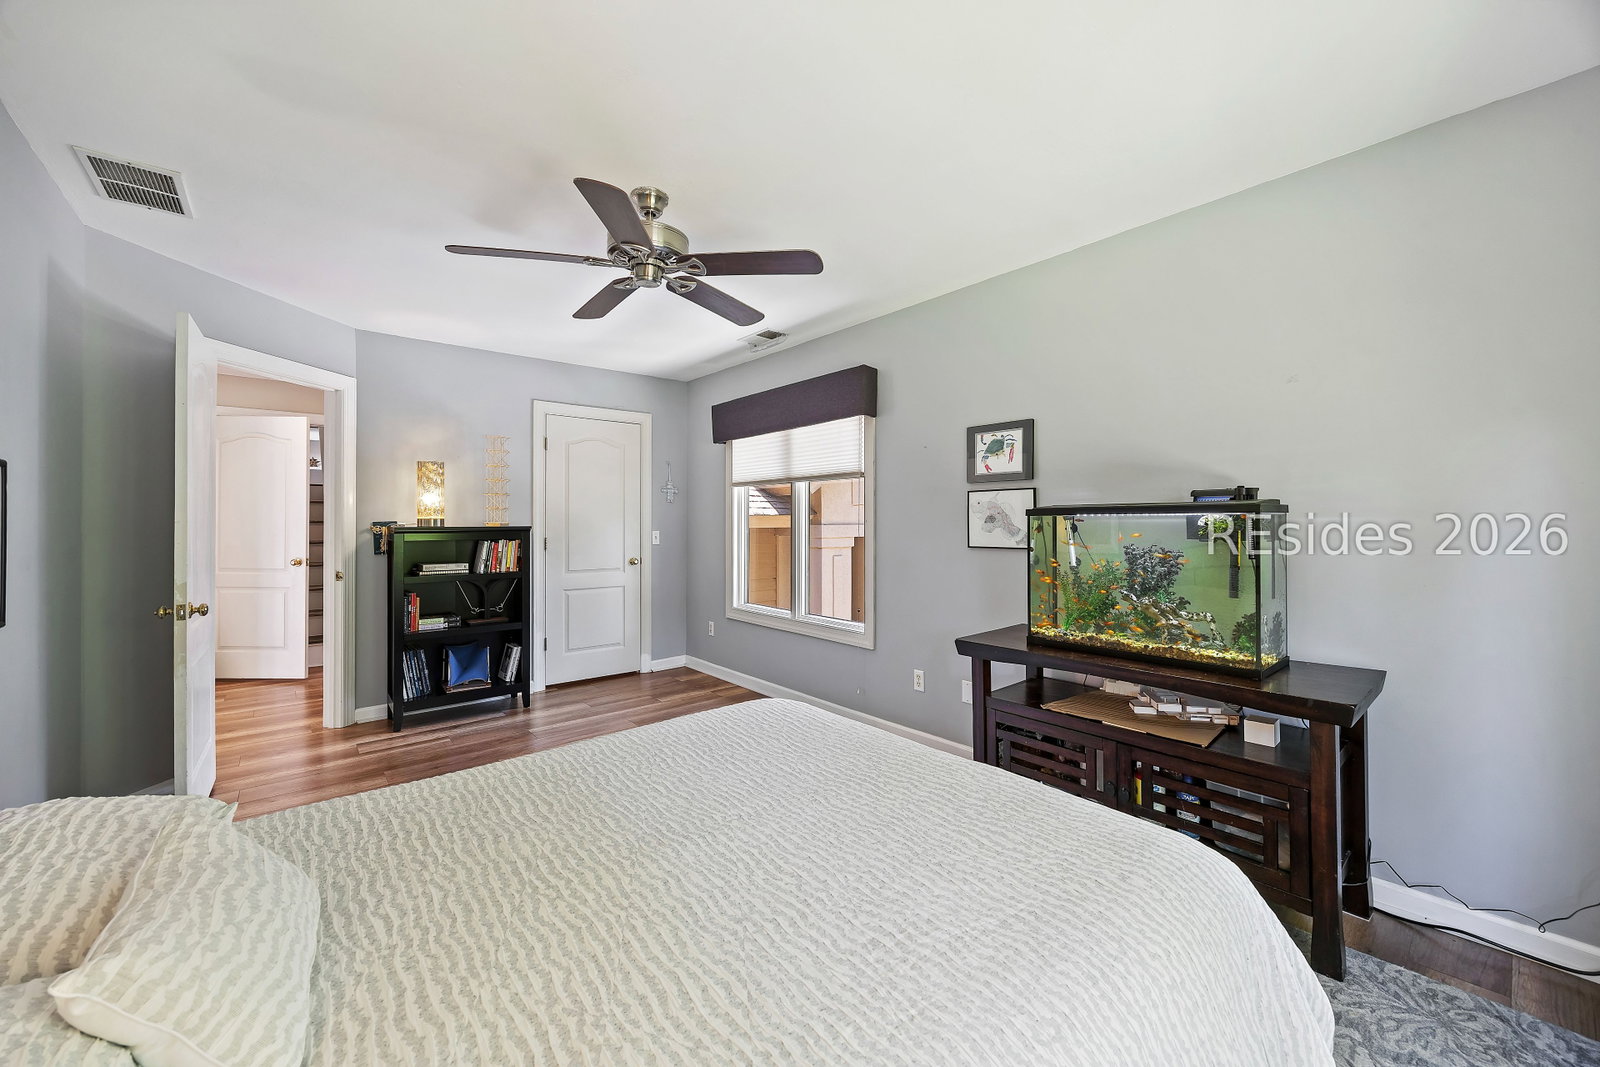
- Attic, Bookcases, Built-in Features, Tray Ceiling(s), Ceiling Fan(s), Cathedral Ceiling(s), Fireplace, High Ceilings, Main Level Primary, Multiple Closets, New Paint, Smooth Ceilings, Vaulted Ceiling(s), Entrance Foyer, Eat-in Kitchen, Pantry
- Exterior Features
- Deck, Enclosed Porch, Sprinkler/Irrigation, Propane Tank - Owned, Paved Driveway, Porch, Propane Tank - Leased, Rain Gutters, Storage
- Property Description
- Two Story
- Flooring
- Engineered Hardwood
- Appliances
- Double Oven, Dryer, Dishwasher, Freezer, Disposal, Ice Maker, Microwave, Oven, Range, Refrigerator, Self Cleaning Oven, Wine Cooler, Washer
- Heating
- Central
- Air Conditioning
- Central Air
- Exterior Construction
- Block, Stucco, Wood Siding
- Roof
- Asphalt
- Pool Type
- Community
- Parking Features
- Garage, Two Car Garage
- Garage Spaces
- 2
- View
- Trees/Woods
Courtesy of Dunes Real Estate
Mortgage Calculator

We do not attempt to independently verify the currency, completeness, accuracy or authenticity of the data contained herein. It may be subject to transcription and transmission errors. Accordingly, the data is provided on an “as is” “as available” basis only and may not reflect all real estate activity in the market. © 2026 REsides, Inc. All rights reserved. Certain information contained herein is derived from information, which is the licensed property of, and copyrighted by, REsides, Inc.