25 Pritchard Street, Bluffton, SC 29910
- $1,435,000
- 4
- BD
- 4
- BA
- 2,613
- SqFt






- List Price
- $1,435,000
- Status
- ACTIVE
- Price Change
- ▼ $10,000 1788908819
- MLS#
- HILTONHEAD-511128
- Subtype
- Residential
- Style
- Two Story
- Architectural Style
- Two Story
- Year Built
- 2021
- Bedrooms
- 4
- Bathrooms
- 4
- Full Baths
- 3
- Half Baths
- 1
- Living Area
- 2,613
- Lot Size
- 6,534
- Acres
- 0.15
- Subdivision
- Tabby Roads
- MLS Area Major
- Bluffton/General
Property Description
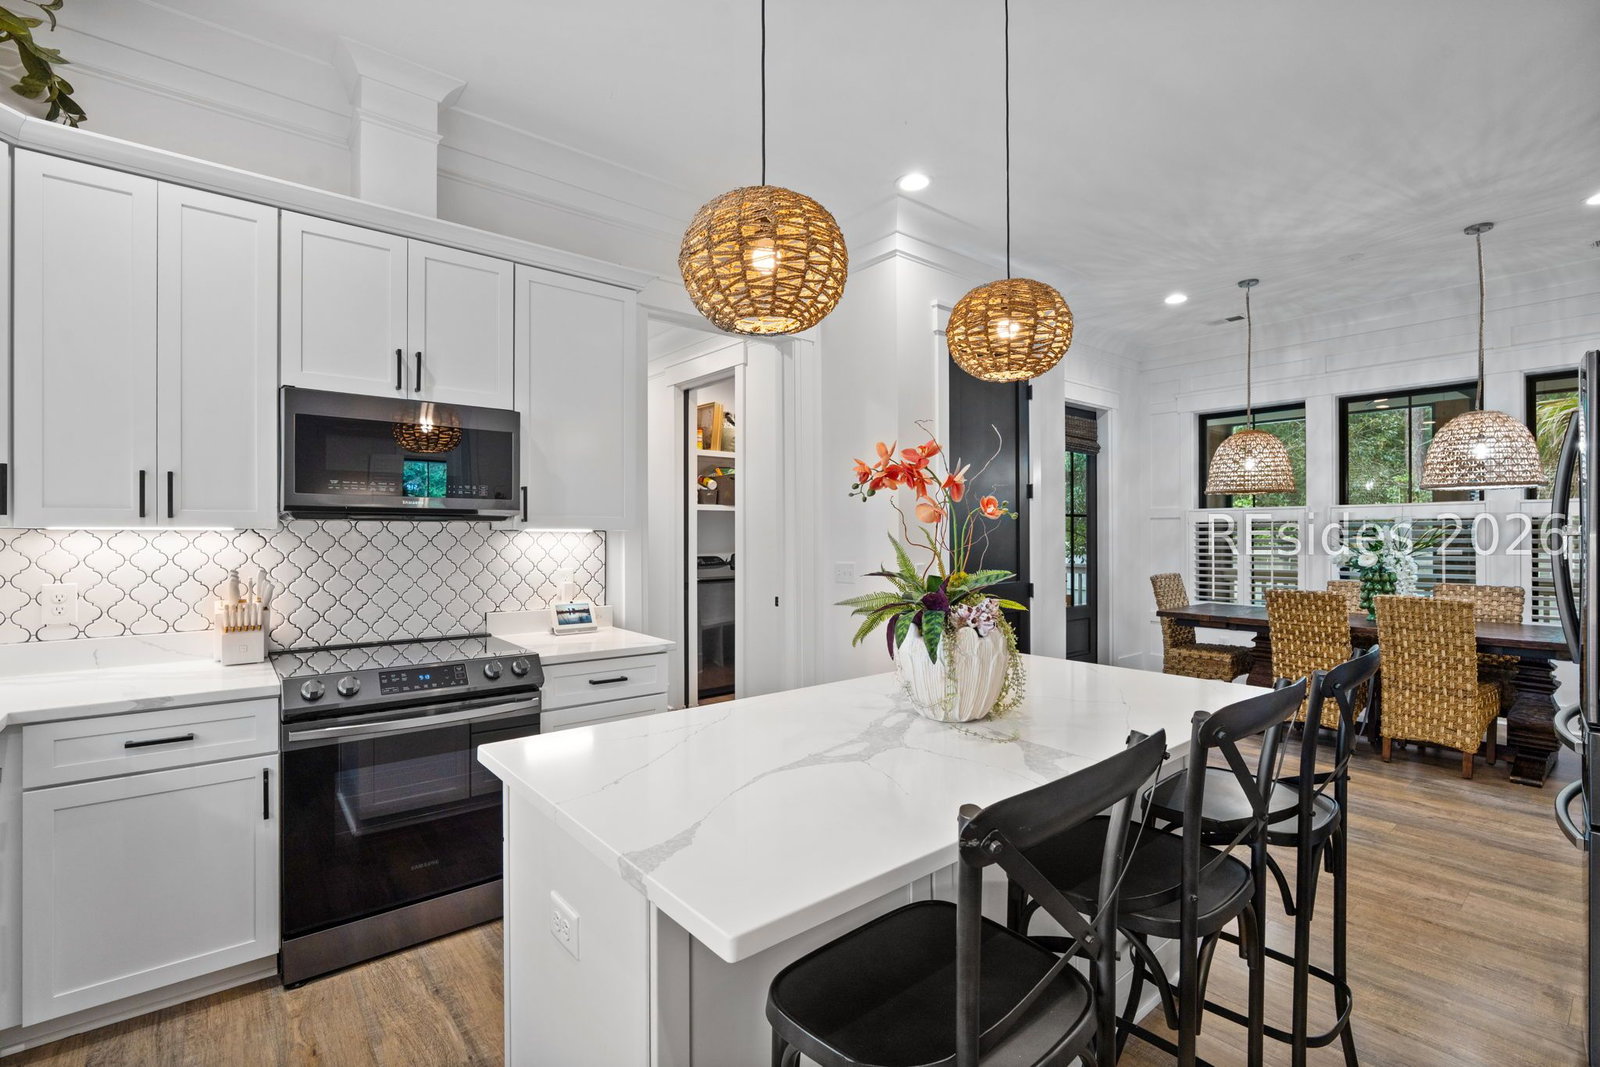
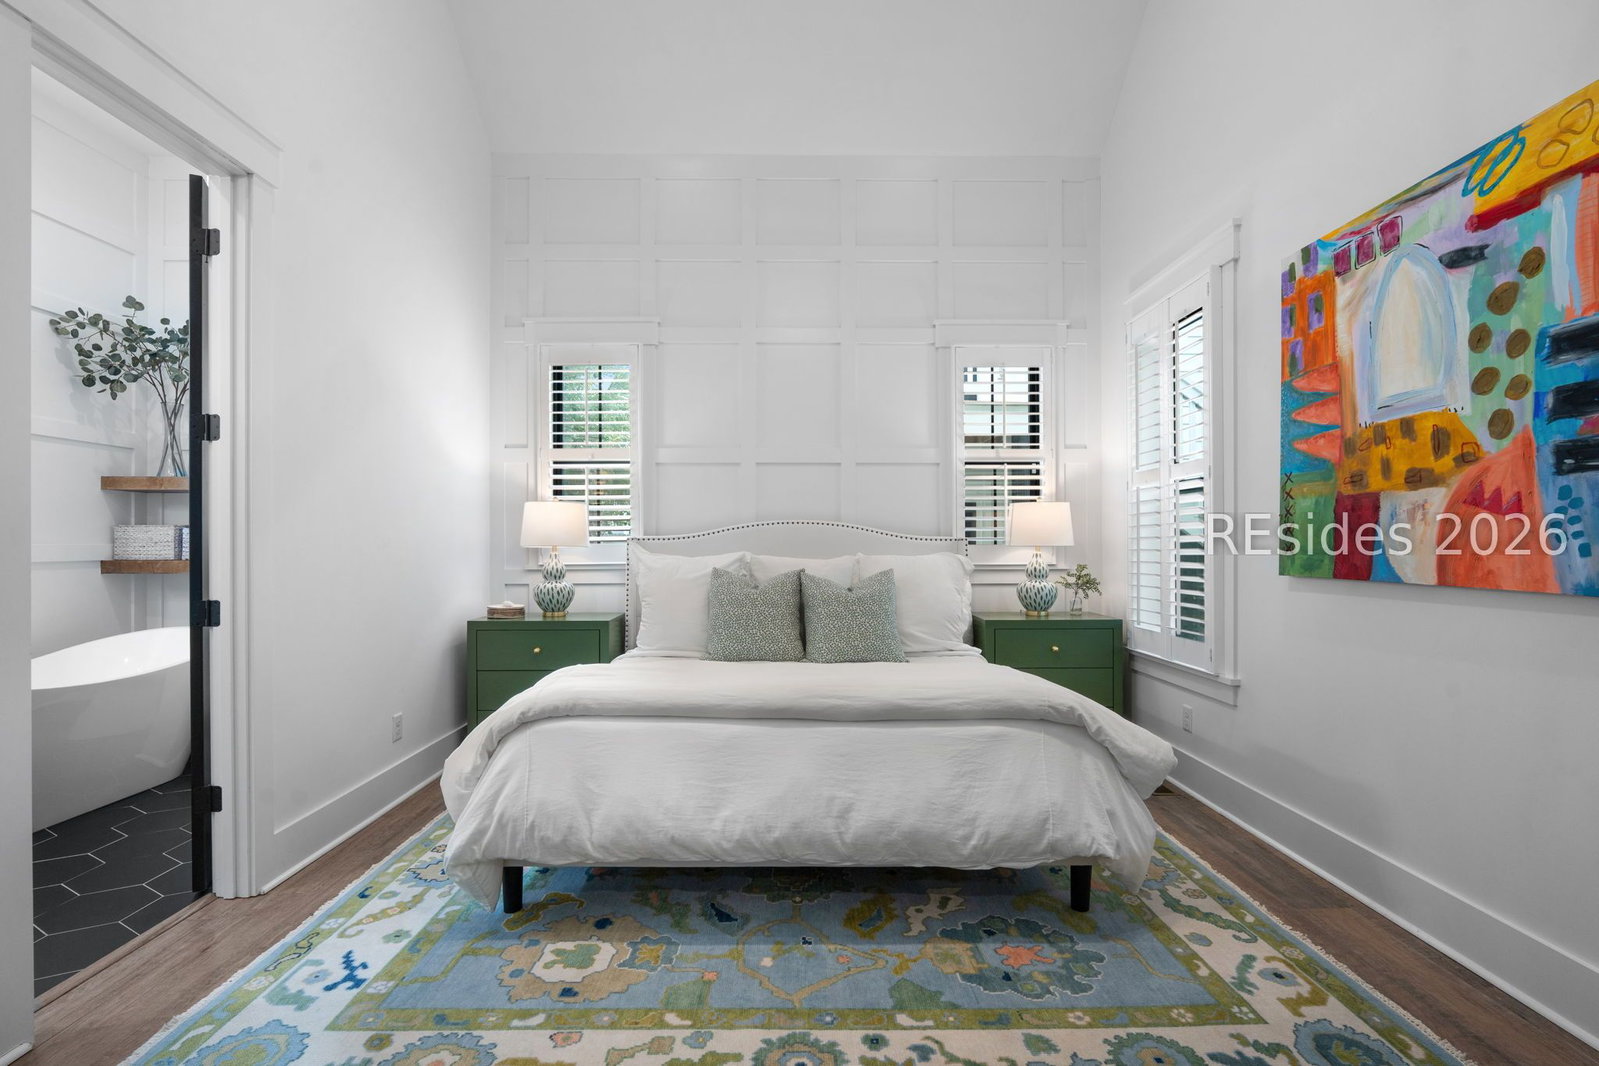
Rarely does a home in the heart of Old Town Bluffton offer this combination of custom craftsmanship, a detached carriage house, and true flexibility. Built in 2021 by local custom builder Shifting Tides, this thoughtfully designed 3 bedroom, 2.5 bath home offers the character of a custom build with the convenience of newer construction. Custom millwork, quality finishes, and a spacious wraparound screened porch create a home that is both comfortable and distinctive. A standout feature is the 575 square foot detached carriage house, complete with its own kitchen, living room, bedroom, bathroom, laundry, and private entrance. Ideal for guests, extended family, a home office, or rental income, the carriage house has historically generated $1,850 per month, with six month minimum rentals permitted. The fully fenced backyard provides a private setting for outdoor living, while a two car garage and additional parking along the rear gravel drive offer plenty of convenience. Located within the Tabby Roads HOA, this golf cart friendly property puts you within easy reach of the best of Old Town Bluffton, including the May River, Oyster Factory Park, the Promenade, farmers markets, festivals, boutiques, galleries, coffee shops, and an array of restaurants. A custom built home with exceptional flexibility, thoughtful design, and an ideal Old Town location, 25 Pritchard offers a unique opportunity to enjoy everything Bluffton has to offer.
Additional Information
- Amenities
- None
- Interior Features
- Attic, Ceiling Fan(s), Cathedral Ceiling(s), High Ceilings, Main Level Primary, Multiple Closets, Smooth Ceilings, Separate Shower, Cable TV, Vaulted Ceiling(s), Eat-in Kitchen, Loft
- Exterior Features
- Fence, Sprinkler/Irrigation, Paved Driveway, Porch
- Property Description
- Two Story
- Flooring
- Carpet, Engineered Hardwood, Tile
- Appliances
- Dryer, Dishwasher, Disposal, Microwave, Range, Refrigerator, Washer
- Heating
- Central, Electric, Heat Pump
- Air Conditioning
- Central Air, Electric, Heat Pump
- Exterior Construction
- Composite Siding
- Roof
- Asphalt, Metal
- Parking Features
- Garage, Two Car Garage, Oversized
- Garage Spaces
- 2
- View
- Landscaped
Courtesy of Maxey Blackstream Christie's International Real Estate
Mortgage Calculator

We do not attempt to independently verify the currency, completeness, accuracy or authenticity of the data contained herein. It may be subject to transcription and transmission errors. Accordingly, the data is provided on an “as is” “as available” basis only and may not reflect all real estate activity in the market. © 2026 REsides, Inc. All rights reserved. Certain information contained herein is derived from information, which is the licensed property of, and copyrighted by, REsides, Inc.