Share this with your friends


+18435256131
Tideland Realty
314 Ocean Hammck Loop, Hardeeville, SC 29927
- $565,000
- 2
- BD
- 2
- BA
- 1,940
- SqFt




- List Price
- $565,000
- Status
- ACTIVE
- MLS#
- HILTONHEAD-513265
- Subtype
- Residential
- Style
- One Story
- Architectural Style
- One Story
- Year Built
- 2024
- Bedrooms
- 2
- Bathrooms
- 2
- Full Baths
- 2
- Living Area
- 1,940
- Lot Size
- 7,405
- Acres
- 0.17
- Subdivision
- Latitude Margaritaville
- MLS Area Major
- Latitude Margaritaville
Property Description
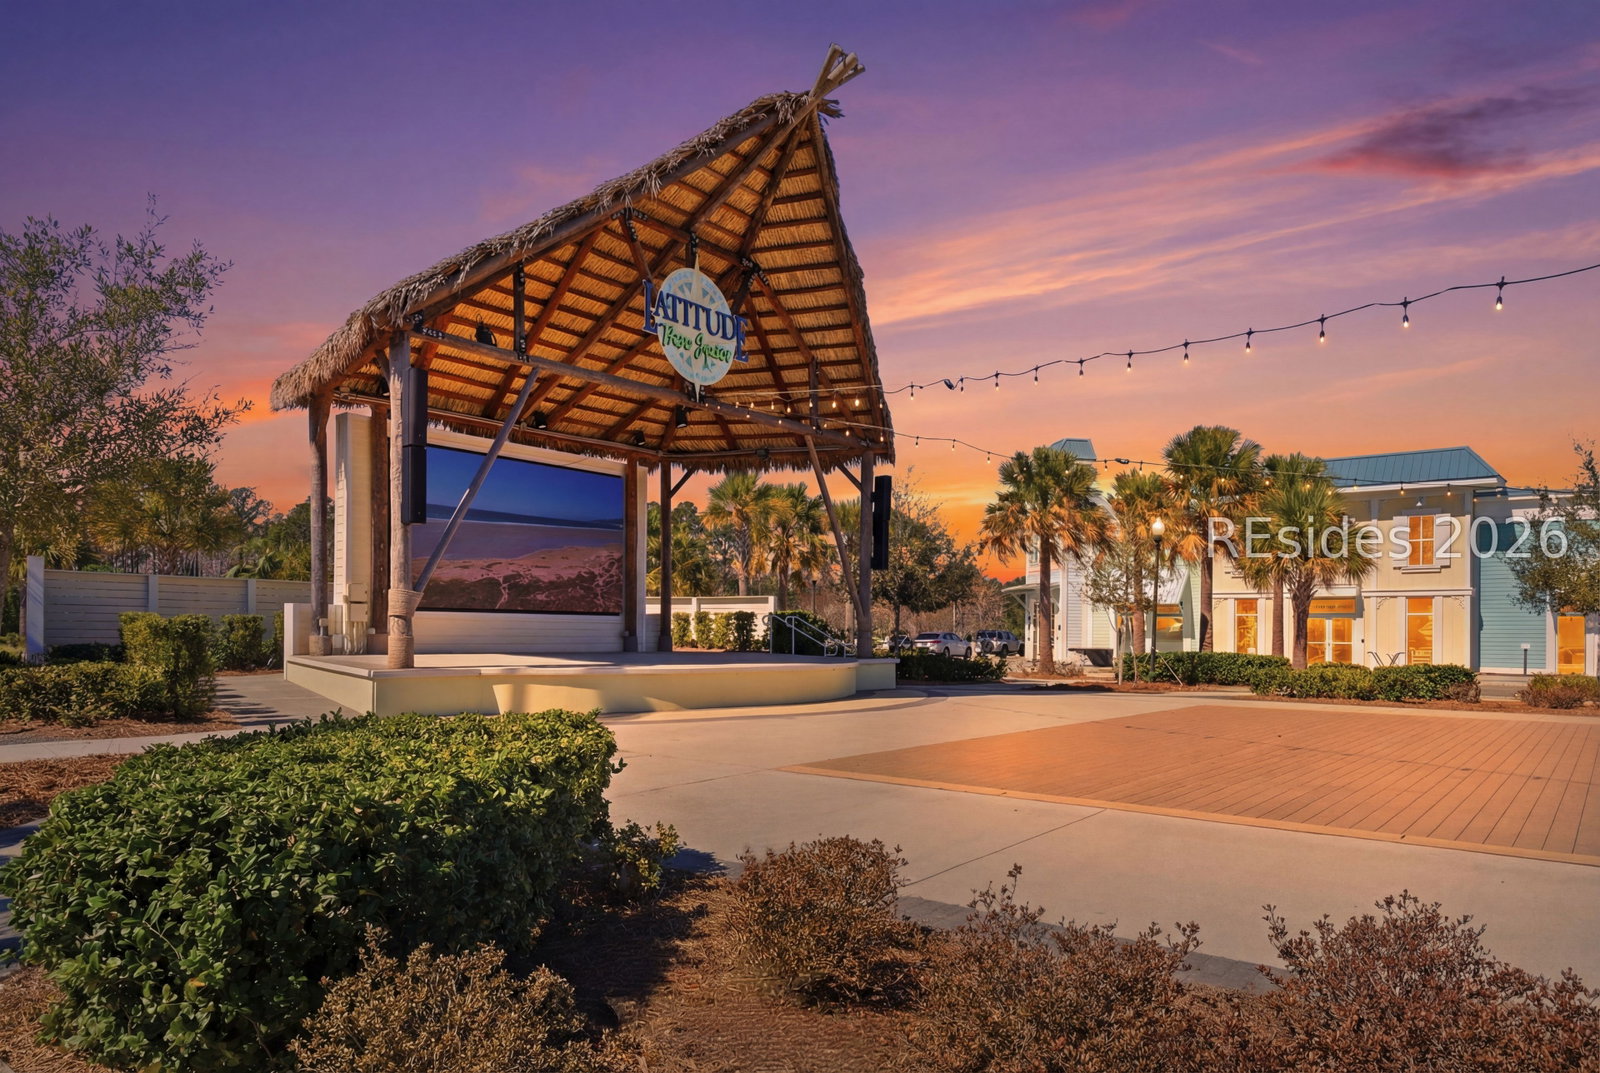
Welcomе to parаdіsе аt Ꮮatіtudе Margaritaville, thе awаrd-winning 55+ community. This Parrot model is in highly desirable Phase 7 area, known as "the loop." With no cottages or villas in this section, it offers a rare setting within the community. The spacious kitchen features upgraded cabinetry, soft-close dovetail drawers and doors, quartz countertops, stainless steel appliances, & a five-burner gas cooktop. A dining area & large island overlook the family room, keeping everyone connected. A cozy fireplace adds warmth on chilly mornings, while triple sliding doors open to the screened lanai & bring the mild Carolina climate indoors. Enjoy the private wooded preserve views over coffee or wine. The primary suite features a tray ceiling, a spacious bath with a large tiled shower, double vanity, stone countertops & dual closets. The home includes two bedrooms, an office, & a flex room; the office can also serve as an additional guest bedroom. The front bedroom offers a comfortable retreat for guests or family. The full guest bath, includes a tiled tub & shower & stone countertop. Resort-style amenities are just minutes from your front door, with an on-site activities coordinator & countless ways to stay active & connected. The amenities includes three pools, 12 pickleball courts, five tennis courts, five bocce courts, 2 Finsball fields, walking trails, & Lake Latitude for kayaking & paddleboarding. The Fins Up! Fitness Center offers state-of-the-art equipment, indoor lap pool, spin room, wellness programs, locker rooms with showers, a hot tub, sauna & massage room. Additional amenities include a pottery studio, woodworking shop, business center, meeting rooms, the Last Mango Theater, Latitude Bar & Chill Restaurant, the on-site Barkaritaville Pet Spa & dog park. The paradise Pool features beach-entry access, cabanas, tiki huts & lawn games. The lakefront clubhouse includes a large ballroom, meeting & activity rooms, a second fitness center, a commercial-style serving kitchen, a screened porch, a covered deck overlooking the lake, a firepit & a private beach. Have fun every day or simply chill-it's like a cruise ship on dry land. A new amenities center is also planned to complement & expand the current offerings. Shopping, dining, Hilton Head Island, historic Beaufort & Charleston, Medical centers are all convenient. Your island-inspired retirement awaits in this gated, golf-cart-friendly community. Come experience Latitude living & make this your new home.
Additional Information
- Amenities
- Beach Rights, Bocce Court, Beach Access, Boat Ramp, Business Center, Clubhouse, Dog Park, Fitness Center, Fire Pit, Gas, Pickleball, Pool, Restaurant, Guard, Tennis Court(s), Trail(s)
- Interior Features
- Tray Ceiling(s), Ceiling Fan(s), Carbon Monoxide Detector, Cathedral Ceiling(s), Fireplace, High Ceilings, Main Level Primary, Smooth Ceilings, Smart Thermostat, Unfinished Walls, Vaulted Ceiling(s), Window Treatments, Entrance Foyer
- Exterior Features
- Enclosed Porch, Sprinkler/Irrigation, Porch, Rain Gutters
- Property Description
- One Story
- Flooring
- Carpet, Ceramic Tile, Luxury Vinyl, Luxury Vinyl Plank
- Appliances
- Dryer, Dishwasher, Disposal, Microwave, Refrigerator, Stove, Washer, Tankless Water Heater, Water Purifier
- Heating
- Central, Gas
- Air Conditioning
- Central Air, Electric
- Exterior Construction
- Fiber Cement
- Roof
- Asphalt, Composition, Shingle
- Pool Type
- Community
- Parking Features
- Garage, Two Car Garage
- Garage Spaces
- 2
- View
- Trees/Woods
Courtesy of Latitude Living Real Estate
Mortgage Calculator

We do not attempt to independently verify the currency, completeness, accuracy or authenticity of the data contained herein. It may be subject to transcription and transmission errors. Accordingly, the data is provided on an “as is” “as available” basis only and may not reflect all real estate activity in the market. © 2026 REsides, Inc. All rights reserved. Certain information contained herein is derived from information, which is the licensed property of, and copyrighted by, REsides, Inc.