68 Timber Lane, Hilton Head Island, SC 29926
- $835,000
- 3
- BD
- 3
- BA
- 2,280
- SqFt






- List Price
- $835,000
- Status
- ACTIVE
- MLS#
- HILTONHEAD-512734
- Subtype
- Residential
- Year Built
- 1998
- Bedrooms
- 3
- Bathrooms
- 3
- Full Baths
- 3
- Living Area
- 2,280
- Lot Size
- 1,073,884,680
- Acres
- 24653
- Subdivision
- Moss Creek
- MLS Area Major
- Moss Creek
Property Description
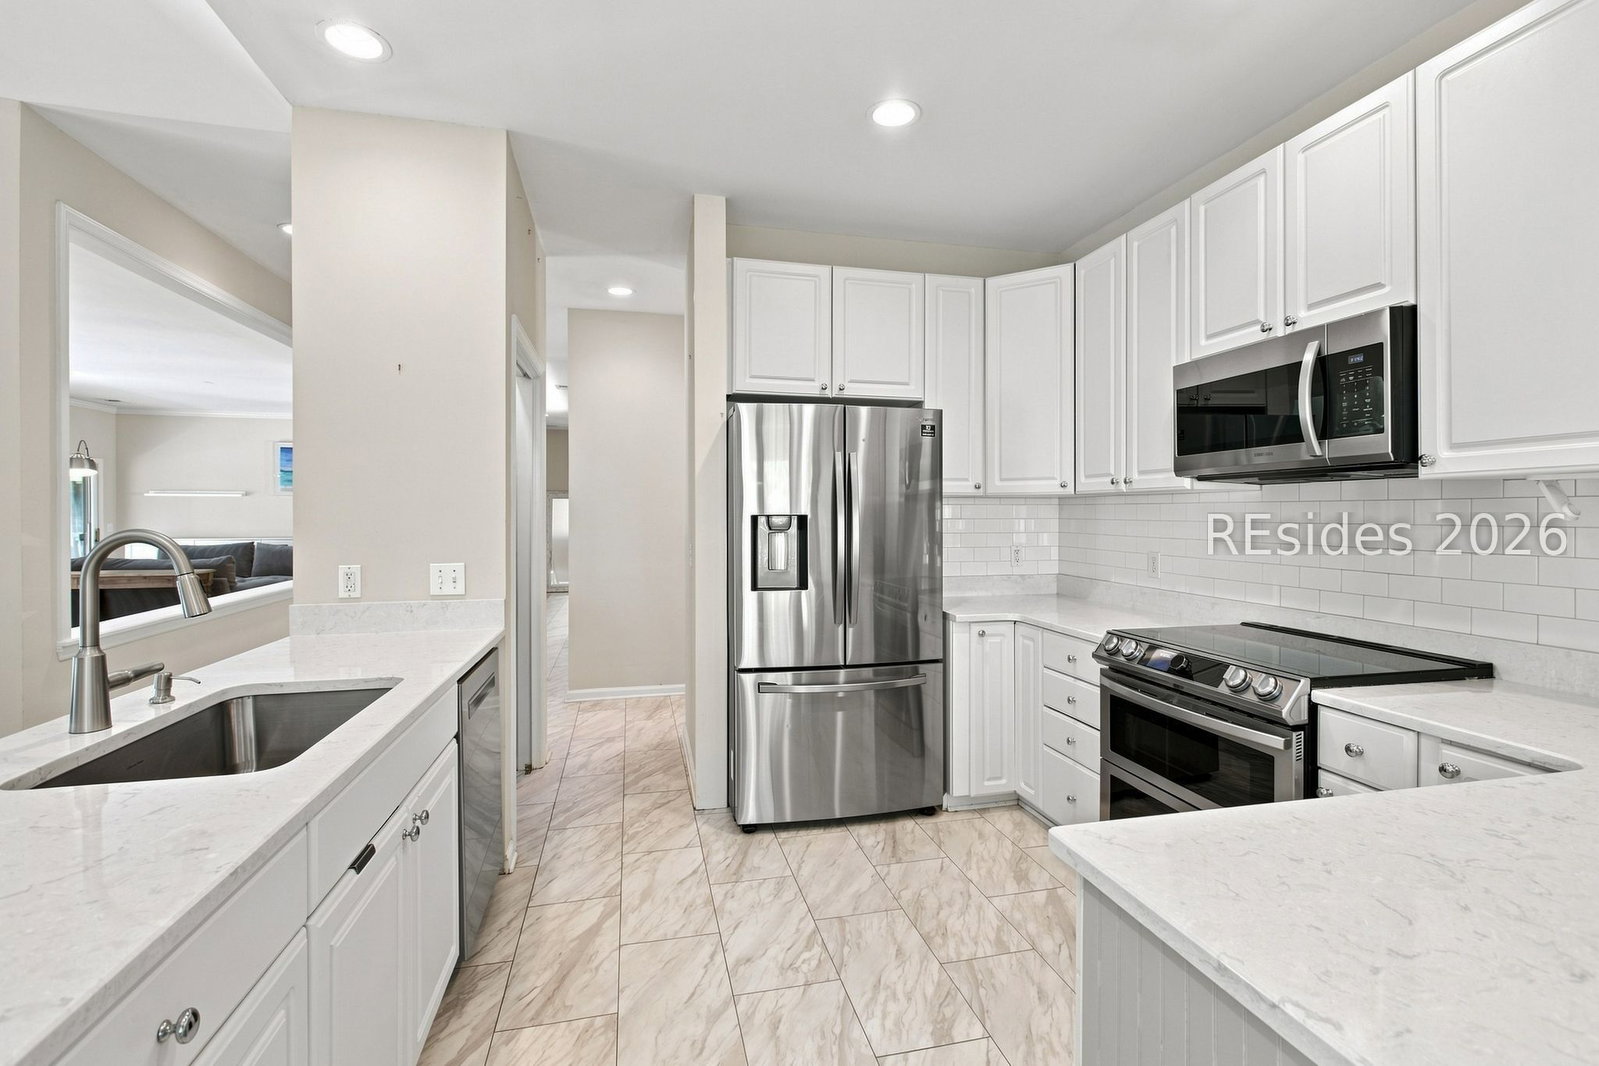
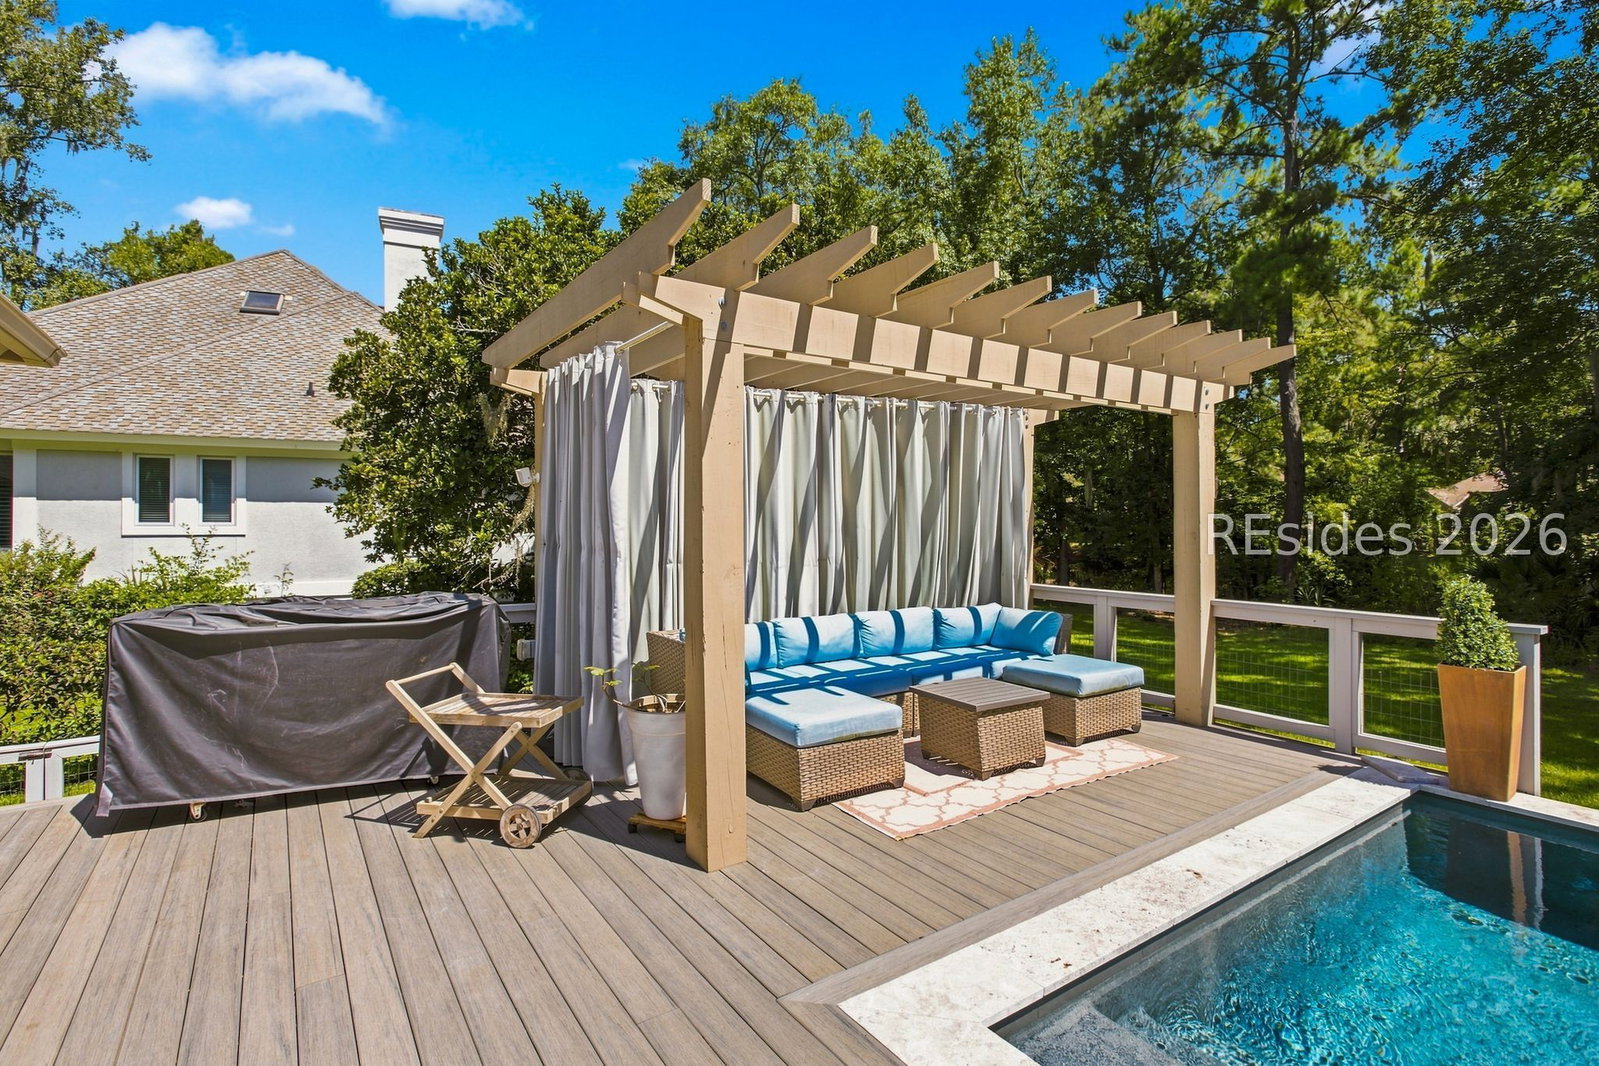
Welcome to this beautifully maintained 3-bedroom, 3-bath single-level home in desirable Moss Creek! Designed for effortless one-level living, this spacious home offers an inviting layout with comfortable living spaces, generous bedrooms, and plenty of natural light. Built for today's lifestyle, the kitchen, family, living, and dining areas are open, yet have good separation. Step outside and enjoy your own private backyard oasis featuring a heated and cooled pool, perfect for relaxing, entertaining, and enjoying the outdoors year-round. Mature landscaping keeps your pool area totally private. Composite decking will last forever, and the pergola adds to the gathering areas. The crawl space has been encapsulated - a nice way to help maintain the comfort of the interior. Whether you're hosting friends or unwinding after a long day, this home offers the ideal blend of comfort, style, and resort-like living. Moss Creek is an amenity-rich community that offers plenty for everyone. Boating, 2 challenging golf courses, tennis and pickleball, nature trails, a clubhouse with lively social engagement, and an amazing fitness center. Here you will find the pools, fitness equipment, classes, personal trainers, and wellness programs. Once you see this fabulous home and community- you will not want to be anywhere else.
Additional Information
- Amenities
- Basketball Court, Marina, Boat Ramp, Clubhouse, Dog Park, Fitness Center, Fire Pit, Golf Course, Picnic Area, Playground, Pickleball, Pool, RV/Boat Storage, Restaurant, Guard, Tennis Court(s), Trail(s)
- Interior Features
- Tray Ceiling(s), Ceiling Fan(s), Cathedral Ceiling(s), Fireplace, High Ceilings, Jetted Tub, Multiple Closets, Pull Down Attic Stairs, Smooth Ceilings, Separate Shower, Cable TV, Vaulted Ceiling(s), Entrance Foyer, Pantry
- Exterior Features
- Deck, Sprinkler/Irrigation, Paved Driveway, Rain Gutters, Storage
- Flooring
- Vinyl, Wood
- Appliances
- Dryer, Dishwasher, Disposal, Microwave, Oven, Refrigerator, Stove, Washer
- Heating
- Heat Pump
- Air Conditioning
- Heat Pump
- Exterior Construction
- Stucco
- Roof
- Asphalt
- Pool
- Yes
- Pool Type
- Electric Heat, Private, Community
- Parking Features
- Garage, Two Car Garage
- Garage Spaces
- 2
- View
- Lagoon, Trees/Woods
Courtesy of Charter One Realty
Mortgage Calculator

We do not attempt to independently verify the currency, completeness, accuracy or authenticity of the data contained herein. It may be subject to transcription and transmission errors. Accordingly, the data is provided on an “as is” “as available” basis only and may not reflect all real estate activity in the market. © 2026 REsides, Inc. All rights reserved. Certain information contained herein is derived from information, which is the licensed property of, and copyrighted by, REsides, Inc.