15 Peninsula Drive, Hilton Head Island, SC 29926
- $1,395,000
- 4
- BD
- 5
- BA
- 4,200
- SqFt




- List Price
- $1,395,000
- Status
- ACTIVE
- MLS#
- HILTONHEAD-512634
- Subtype
- Residential
- Year Built
- 1994
- Bedrooms
- 4
- Bathrooms
- 5
- Full Baths
- 4
- Half Baths
- 1
- Living Area
- 4,200
- Lot Size
- 26,453
- Acres
- 0.61
- Subdivision
- Moss Creek
- MLS Area Major
- Moss Creek
Property Description
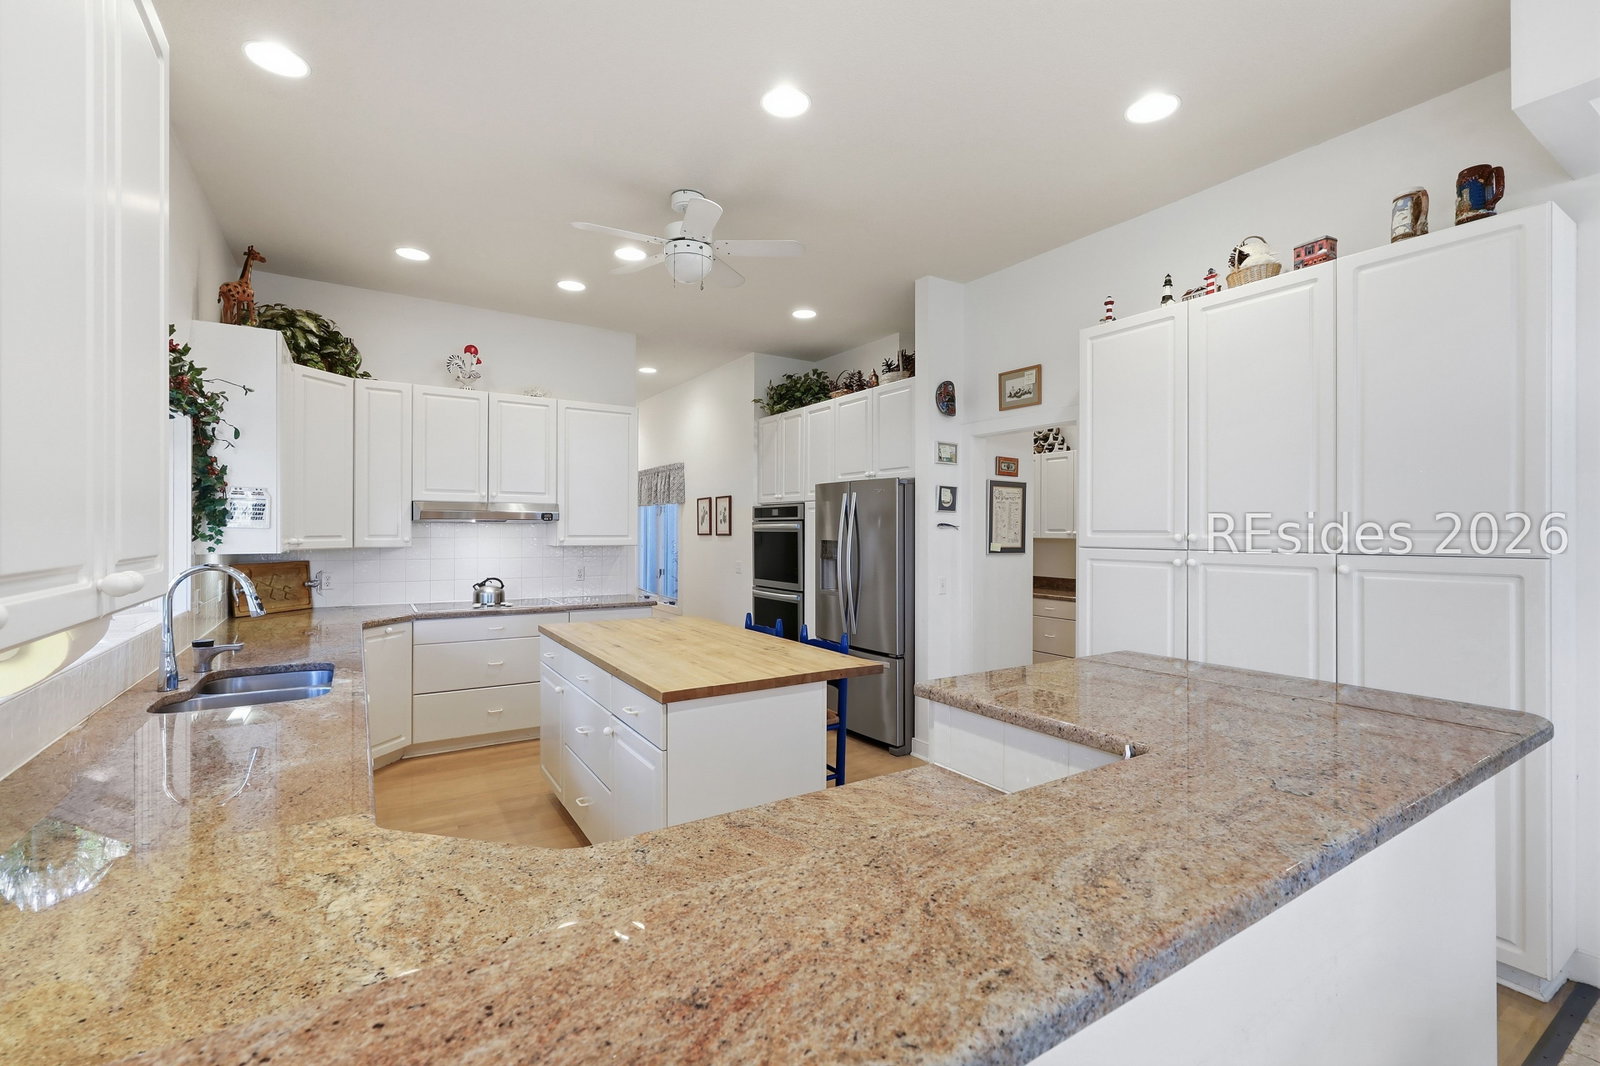
Fabulous Opportunity in Moss Creek Awaits! This custom built, one-owner, 4 bedroom/4.5 bath home with office boasts never ending panoramic marsh and sunset views situated on a .5 acre lot surrounded by moss draped oaks: A nature lovers delight! Inside you'll find a tremendously designed floor plan, perfect for entertaining! Spacious eat-in kitchen with butler's pantry, large family room, double-sided fireplace, 2nd living area, separate dining room, spacious first floor primary suite, great bedroom separation, all volume ceilings throughout, walls of windows and doors all leading out to a 60' deck with bench seating and a huge covered porch with views as far as you can see, climate controlled storage, and the list goes on. Moss Creek's fabulous amenities include 2 private golf courses, waterfront clubhouse/dining, marina, fitness center, kayak storage, playground, tennis/pickleball, bocce ball, dog park, fishing piers, and more!
Additional Information
- Amenities
- Bocce Court, Marina, Boat Ramp, Clubhouse, Dog Park, Fire Pit, Golf Course, Barbecue, Pickleball, Pool, RV/Boat Storage, Guard, Trail(s)
- Interior Features
- Attic, Wet Bar, Bookcases, Ceiling Fan(s), Cathedral Ceiling(s), Fireplace, High Ceilings, Jetted Tub, Main Level Primary, Multiple Closets, Separate Shower, Cable TV, Vaulted Ceiling(s), Central Vacuum, Entrance Foyer, Eat-in Kitchen
- Exterior Features
- Deck, Paved Driveway, Porch, Patio
- Flooring
- Ceramic Tile, Stone
- Appliances
- Dryer, Dishwasher, Disposal, Microwave, Range, Refrigerator, Self Cleaning Oven, Washer
- Heating
- Electric, Heat Pump, Zoned
- Air Conditioning
- Central Air, Heat Pump
- Exterior Construction
- Stucco, Synthetic Stucco
- Roof
- Asphalt
- Pool Type
- Community
- Parking Features
- Garage, Two Car Garage
- Garage Spaces
- 2
- View
- Marsh View
Courtesy of Dunes Real Estate
Mortgage Calculator

We do not attempt to independently verify the currency, completeness, accuracy or authenticity of the data contained herein. It may be subject to transcription and transmission errors. Accordingly, the data is provided on an “as is” “as available” basis only and may not reflect all real estate activity in the market. © 2026 REsides, Inc. All rights reserved. Certain information contained herein is derived from information, which is the licensed property of, and copyrighted by, REsides, Inc.