440 Corley Street, Bluffton, SC 29910
- $2,245,000
- 3
- BD
- 4
- BA
- 2,247
- SqFt




- List Price
- $2,245,000
- Status
- ACTIVE
- MLS#
- HILTONHEAD-512625
- Subtype
- Residential
- Style
- Two Story
- Architectural Style
- Two Story
- Year Built
- 2019
- Bedrooms
- 3
- Bathrooms
- 4
- Full Baths
- 3
- Half Baths
- 1
- Living Area
- 2,247
- Lot Size
- 7,405
- Acres
- 0.17
- Subdivision
- Palmetto Bluff
- MLS Area Major
- Palmetto Bluff
Property Description
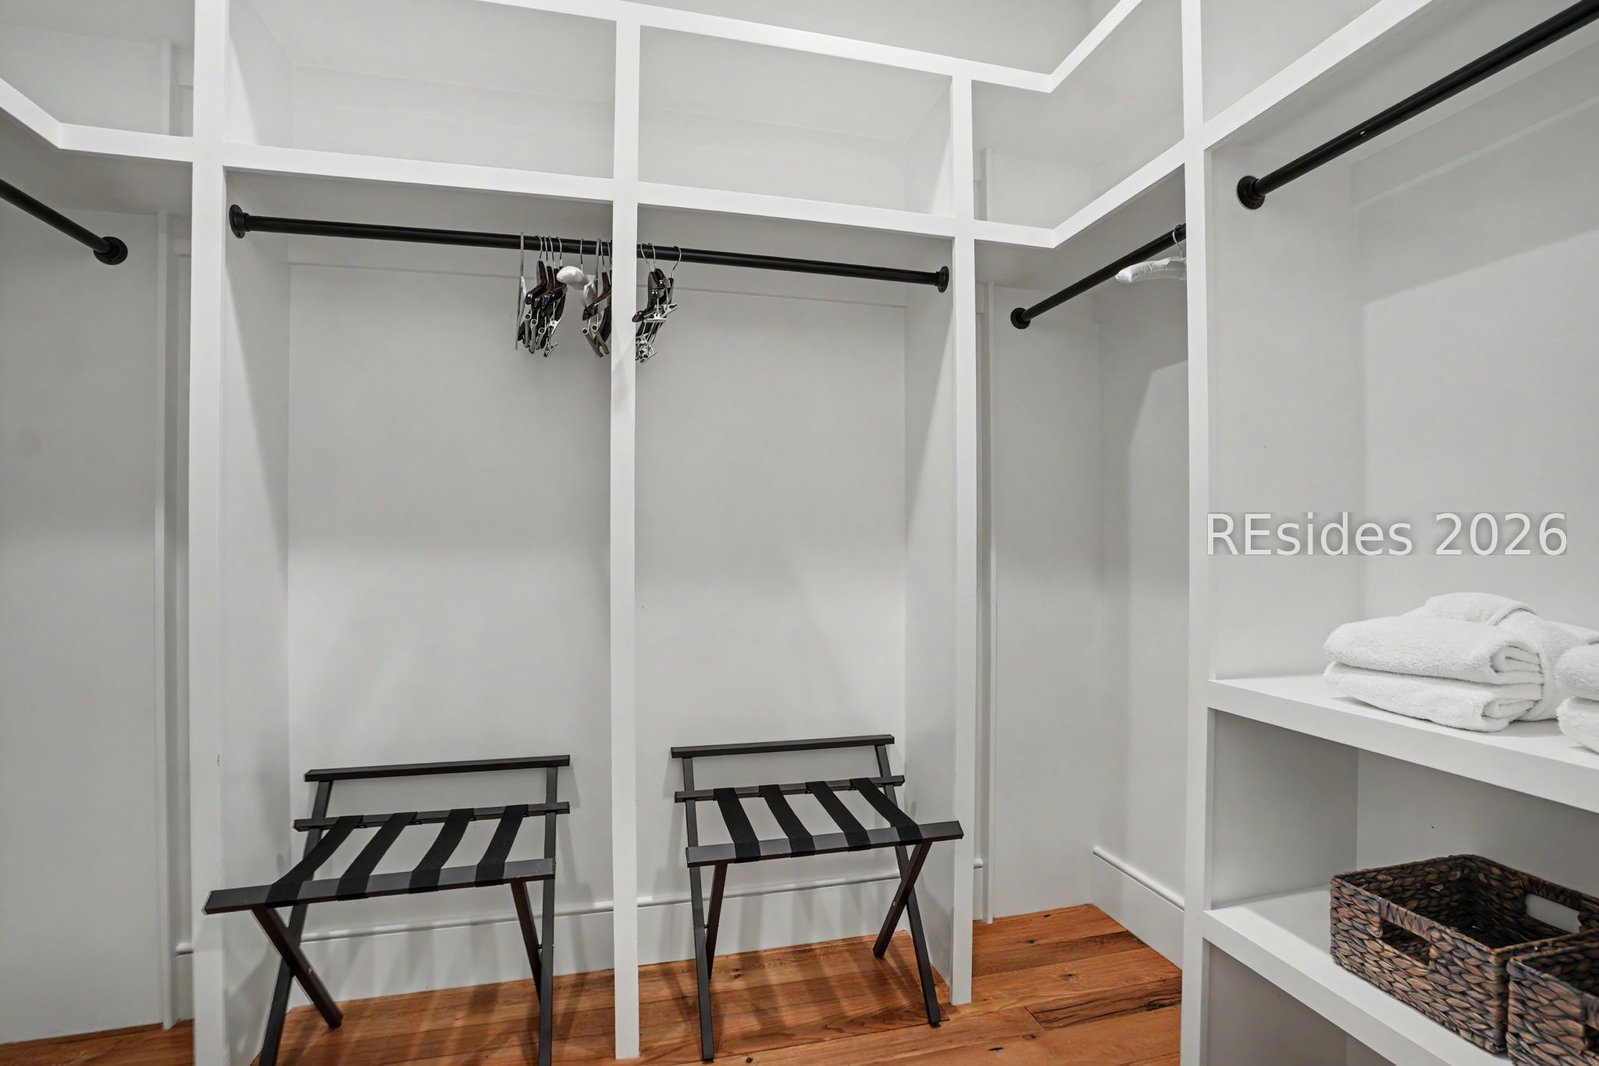
Crafted by an award-winning builder and architect team, this 2,247 SF Lowcountry cottage blends historic character with elevated modern living. Clad in reclaimed wood siding and offered fully furnished and turnkey, the home is ready to enjoy from day one. The primary suite anchors the main floor for effortless single-level living, while two guest rooms, a bunk room, and a flexible upstairs living space with sofa bed accommodate family and guests with ease. A foyer entry with built-in drop zone, Wolf and SubZero appliances, and a screened porch with fireplace round out a home that is as functional as it is beautiful. One of only a few properties in downtown Moreland Village with true expansion potential, the lot can accommodate a pool, guest house, garage, or private gardens (subject to DRB approval) - a rare canvas in this location. The oversized driveway and preserved open space on the adjacent corner deliver added privacy seldom found this close to the village center. One block from Cauley's Creek riverfront park and a short distance from Moreland Landing's Treehouse and Dock, the home places you nearby quintessential Lowcountry amenities and world-class restaurants, community pools, fitness facilities, a bowling alley, and miles of walking trails. Currently operating as a short-term rental, this property works equally well as a primary residence or second home.
Additional Information
- Amenities
- Basketball Court, Bocce Court, Marina, Boat Ramp, Clubhouse, Dock, Dog Park, Fitness Center, Garden Area, Playground, Pickleball, Pool, RV/Boat Storage, Restaurant, Guard, Spa/Hot Tub, Tennis Court(s), Trail(s)
- Interior Features
- Attic, Ceiling Fan(s), Main Level Primary, Multiple Closets, Smooth Ceilings, Wired for Data, Entrance Foyer, Eat-in Kitchen
- Exterior Features
- Enclosed Porch, Sprinkler/Irrigation
- Property Description
- Two Story
- Flooring
- Tile, Wood
- Appliances
- Dryer, Dishwasher, Gas Range, Microwave, Oven, Refrigerator, Washer
- Heating
- Central
- Air Conditioning
- Central Air
- Exterior Construction
- Wood Siding
- Roof
- Metal
- Pool Type
- Community
- Parking Features
- Driveway
- View
- Landscaped
Courtesy of Palmetto Bluff Real Estate Co
Mortgage Calculator

We do not attempt to independently verify the currency, completeness, accuracy or authenticity of the data contained herein. It may be subject to transcription and transmission errors. Accordingly, the data is provided on an “as is” “as available” basis only and may not reflect all real estate activity in the market. © 2026 REsides, Inc. All rights reserved. Certain information contained herein is derived from information, which is the licensed property of, and copyrighted by, REsides, Inc.