26 Flagship Lane, Hilton Head Island, SC 29926
- $1,449,000
- 4
- BD
- 4
- BA
- 2,980
- SqFt


- List Price
- $1,449,000
- Status
- ACTIVE
- MLS#
- HILTONHEAD-512495
- Subtype
- Residential
- Style
- One and One Half Story
- Architectural Style
- One and One Half Story
- Year Built
- 1986
- Bedrooms
- 4
- Bathrooms
- 4
- Full Baths
- 3
- Half Baths
- 1
- Living Area
- 2,980
- Lot Size
- 16,988
- Acres
- 0.39
- Subdivision
- Skull Creek N
- MLS Area Major
- Hilton Head Plantation
Property Description
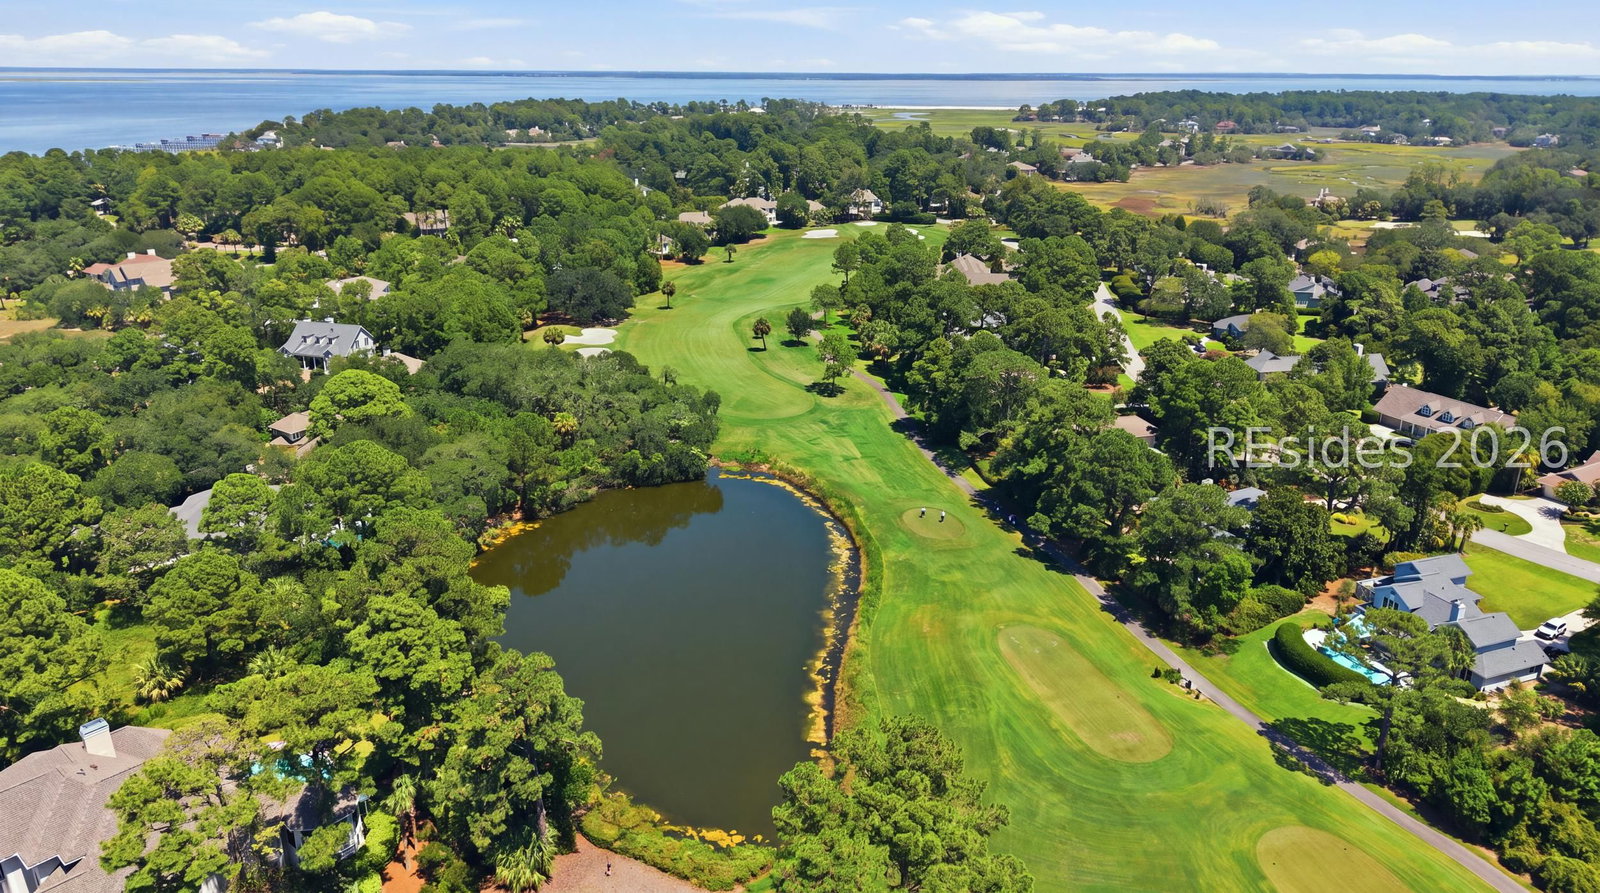
Located on one of the most desirable streets in Hilton Head Plantation, this inviting 4 bedroom, 3.5 bath home is filled with natural light. The spacious great room features cathedral ceilings and a wall of windows overlooking your private heated pool and a beautiful pond, with the golf course beyond, while a shiplap-accented wall is anchored by a the gas fireplace. The updated kitchen invites you to cook in style, complete with a gas range, stainless steel appliances, and quartz countertops. The large primary suite offers soothing views and a spa-like bathroom with double vanities, a soaking tub, and a separate shower. Unwind on the screened porch while taking in your private oasis, and enjoy the peace of mind that comes with a newer roof and updated HVAC systems. This is one of the larger Hilton Head Island communities, offering resort-style amenities at a remarkably low annual fee. The pristine sands of Dolphin Head Beach offer a quiet coastal escape, while pickleball and tennis courts, numerous golf courses, playgrounds, and community activities cover every lifestyle.
Additional Information
- Amenities
- Beach Rights, Beach Access, Marina, Clubhouse, Fitness Center, Golf Course, Playground, Pickleball, Pool, Restaurant, Guard, Tennis Court(s), Trail(s)
- Interior Features
- Tray Ceiling(s), Ceiling Fan(s), Cathedral Ceiling(s), Fireplace, High Ceilings, Main Level Primary, Multiple Closets, Pull Down Attic Stairs, Smooth Ceilings, Separate Shower, Vaulted Ceiling(s), Window Treatments, Entrance Foyer, Eat-in Kitchen, Pantry
- Exterior Features
- Deck, Enclosed Porch, Hot Tub/Spa, Sprinkler/Irrigation, Paved Driveway, Patio, Rain Gutters
- Property Description
- One and One Half Story
- Flooring
- Carpet, Tile, Wood
- Appliances
- Dryer, Dishwasher, Disposal, Microwave, Oven, Refrigerator, Stove, Washer
- Heating
- Central, Electric
- Air Conditioning
- Central Air, Electric
- Exterior Construction
- Wood Siding
- Roof
- Asphalt
- Pool
- Yes
- Pool Type
- Free Form, Other, Private, Community
- Parking Features
- Driveway, Garage, Two Car Garage, Oversized
- Garage Spaces
- 2
- View
- Golf Course, Pool
Courtesy of Keller Williams Realty
Mortgage Calculator

We do not attempt to independently verify the currency, completeness, accuracy or authenticity of the data contained herein. It may be subject to transcription and transmission errors. Accordingly, the data is provided on an “as is” “as available” basis only and may not reflect all real estate activity in the market. © 2026 REsides, Inc. All rights reserved. Certain information contained herein is derived from information, which is the licensed property of, and copyrighted by, REsides, Inc.