7 Off Shore, Hilton Head Island, SC 29928
- $1,899,000
- 3
- BD
- 3
- BA
- 2,643
- SqFt




- List Price
- $1,899,000
- Status
- ACTIVE
- MLS#
- HILTONHEAD-512472
- Subtype
- Residential
- Year Built
- 1986
- Bedrooms
- 3
- Bathrooms
- 3
- Full Baths
- 3
- Living Area
- 2,643
- Lot Size
- 17,654
- Acres
- 0.41
- Subdivision
- Blk B Palmetto Dunes
- MLS Area Major
- Palmetto Dunes/Shelter Cove
Property Description
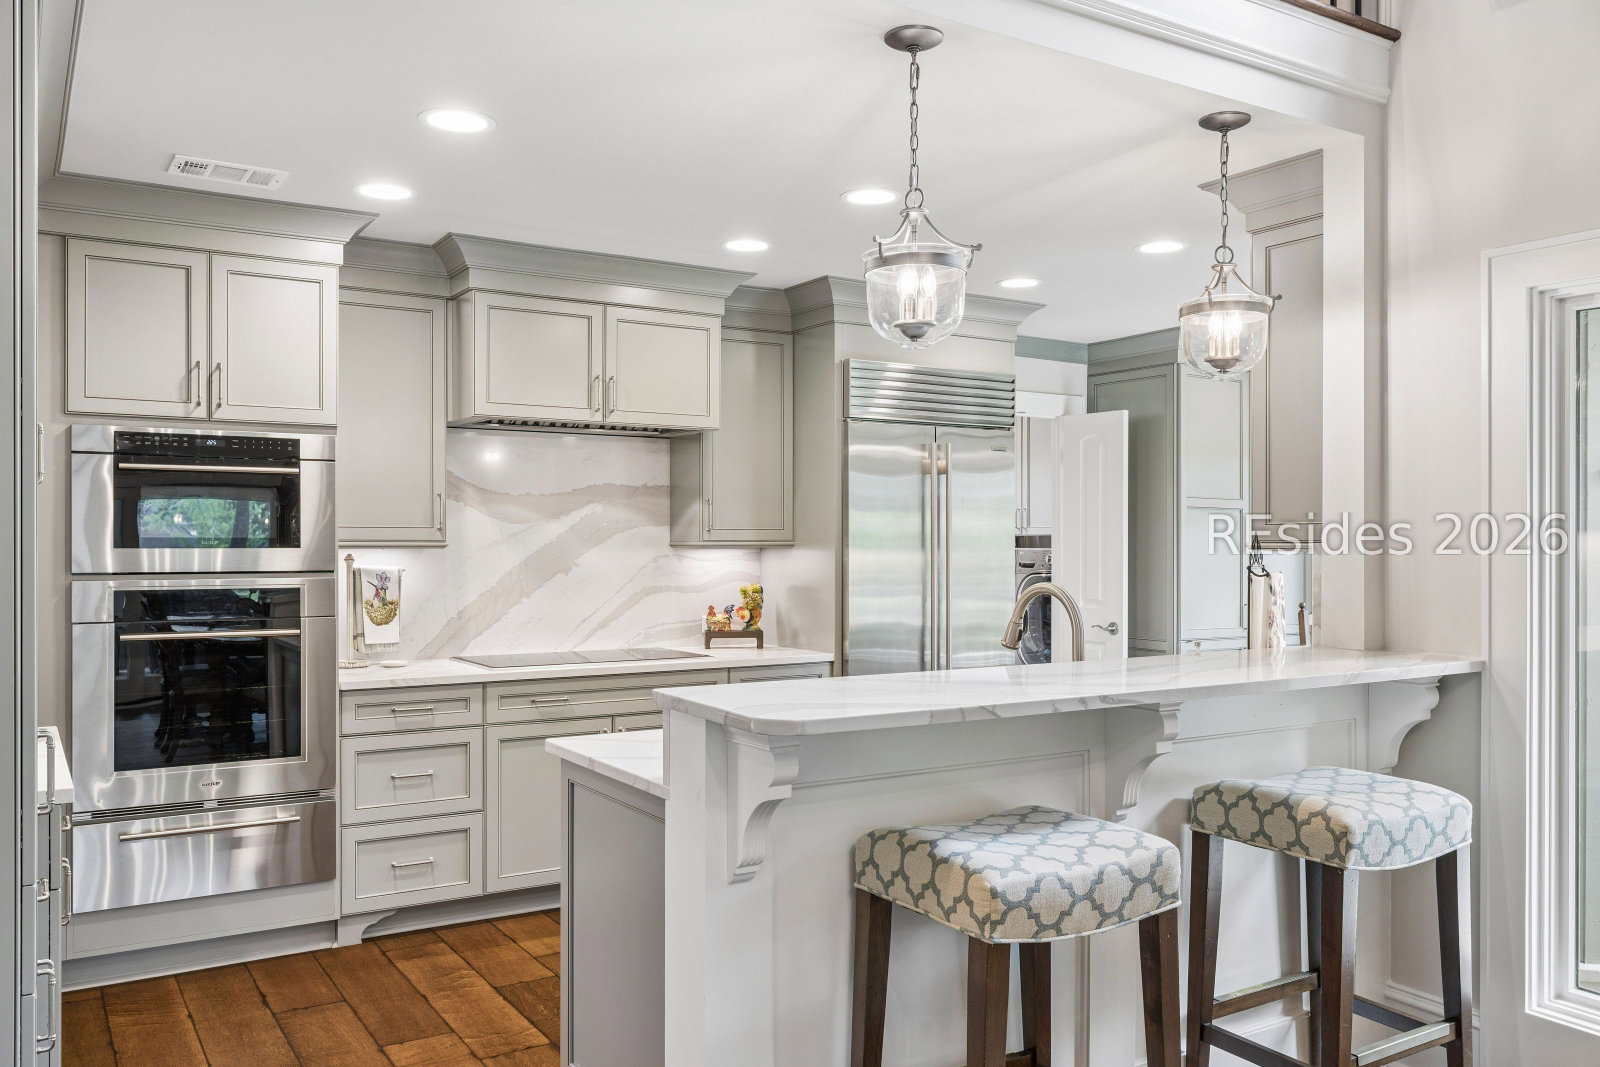
MASSIVE RENOVATION-EVERY DETAIL REIMAGINED. This is not simply an updated home-it is the result of a complete transformation by a retired luxury homebuilder who purchased the property new in 1986 and, after moving in full-time in 2018, meticulously reimagined virtually every inch of this 3BR+Office home and grounds. The craftsmanship, quality, and attention to detail are evident at every turn. Highlights include a resort-style heated and chilled saltwater pool with waterfall, bubbler, and paver surround; Estate wire-brushed alder hardwood flooring and tile throughout; Sub-Zero and Wolf appliances; Cambria quartz countertops in the kitchen; granite countertops in every bath; extensive custom cabinetry and built-ins; Delta plumbing fixtures; solid-core doors; 5-inch crown molding; vaulted tongue-and-groove ceilings in the living room and screened porch; and a coffered ceiling in the office. Major system improvements include Jeld-Wen Low-E impact-rated windows and doors, HVAC systems, asphalt roof, stairway to large attic over garage, foam attic insulation, garage doors, epoxy garage flooring, paver driveway, and professionally designed landscaping by The Greenery. Perhaps the greatest luxury of all is the lifestyle. Enjoy your own private resort on a picturesque lake, then stroll just ten minutes to one of Hilton Head Island's pristine Atlantic beaches. This is a home where nothing has been overlooked and every day feels like a vacation.
Additional Information
- Amenities
- Beach Rights, Beach Access, Pickleball, Restaurant, Guard, Tennis Court(s)
- Interior Features
- Attic, Bookcases, Built-in Features, Tray Ceiling(s), Ceiling Fan(s), Cathedral Ceiling(s), Fireplace, High Ceilings, Main Level Primary, Multiple Closets, Pull Down Attic Stairs, Smooth Ceilings, Smart Thermostat, Cable TV, Vaulted Ceiling(s), Entrance Foyer, Eat-in Kitchen, Loft, New Paint, Workshop
- Exterior Features
- Courtyard, Enclosed Porch, Sprinkler/Irrigation, Paved Driveway, Patio, Rain Gutters, Outdoor Grill
- Flooring
- Ceramic Tile, Engineered Hardwood, Tile
- Appliances
- Convection Oven, Dryer, Dishwasher, Disposal, Microwave, Refrigerator, Self Cleaning Oven, Stove, Warming Drawer, Washer
- Heating
- Heat Pump, Zoned
- Air Conditioning
- Central Air, Heat Pump
- Exterior Construction
- Wood Siding
- Roof
- Asphalt
- Pool Type
- Electric Heat, Salt Water
- Parking Features
- Garage, Two Car Garage
- Garage Spaces
- 2
- View
- Lake, Pool
Courtesy of Daniel Ravenel Sotheby's International Realty
Mortgage Calculator

We do not attempt to independently verify the currency, completeness, accuracy or authenticity of the data contained herein. It may be subject to transcription and transmission errors. Accordingly, the data is provided on an “as is” “as available” basis only and may not reflect all real estate activity in the market. © 2026 REsides, Inc. All rights reserved. Certain information contained herein is derived from information, which is the licensed property of, and copyrighted by, REsides, Inc.