209 Farnsleigh Avenue, Bluffton, SC 29910
- $679,000
- 3
- BD
- 3
- BA
- 2,719
- SqFt



- List Price
- $679,000
- Status
- ACTIVE
- MLS#
- HILTONHEAD-512432
- Subtype
- Residential
- Year Built
- 2006
- Bedrooms
- 3
- Bathrooms
- 3
- Full Baths
- 2
- Half Baths
- 1
- Living Area
- 2,719
- Lot Size
- 6,969
- Acres
- 0.16
- Subdivision
- Hampton Hall
- MLS Area Major
- Hampton Hall
Property Description
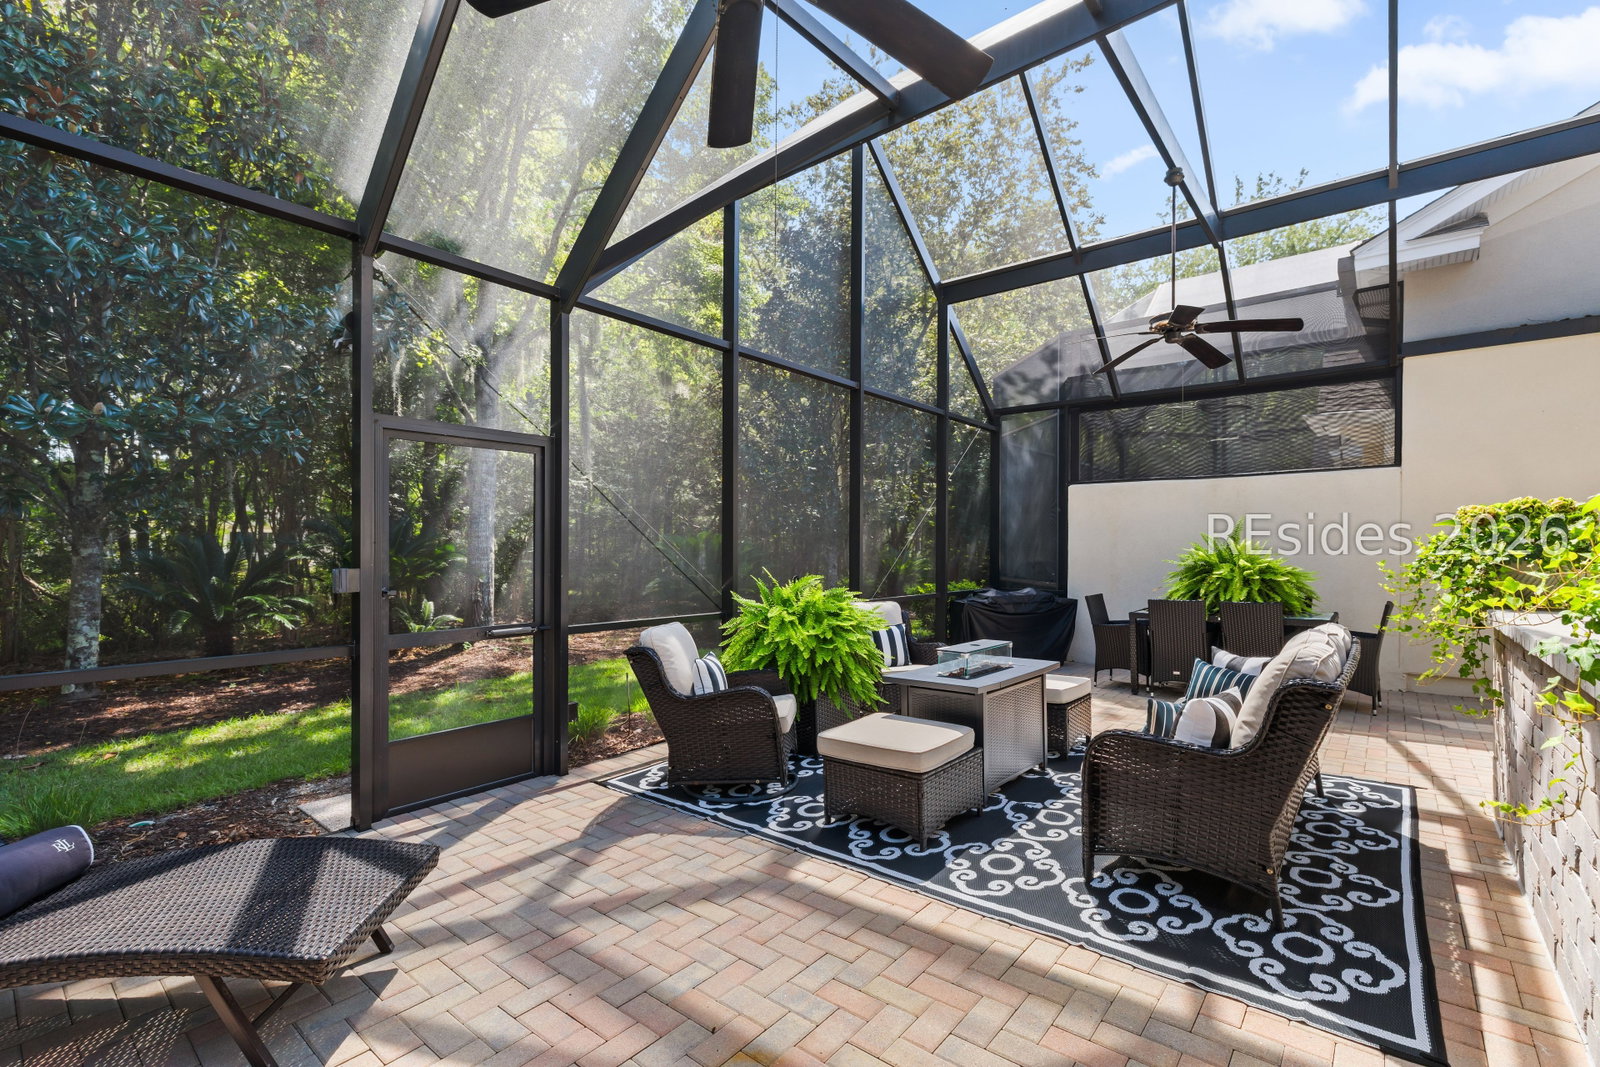
Beautifully updated and truly turnkey, this inviting home is located in a desirable gated community offering an exceptional array of amenities. Inside, engineered hardwood floors, high ceilings, and thoughtfully designed storage create a bright and comfortable living environment. The renovated kitchen features quartz countertops, a farmhouse sink, pantry, tiled flooring, and a comfortable eat-in area with easy access to the patio. Custom cabinetry and a wood-burning fireplace anchor the living room, while a cozy den and wonderful screened lanai create additional spaces for relaxing and entertaining. The lanai truly lives like an extension of the home, offering a private setting overlooking peaceful, wooded and landscaped surroundings. The main-level owner's suite features vaulted ceilings, a walk-in closet, custom cabinetry, and a beautifully renovated, spa-inspired bath. Upstairs, a generous 16' x 16' loft provides flexible living space alongside two guest bedrooms with walk-in closets and a shared bath. Move-in ready , furniture available for sale and beautifully maintained, this home makes it easy to settle in and enjoy from day one.
Additional Information
- Amenities
- Fitness Center, Pickleball, Pool, Guard, Tennis Court(s)
- Interior Features
- Attic, Fireplace, Main Level Primary, Multiple Closets, New Paint, Smooth Ceilings, Eat-in Kitchen, Loft, Pantry
- Exterior Features
- Enclosed Porch, Sprinkler/Irrigation, Rain Gutters, Outdoor Grill
- Flooring
- Carpet, Ceramic Tile, Wood
- Appliances
- Dryer, Dishwasher, Disposal, Microwave, Oven, Range, Refrigerator, Washer
- Heating
- Electric, Heat Pump
- Air Conditioning
- Central Air
- Exterior Construction
- Stucco
- Roof
- Asphalt
- Pool Type
- Community
- Parking Features
- Garage, Two Car Garage
- Garage Spaces
- 2
- View
- Trees/Woods
Courtesy of Charter One Realty
Mortgage Calculator

We do not attempt to independently verify the currency, completeness, accuracy or authenticity of the data contained herein. It may be subject to transcription and transmission errors. Accordingly, the data is provided on an “as is” “as available” basis only and may not reflect all real estate activity in the market. © 2026 REsides, Inc. All rights reserved. Certain information contained herein is derived from information, which is the licensed property of, and copyrighted by, REsides, Inc.