66 Slater Street, Bluffton, SC 29909
- $379,900
- 4
- BD
- 4
- BA
- 2,058
- SqFt








- List Price
- $379,900
- Status
- ACTIVE
- MLS#
- HILTONHEAD-512396
- Subtype
- Residential
- Style
- Two Story
- Architectural Style
- Two Story
- Year Built
- 2022
- Bedrooms
- 4
- Bathrooms
- 4
- Full Baths
- 3
- Half Baths
- 1
- Living Area
- 2,058
- Lot Size
- 4,138
- Acres
- 0.10
- Subdivision
- Mill Creek At Cypress Ridge
- MLS Area Major
- Bluffton/General
Property Description
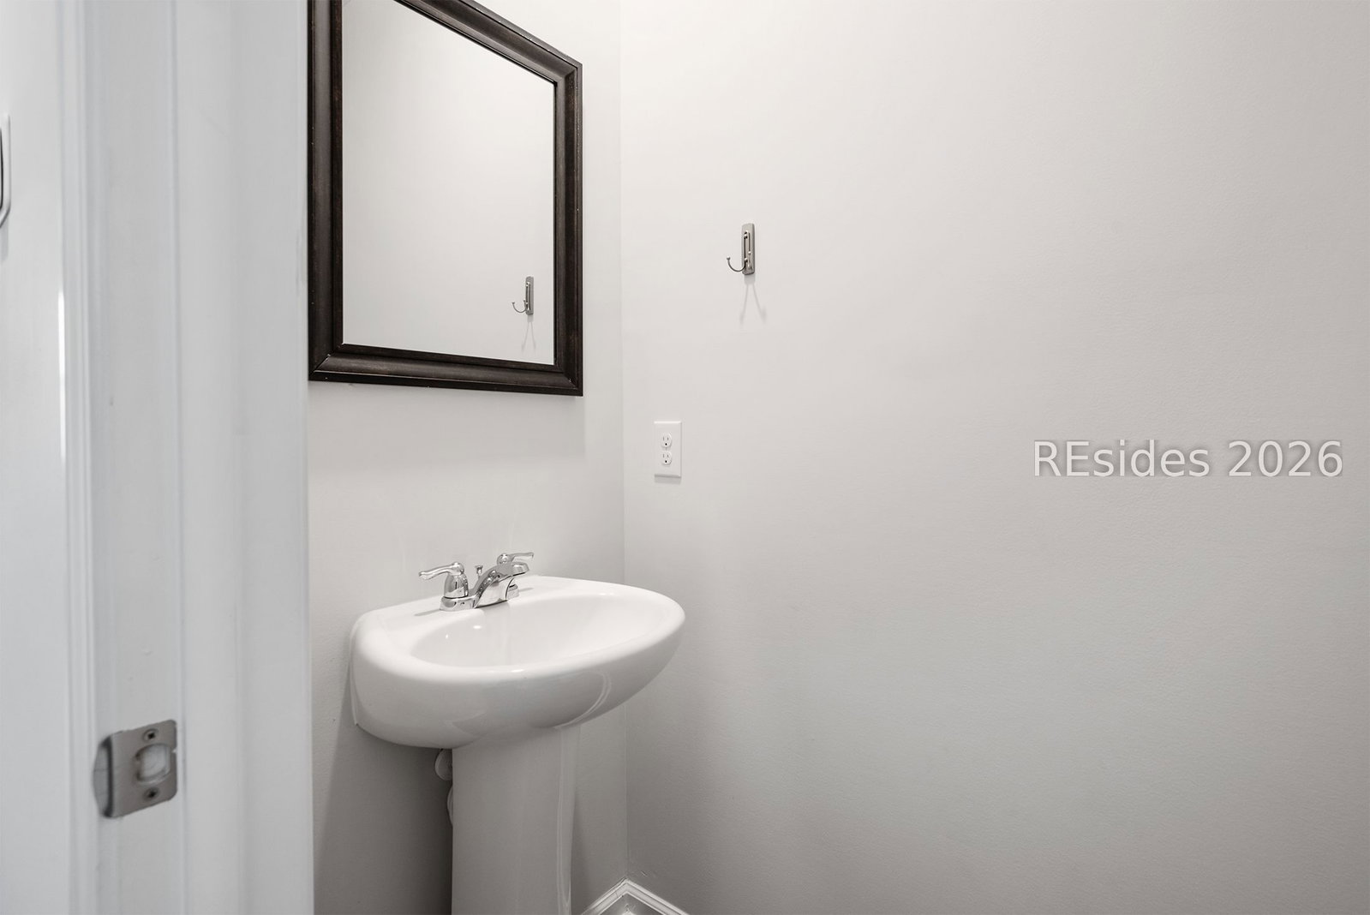
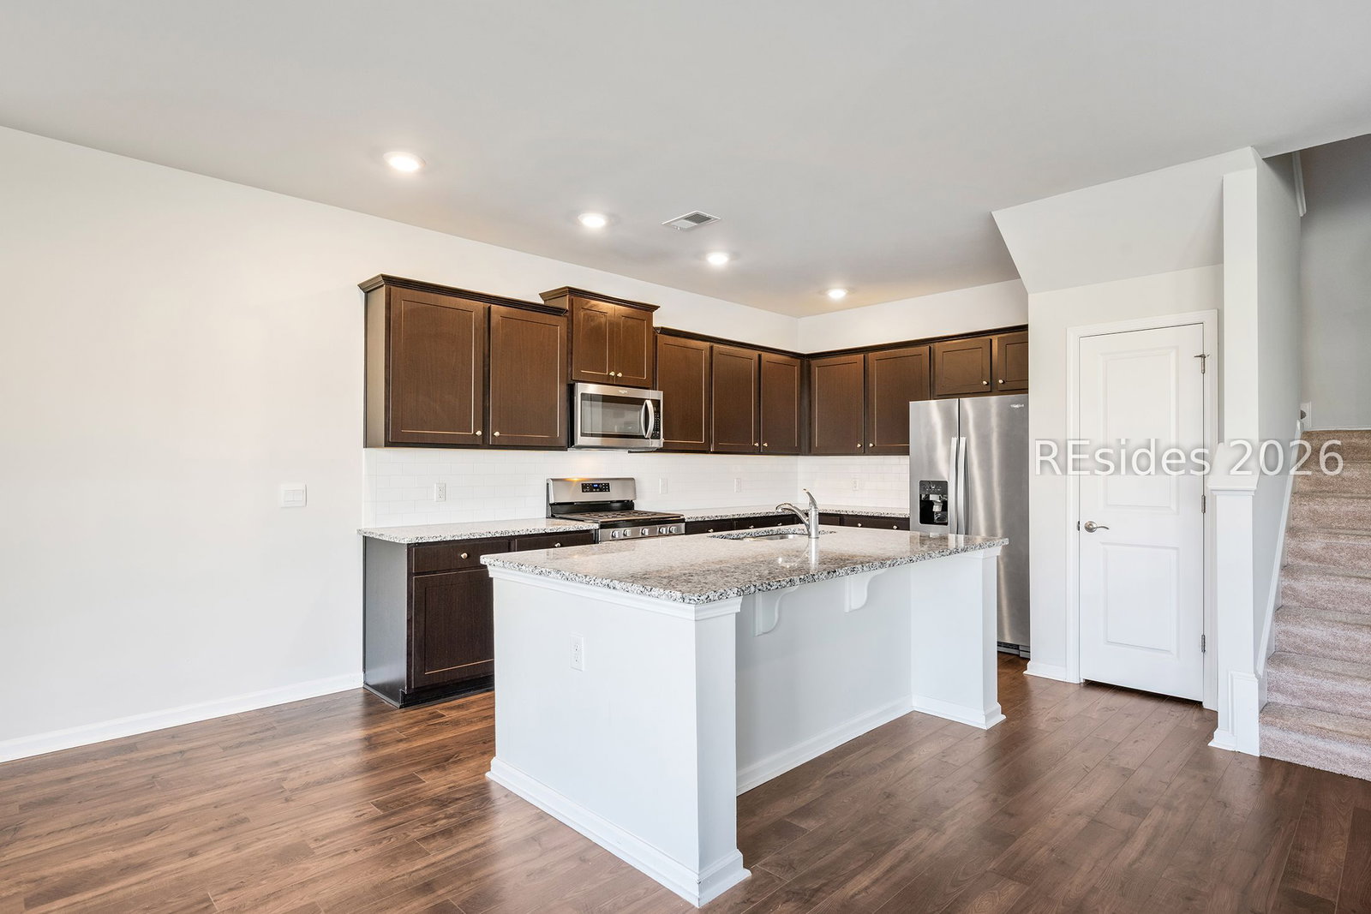
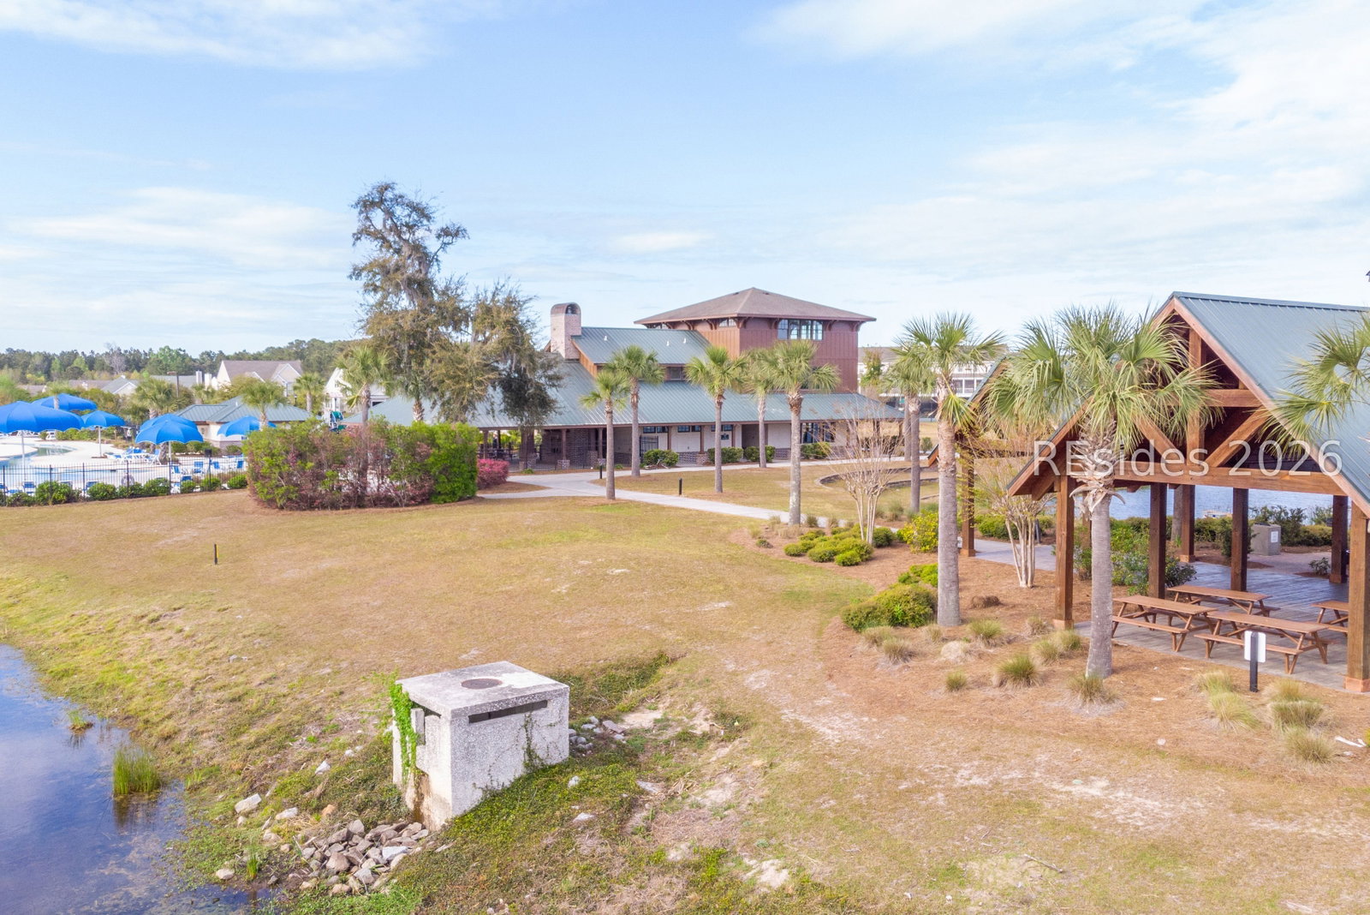
Welcome home to this spacious 4BR/3.5BA Ralston Model townhome in the highly desirable Mill Creek at Cypress Ridge! Built in 2022 and situated on a desirable corner lot, this move-in-ready home features fresh interior paint, durable LVP flooring, granite countertops, a gas range, and a functional open-concept layout perfect for everyday living and entertaining. A rare first-floor bedroom with a full bath offers added flexibility for guests, multigenerational living, or a private home office. Upstairs, enjoy generously sized bedrooms and a private second-floor balcony-perfect for relaxing with your morning coffee. Offering modern finishes, versatile living space, and exceptional value, this home is a must-see! Residents enjoy outstanding amenities including a 3-story fitness center, resort-style pool with lazy river, second community pool, indoor pickleball, tennis and basketball courts, scenic walking trails, and easy access to shopping, dining, medical facilities, and schools.
Additional Information
- Amenities
- Basketball Court, Clubhouse, Dog Park, Fitness Center, Fire Pit, Gas, Barbecue, Playground, Pickleball, Pool, Tennis Court(s), Trail(s)
- Interior Features
- Tray Ceiling(s), Multiple Closets, Smooth Ceilings, Upper Level Primary, Unfinished Walls, Entrance Foyer, New Paint, Pantry
- Exterior Features
- Paved Driveway, Porch
- Property Description
- Two Story
- Flooring
- Carpet, Luxury Vinyl, Luxury Vinyl Plank
- Appliances
- Dishwasher, Disposal, Gas Range, Microwave, Oven, Refrigerator, Air To Air Exchanger, Tankless Water Heater
- Heating
- Central
- Exterior Construction
- Vinyl Siding
- Roof
- Asphalt
- Pool Type
- Community
- Parking Features
- Garage, One Car Garage
- Garage Spaces
- 1
- View
- Landscaped, Trees/Woods
Courtesy of Moul, REALTORS®
Mortgage Calculator

We do not attempt to independently verify the currency, completeness, accuracy or authenticity of the data contained herein. It may be subject to transcription and transmission errors. Accordingly, the data is provided on an “as is” “as available” basis only and may not reflect all real estate activity in the market. © 2026 REsides, Inc. All rights reserved. Certain information contained herein is derived from information, which is the licensed property of, and copyrighted by, REsides, Inc.