100 Kensington Boulevard Unit 113, Bluffton, SC 29910
- $159,900
- 1
- BD
- 1
- BA
- 672
- SqFt




- List Price
- $159,900
- Status
- ACTIVE
- MLS#
- HILTONHEAD-512332
- Subtype
- Residential
- Style
- Two Story
- Architectural Style
- Two Story
- Year Built
- 2000
- Bedrooms
- 1
- Bathrooms
- 1
- Full Baths
- 1
- Living Area
- 672
- Subdivision
- The Estate At Westbury
- MLS Area Major
- Bluffton/General
Property Description
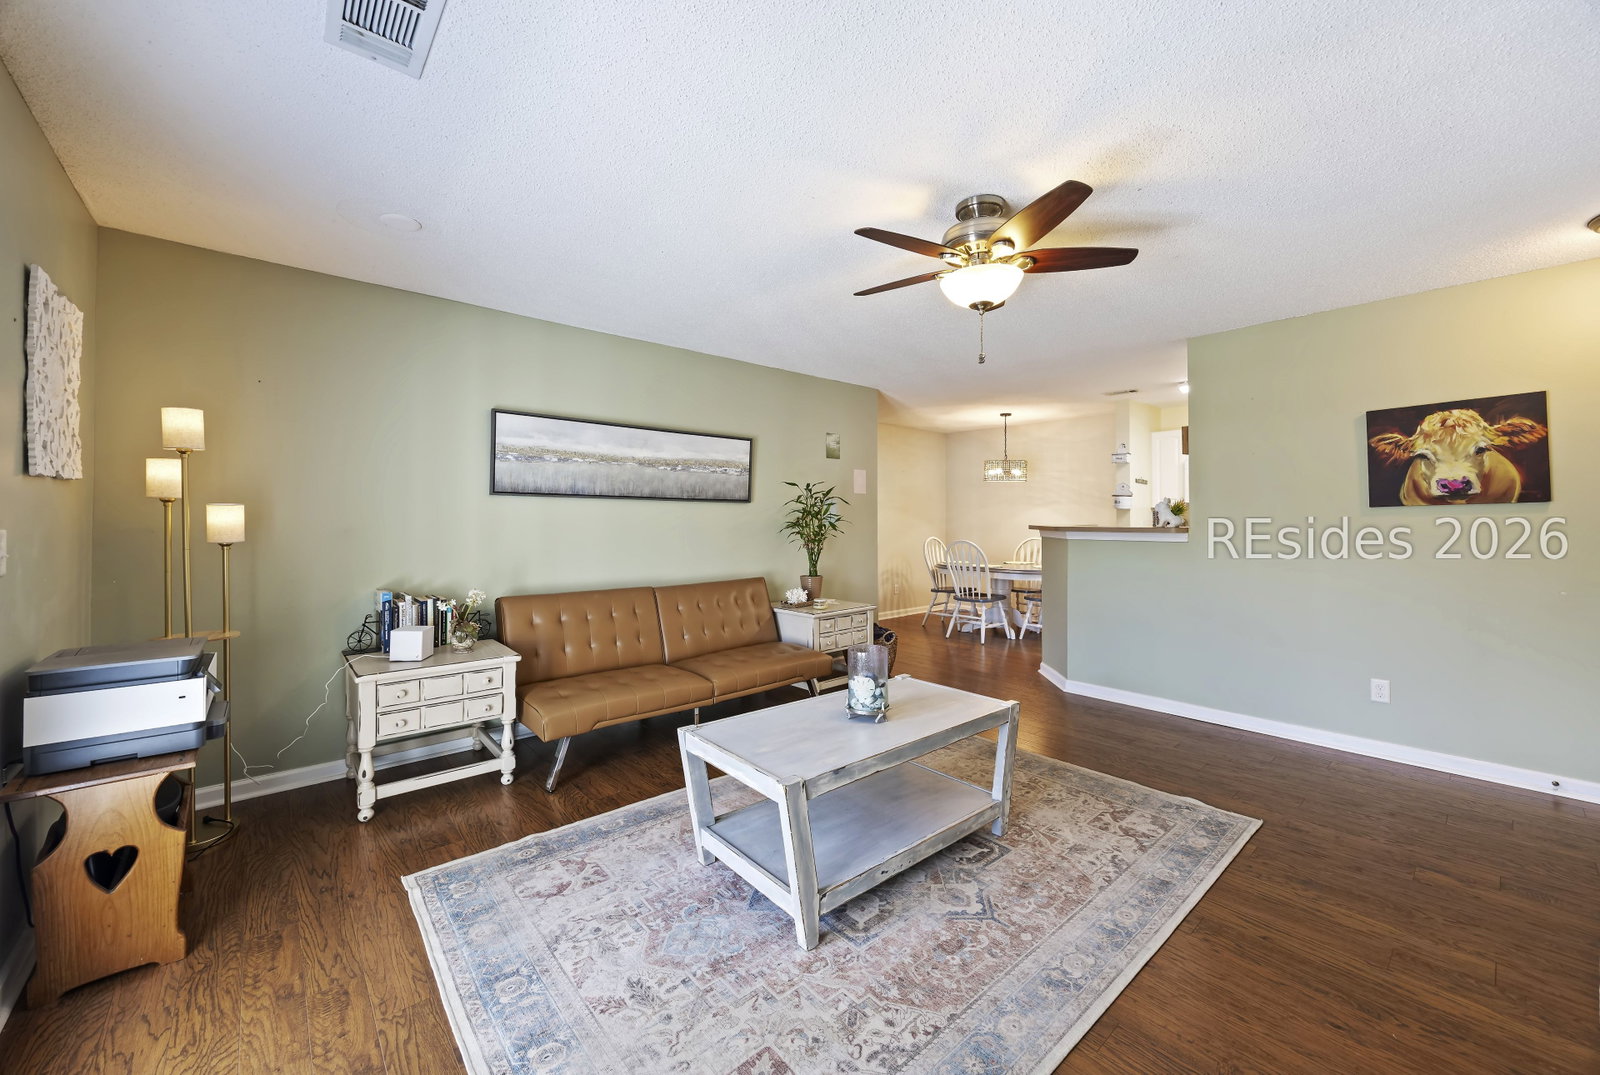
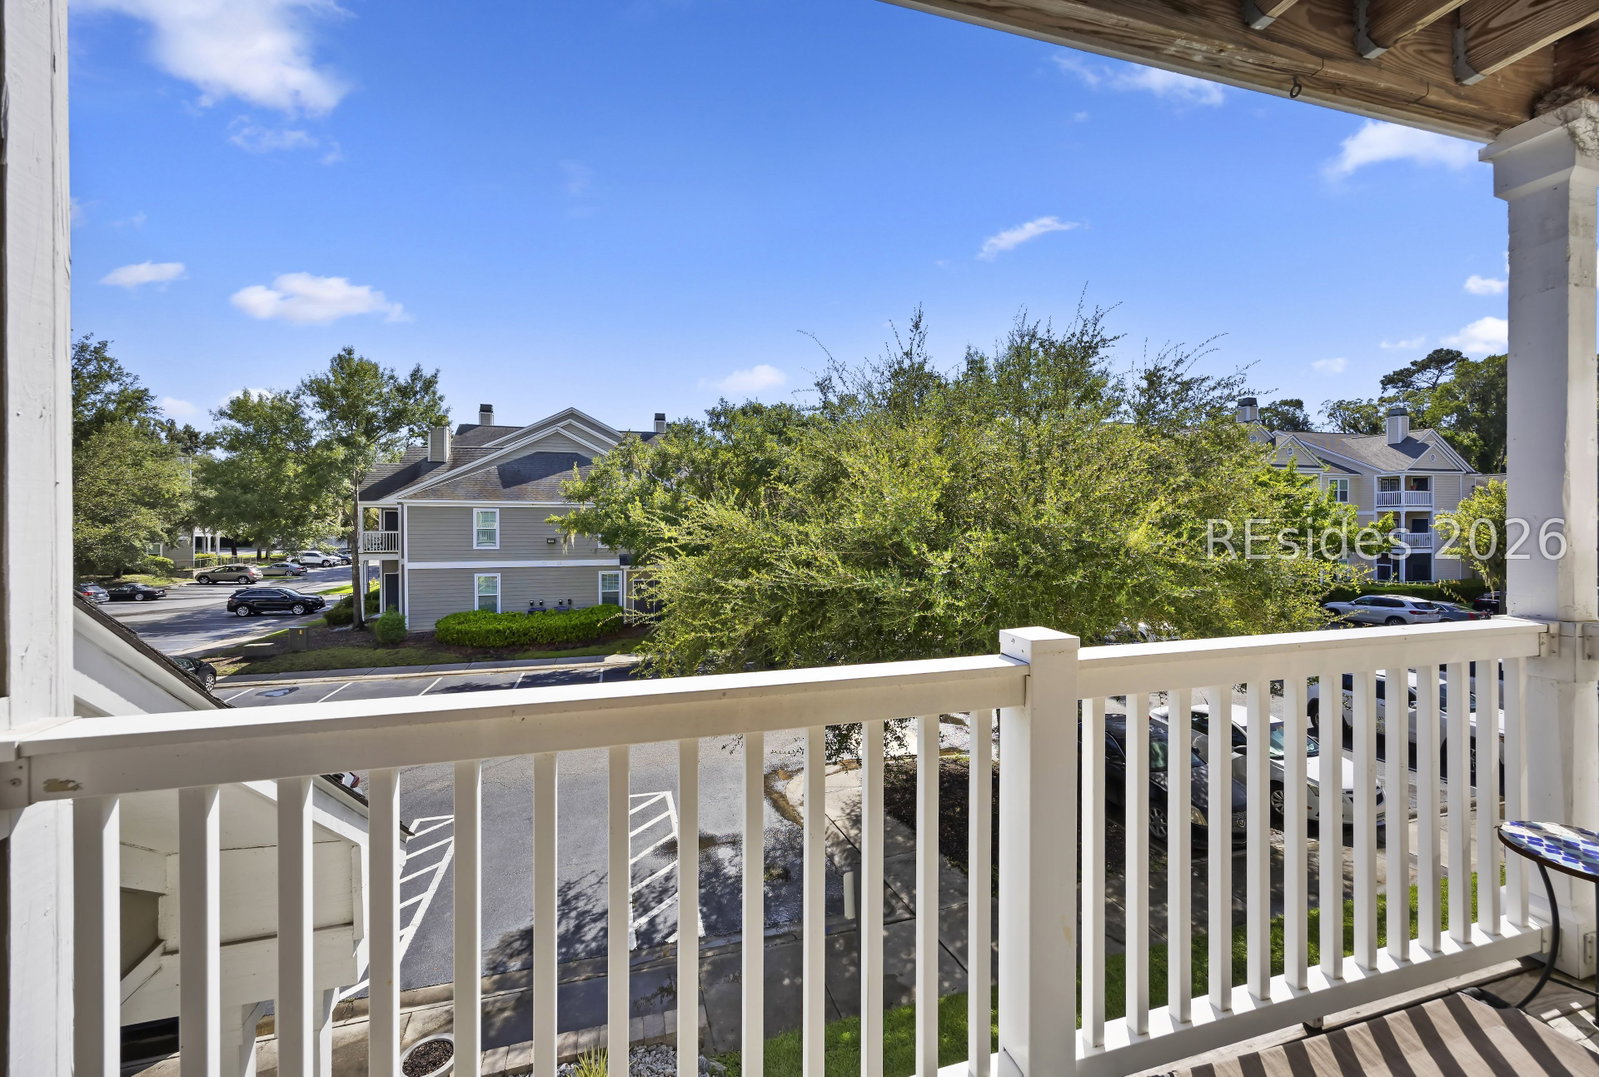
Welcome home to classic southern living in The Estate at Westbury Park! Enjoy neighborhood lakes & sidewalks with resort-style amenities including the community center, swimming pool, playground, sports area, and gated security. Positioned just inside the entrance and closest to the pool, you'll love the convenience of owning in building #1. Inside your second floor condo you'll find a well-maintained 672 square feet of easy, low-maintenance living with a spacious open layout, generous closet space, in-unit laundry, and a private balcony for bird watching with your morning coffee. With easy access to both Highway 278 and Buck Island Road, you're just minutes from Old Town Bluffton or Buckwalter for shopping, dining, and entertainment. This condo is easy to show and a great opportunity to own in the heart of Bluffton at an approachable price point. Move right in and enjoy it as-is, or update to make it your own.
Additional Information
- Amenities
- Clubhouse, Fitness Center, Barbecue, Playground, Pool
- Interior Features
- Ceiling Fan(s)
- Exterior Features
- Balcony
- Pets Allowed
- Dogs OK, Number Limit, Yes
- Pets
- Dogs OK, Number Limit, Yes
- Property Description
- Two Story
- Flooring
- Carpet, Engineered Hardwood, Vinyl
- Appliances
- Dryer, Dishwasher, Disposal, Microwave, Oven, Range, Refrigerator, Washer
- Heating
- Central
- Air Conditioning
- Central Air
- Exterior Construction
- Unknown
- Roof
- Asphalt
- Pool Type
- Community
- Parking Features
- Unassigned
- View
- Landscaped
Courtesy of COAST PROFESSIONALS Brokered by EXP Realty
Mortgage Calculator

We do not attempt to independently verify the currency, completeness, accuracy or authenticity of the data contained herein. It may be subject to transcription and transmission errors. Accordingly, the data is provided on an “as is” “as available” basis only and may not reflect all real estate activity in the market. © 2026 REsides, Inc. All rights reserved. Certain information contained herein is derived from information, which is the licensed property of, and copyrighted by, REsides, Inc.