12 Damascus Road, Bluffton, SC 29910
- $1,995,000
- 3
- BD
- 4
- BA
- 2,580
- SqFt




- List Price
- $1,995,000
- Status
- ACTIVE
- MLS#
- HILTONHEAD-512250
- Subtype
- Residential
- Style
- One Story
- Architectural Style
- One Story
- Year Built
- 2017
- Bedrooms
- 3
- Bathrooms
- 4
- Full Baths
- 3
- Half Baths
- 1
- Living Area
- 2,580
- Lot Size
- 12,196
- Acres
- 0.28
- Subdivision
- Palmetto Bluff
- MLS Area Major
- Palmetto Bluff
Property Description
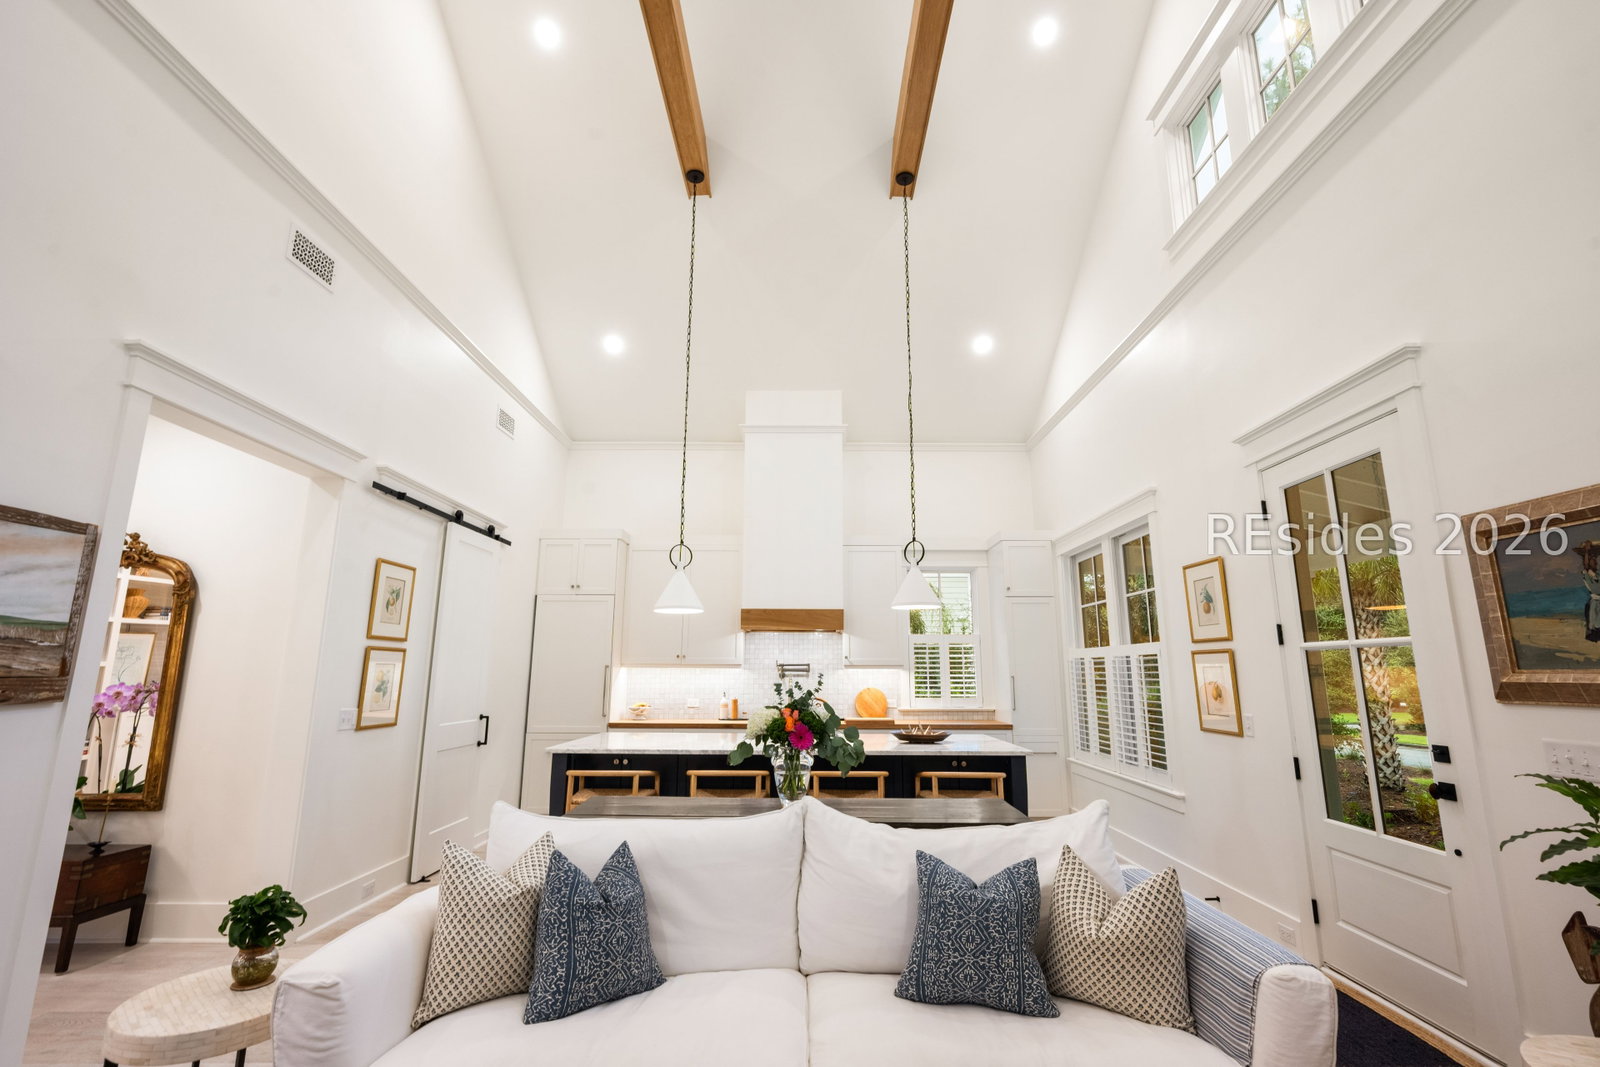
Welcome to 12 Damascus-an idyllic coastal cottage situated on a large lot in the heart of River Road in Palmetto Bluff! The fully renovated main house features the best in one-level living--a large chef's kitchen, open living space and separate dining room with custom built-ins, plus a wrap-around screened in porch tucked amidst the trees and two ensuites, including a large primary suite with separate office space. A brand new addition adds to the incredible functionality of this home with a two car garage plus a workroom and a guest apartment over the garage that features a full kitchen with laundry, open living space, a separate bedroom and bathroom. The perfect space for family and friends to enjoy the Lowcountry life! Filled with custom details and craftsmanship, this home offers a peaceful and serene escape yet is close to all the Palmetto Bluff amenities, including the member-only pool, fitness center, playground, dog park, the inland waterway and trails. This home has it all!
Additional Information
- Amenities
- Basketball Court, Bocce Court, Marina, Boat Ramp, Dock, Dog Park, Fitness Center, Fire Pit, Gas, Golf Course, Playground, Pickleball, Pool, RV/Boat Storage, Restaurant, Guard, Spa/Hot Tub, Tennis Court(s), Trail(s)
- Interior Features
- Attic, Bookcases, Ceiling Fan(s), Cathedral Ceiling(s), Fireplace, High Ceilings, Main Level Primary, Multiple Closets, Pull Down Attic Stairs, Vaulted Ceiling(s), Wired for Data, Pantry
- Exterior Features
- Sprinkler/Irrigation, Porch
- Property Description
- One Story
- Flooring
- Carpet, Tile, Wood
- Appliances
- Dryer, Dishwasher, Disposal, Self Cleaning Oven, Washer, Tankless Water Heater
- Heating
- Central, Heat Pump
- Air Conditioning
- Central Air
- Exterior Construction
- Composite Siding
- Roof
- Metal
- Pool Type
- Community
- Parking Features
- Driveway, Garage, Two Car Garage
- Garage Spaces
- 2
- View
- Park/Greenbelt, Landscaped
Courtesy of Charter One Realty
Mortgage Calculator

We do not attempt to independently verify the currency, completeness, accuracy or authenticity of the data contained herein. It may be subject to transcription and transmission errors. Accordingly, the data is provided on an “as is” “as available” basis only and may not reflect all real estate activity in the market. © 2026 REsides, Inc. All rights reserved. Certain information contained herein is derived from information, which is the licensed property of, and copyrighted by, REsides, Inc.