Share this with your friends


+18435256131
Tideland Realty
1899 Shoreside Drive, Hardeeville, SC 29927
- $519,000
- 3
- BD
- 2
- BA
- 1,865
- SqFt






- List Price
- $519,000
- Status
- ACTIVE
- Price Change
- ▼ $10,000 1790387015
- MLS#
- HILTONHEAD-512109
- Subtype
- Residential
- Year Built
- 2022
- Bedrooms
- 3
- Bathrooms
- 2
- Full Baths
- 2
- Living Area
- 1,865
- Lot Size
- 5,662
- Acres
- 0.13
- Subdivision
- Latitude Margaritaville
- MLS Area Major
- Latitude Margaritaville
Property Description
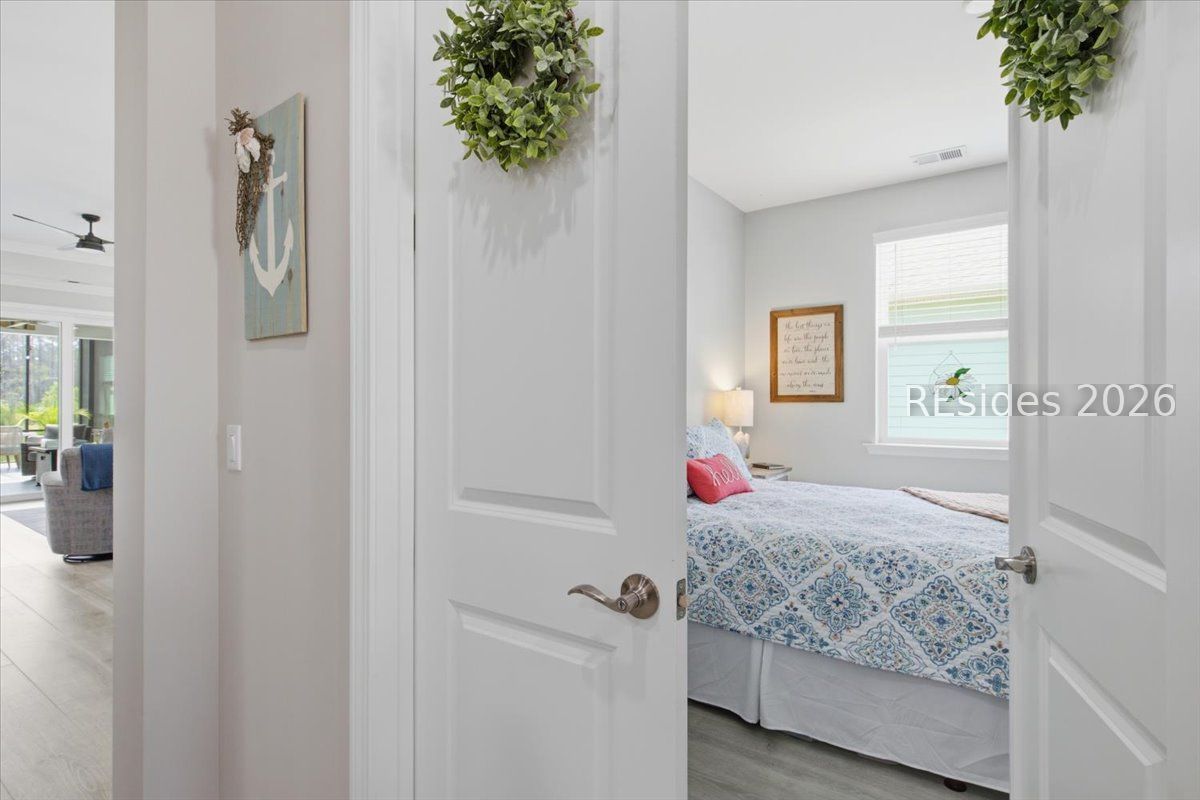
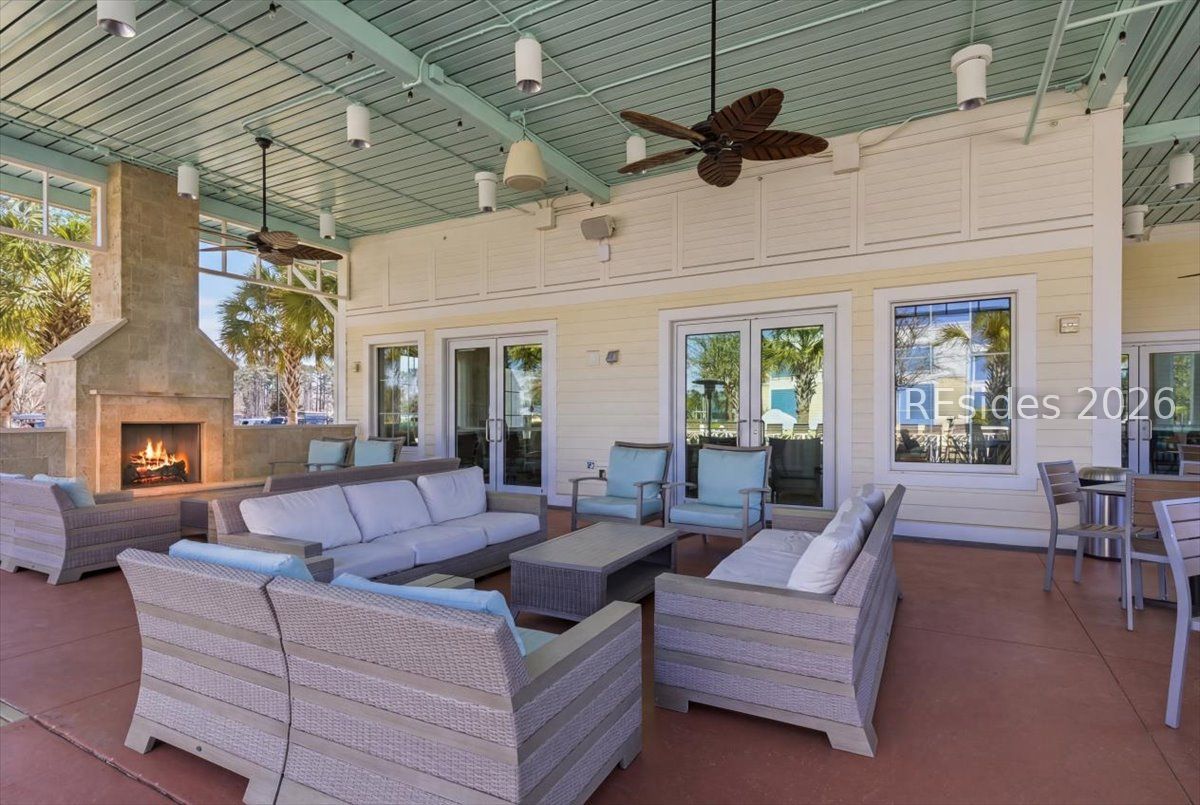
BEAUΤIFUL VIΕWЅ, GREΑΤ ΝAΤURΑL LIGHT & UPGRADΕS ΤHROUGHOUT! This 3-bedroom, 2-bath Nevis Villa in Latitude Margaritaville Hilton Head offers the perfect combination of stylish indoor living, exceptional outdoor space and the resort lifestyle you've been looking for. Inside, you'll find 8-foot doors, 42-inch cabinetry, crown molding, upgraded LVP, ceramic tile and carpet. Abundant natural light throughout! A custom built-in enhances the office/flex space, while the well-appointed kitchen features a dual-fuel range with gas cooking and electric baking. Refrigerator included! One of the highlights is the spacious full birdcage enclosure with a durable polyaspartic-coated floor - (in garage too!) the perfect place to relax or entertain while enjoying BOTH lagoon and preserve views. You'll also appreciate pull-down attic access with additional storage and a convenient location near the golf cart path for an easy ride to Town Center and the heart of the amenities. And then there's the lifestyle! Enjoy resort-style pools, fitness facilities, pickleball and tennis, dining, live entertainment, clubs, activities and more-all within Latitude Margaritaville Hilton Head. Great views, thoughtful upgrades, wonderful outdoor living and an ideal location - this Nevis Villa checks all the boxes. Come see why!
Additional Information
- Amenities
- Basketball Court, Bocce Court, Dog Park, Fitness Center, Fire Pit, Gas, Pickleball, Pool, Restaurant, Guard, Tennis Court(s), Trail(s)
- Interior Features
- Attic, Bookcases, Built-in Features, Tray Ceiling(s), Ceiling Fan(s), Carbon Monoxide Detector, Main Level Primary, Pull Down Attic Stairs, Smooth Ceilings, Separate Shower, Smart Thermostat, Entrance Foyer
- Exterior Features
- Enclosed Porch, Sprinkler/Irrigation, Porch, Rain Gutters
- Flooring
- Carpet, Ceramic Tile, Luxury Vinyl, Luxury Vinyl Plank
- Appliances
- Dishwasher, Disposal, Gas Range, Microwave, Oven, Refrigerator, Self Cleaning Oven, Tankless Water Heater, Water Purifier
- Heating
- Central, Gas
- Air Conditioning
- Central Air
- Exterior Construction
- Composite Siding
- Roof
- Composition, Shingle
- Pool Type
- Community
- Parking Features
- Driveway, Garage, Two Car Garage
- Garage Spaces
- 2
- View
- Lagoon, Trees/Woods
Courtesy of Howard Hanna Allen Tate Lowcountry
Mortgage Calculator

We do not attempt to independently verify the currency, completeness, accuracy or authenticity of the data contained herein. It may be subject to transcription and transmission errors. Accordingly, the data is provided on an “as is” “as available” basis only and may not reflect all real estate activity in the market. © 2026 REsides, Inc. All rights reserved. Certain information contained herein is derived from information, which is the licensed property of, and copyrighted by, REsides, Inc.