40 Sedge Fern Drive, Hilton Head Island, SC 29926
- $1,079,000
- 4
- BD
- 4
- BA
- 3,160
- SqFt




- List Price
- $1,079,000
- Status
- ACTIVE
- Price Change
- ▼ $70,000 1786952714
- MLS#
- HILTONHEAD-511818
- Subtype
- Residential
- Style
- One and One Half Story
- Architectural Style
- One and One Half Story
- Year Built
- 1999
- Bedrooms
- 4
- Bathrooms
- 4
- Full Baths
- 3
- Half Baths
- 1
- Living Area
- 3,160
- Lot Size
- 24,306
- Acres
- 0.56
- Subdivision
- Sedge Fern Dr
- MLS Area Major
- Palmetto Hall
Property Description
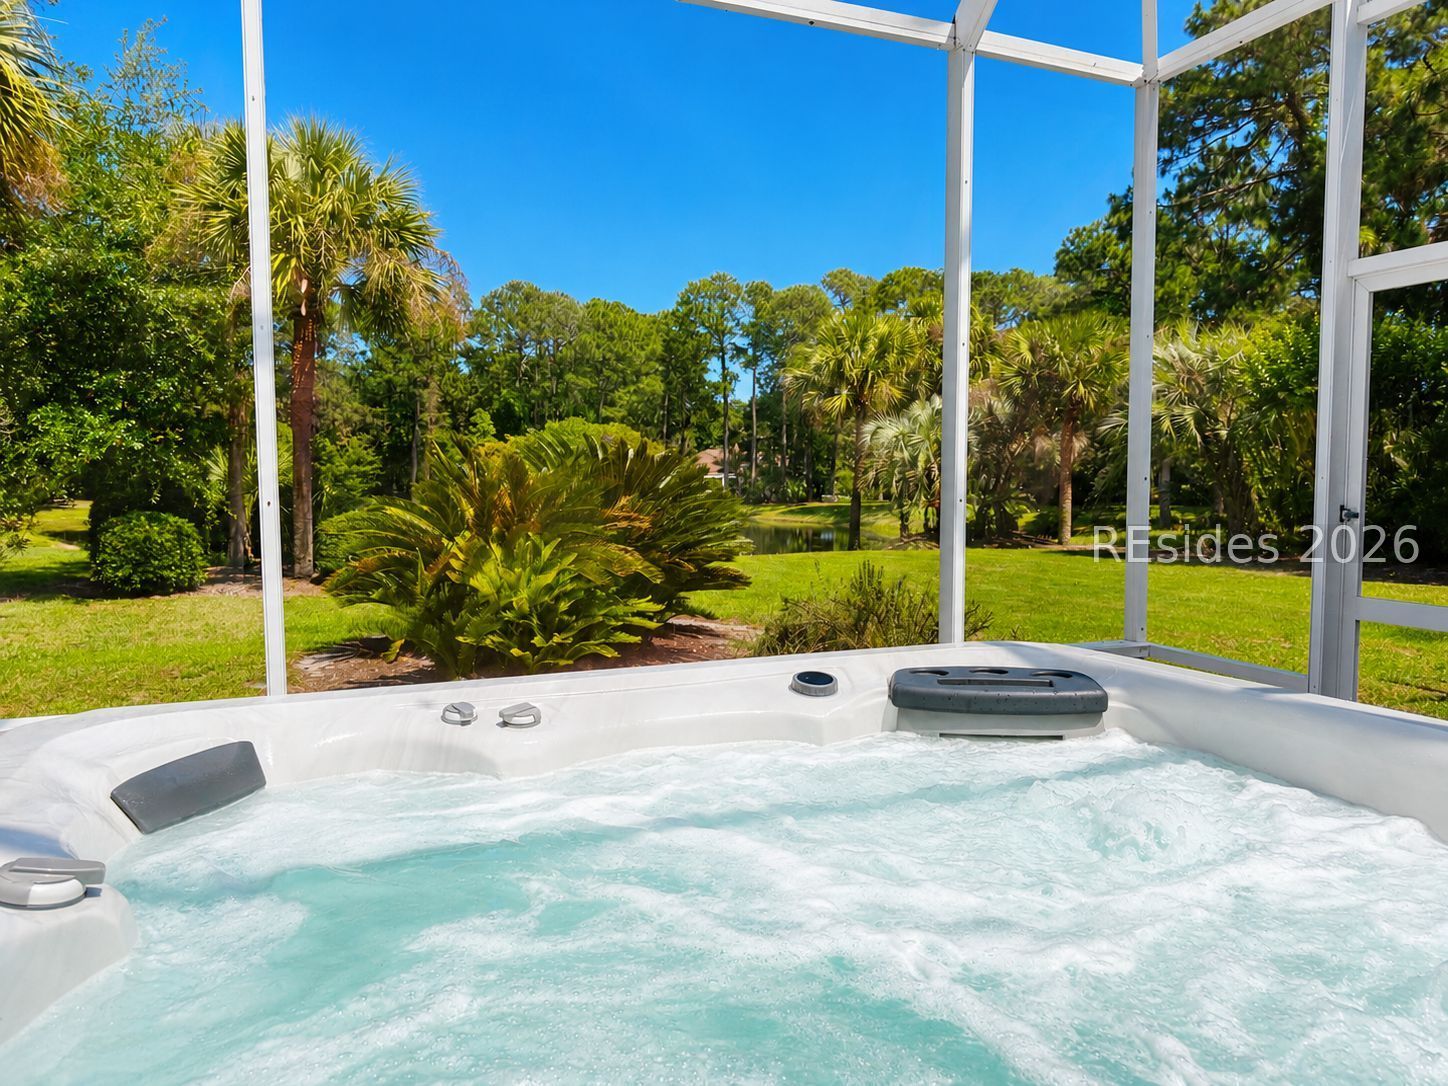
Tastefully appointed and situated on just over half an acre, this Palmetto Hall home sits on one of the most desirable lots, showcasing a beautiful, secluded lagoon view framed by a wooded backdrop. The main level features 3 bedrooms, 2.5 baths, an office, and a screened in lanai with 8 person hot tub. Upstairs has 2 spacious rooms and a full bath, providing the ideal set-up as an in-law suite, teen retreat, or flexible living space. The 3 car garage features epoxy flooring and ample storage. Palmetto Hall is a golf cart friendly community - leave your car at home and take your cart to the pool, the pickleball courts, to the clubhouse for dinner, or through the back gate to Fish Haul beach, where you can be walking on the sand in less than 10 minutes. This home is attractively priced and ready for the next owners to make it their own. Owner is SC real estate agent.
Additional Information
- Amenities
- Clubhouse, Golf Course, Playground, Pickleball, Pool, Restaurant, Guard, Tennis Court(s), Trail(s)
- Interior Features
- Attic, Ceiling Fan(s), Fireplace, Hot Tub/Spa, Jetted Tub, Main Level Primary, Pull Down Attic Stairs, Smooth Ceilings, Eat-in Kitchen, In-Law Floorplan
- Exterior Features
- Enclosed Porch, Hot Tub/Spa, Sprinkler/Irrigation, Paved Driveway, Patio
- Property Description
- One and One Half Story
- Flooring
- Carpet, Luxury Vinyl, Luxury Vinyl Plank, Stone, Tile
- Appliances
- Dryer, Dishwasher, Disposal, Microwave, Refrigerator, Self Cleaning Oven, Washer
- Heating
- Central
- Air Conditioning
- Central Air
- Exterior Construction
- Stucco
- Roof
- Asphalt
- Pool Type
- Community
- Parking Features
- Garage, Three Car Garage, Golf Cart Garage
- Garage Spaces
- 3
- View
- Lagoon, Trees/Woods
Courtesy of EXP Realty LLC
Mortgage Calculator

We do not attempt to independently verify the currency, completeness, accuracy or authenticity of the data contained herein. It may be subject to transcription and transmission errors. Accordingly, the data is provided on an “as is” “as available” basis only and may not reflect all real estate activity in the market. © 2026 REsides, Inc. All rights reserved. Certain information contained herein is derived from information, which is the licensed property of, and copyrighted by, REsides, Inc.