40 Wrights Point Circle, Beaufort, SC 29902
- $3,850,000
- 5
- BD
- 7
- BA
- 4,447
- SqFt








- List Price
- $3,850,000
- Status
- ACTIVE
- MLS#
- HILTONHEAD-511774
- Subtype
- Residential
- Style
- Two Story
- Architectural Style
- Two Story
- Year Built
- 2022
- Bedrooms
- 5
- Bathrooms
- 7
- Full Baths
- 6
- Half Baths
- 1
- Living Area
- 4,447
- Lot Size
- 15,245
- Acres
- 0.35
- Subdivision
- Wrights Point S/D
- MLS Area Major
- Town of Port Royal
Property Description
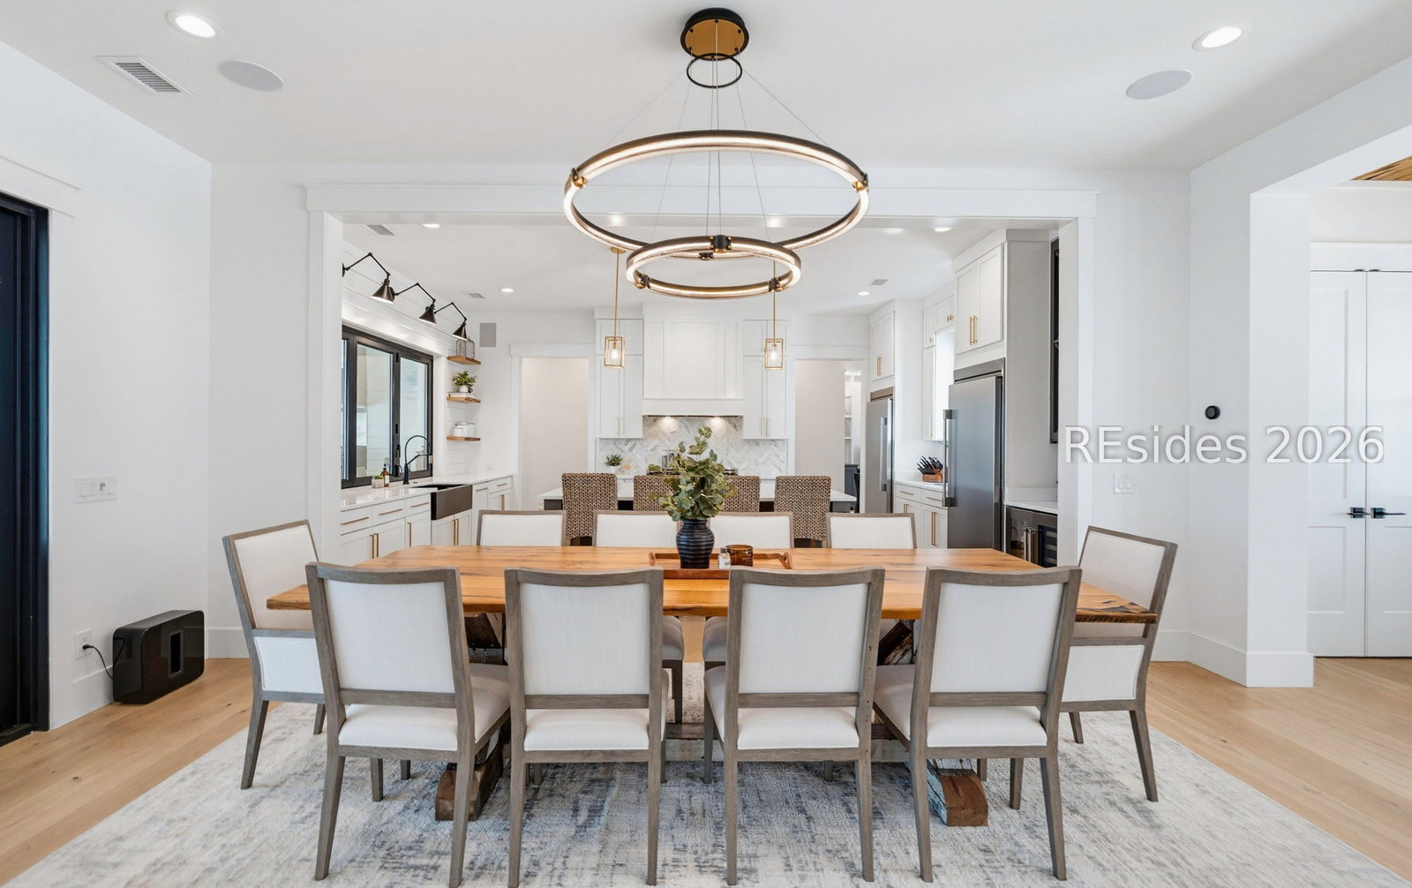
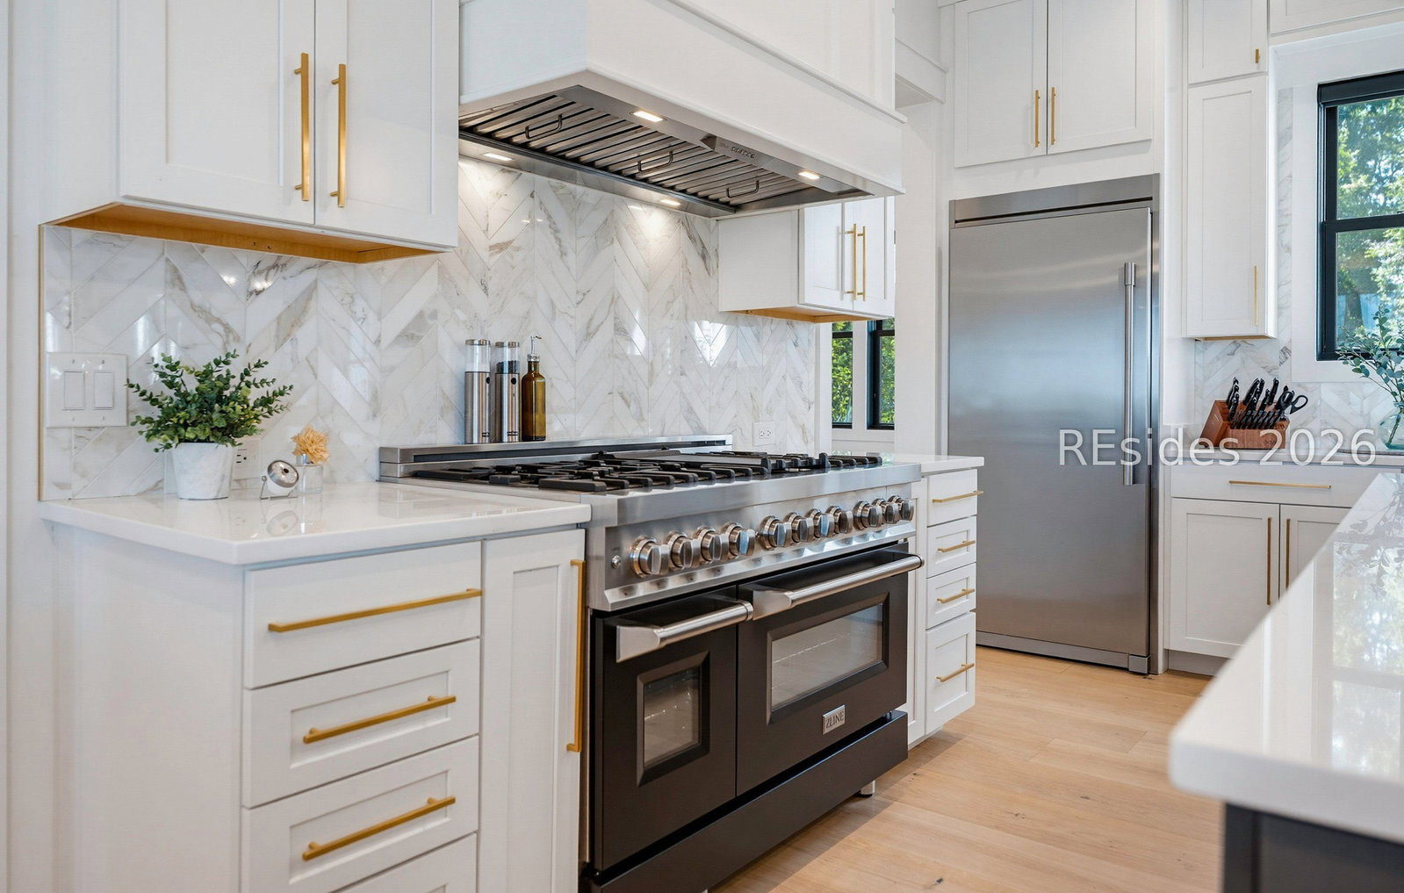
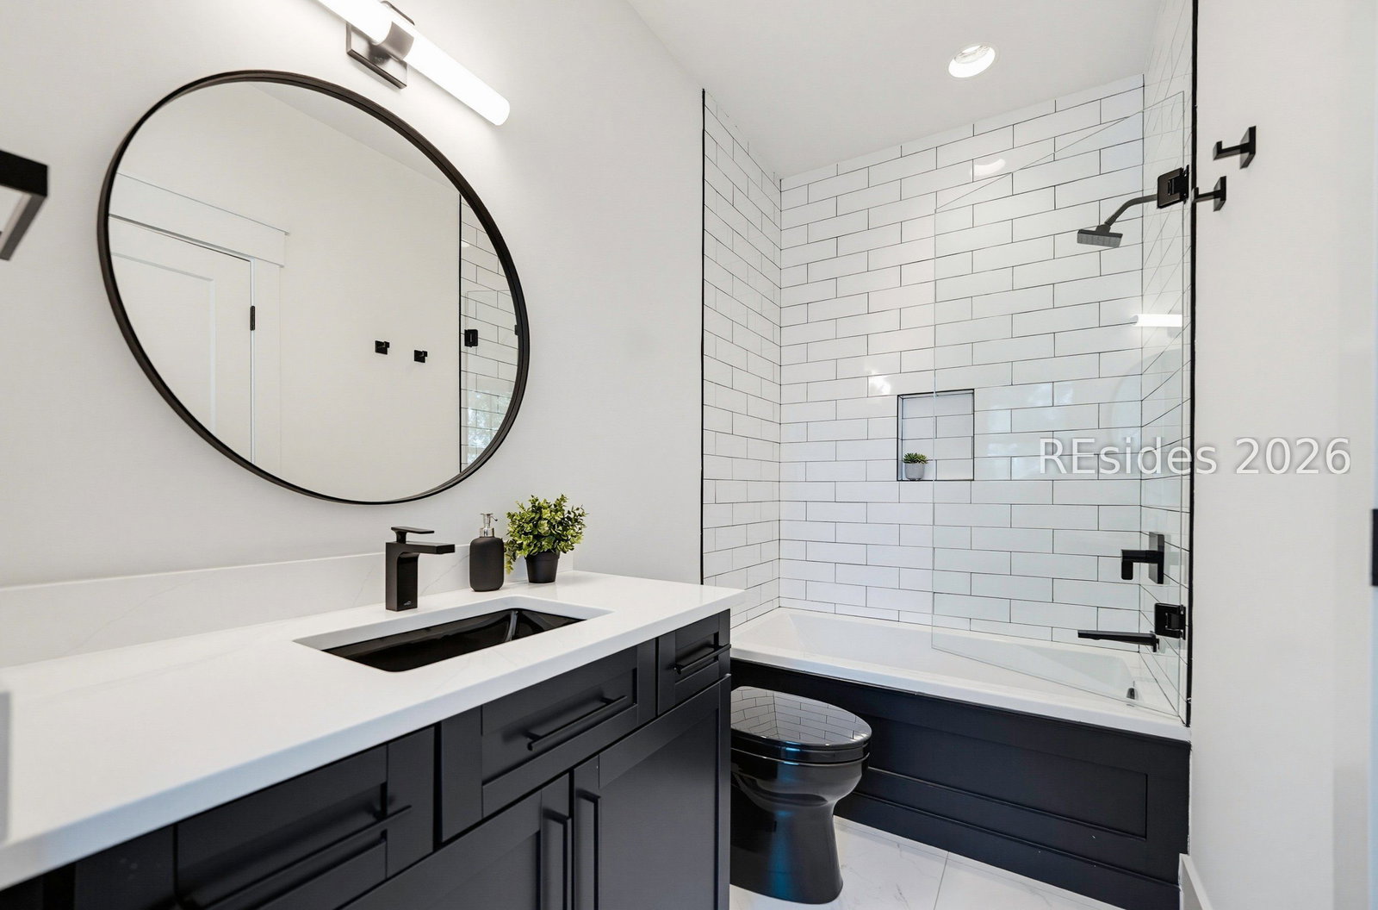
Nestled within the prestigious gated waterfront community of Wrights Point, this extraordinary deepwater estate defines modern Lowcountry luxury. Perched atop a 20-foot bluff overlooking Battery Creek, the property offers a private dock with covered pierhead, boat lift, and direct deepwater access. A private drive framed by stately brick columns and gas lanterns welcomes you to this exceptional custom residence. Inside, 10-inch European hardwood floors, soaring ceilings, bespoke millwork, pecky cypress ceilings and fireplace mantels, and expansive walls of glass frame spectacular waterfront views. The chef's kitchen features premium appliances, handcrafted cabinetry, an oversized island, pass-through serving window to the outdoor kitchen, wine bar, and a fully equipped back kitchen with a second farmhouse sink, dishwasher, under-counter refrigerator, abundant storage, and Savannah brick flooring, which continues into the laundry room. The main level offers a waterfront primary suite, guest suite, executive office, mudroom, and climate-controlled 2.5-car garage. The spa-inspired primary bath features marble floors, quartz countertops, dual-head marble shower with digital controls, soaking tub, dual walk-in closets, and private screened porch access. Upstairs are two guest suites, a flex room, and a private guest wing with kitchenette and full bath. Additional features include a whole-house generator, impact-rated windows and doors, automated blinds, hidden storage, and a tabby fireplace designed for wood or gas. Outdoor living rivals a private resort with a screened porch featuring a gas fireplace and infrared heaters, saltwater pool and spa with fire feature, outdoor kitchen, tabby paver terraces, automated mosquito misting system, professionally landscaped grounds, and a fully fenced backyard. One of Beaufort's premier deepwater estates, this remarkable residence offers timeless craftsmanship, exceptional amenities, and an unmatched waterfront lifestyle.
Additional Information
- Amenities
- Dock, Guard
- Interior Features
- Attic, Wet Bar, Bookcases, Built-in Features, Ceiling Fan(s), Carbon Monoxide Detector, Fireplace, Hot Tub/Spa, Main Level Primary, Pull Down Attic Stairs, Smooth Ceilings, Smart Thermostat, Cable TV, Pantry
- Exterior Features
- Boat Lift, Dock, Enclosed Porch, Fence, Hot Tub/Spa, Sprinkler/Irrigation, Paved Driveway, Porch, Patio, Storm/Security Shutters, Outdoor Grill
- Property Description
- Two Story
- Flooring
- Engineered Hardwood, Tile
- Appliances
- Dishwasher, Freezer, Disposal, Gas Range, Microwave, Oven, Refrigerator, Wine Cooler, Tankless Water Heater
- Heating
- Central, Electric
- Air Conditioning
- Central Air, Electric
- Exterior Construction
- Board & Batten Siding, Fiber Cement
- Roof
- Composition, Metal, Shingle
- Pool
- Yes
- Pool Type
- Gas Heat, Heated, Private
- Parking Features
- Garage, Two Car Garage, Golf Cart Garage
- Garage Spaces
- 2
- View
- Water
Courtesy of Charter One Realty
Mortgage Calculator

We do not attempt to independently verify the currency, completeness, accuracy or authenticity of the data contained herein. It may be subject to transcription and transmission errors. Accordingly, the data is provided on an “as is” “as available” basis only and may not reflect all real estate activity in the market. © 2026 REsides, Inc. All rights reserved. Certain information contained herein is derived from information, which is the licensed property of, and copyrighted by, REsides, Inc.