50 Pebble Beach Cove Unit F111, Bluffton, SC 29910
- $185,000
- 2
- BD
- 2
- BA
- 989
- SqFt






- List Price
- $185,000
- Status
- ACTIVE
- MLS#
- HILTONHEAD-511757
- Subtype
- Residential
- Foreclosure
- Yes
- Year Built
- 2001
- Bedrooms
- 2
- Bathrooms
- 2
- Full Baths
- 2
- Living Area
- 989
- Subdivision
- The Reserve At Woodbridge
- MLS Area Major
- Bluffton/General
Property Description
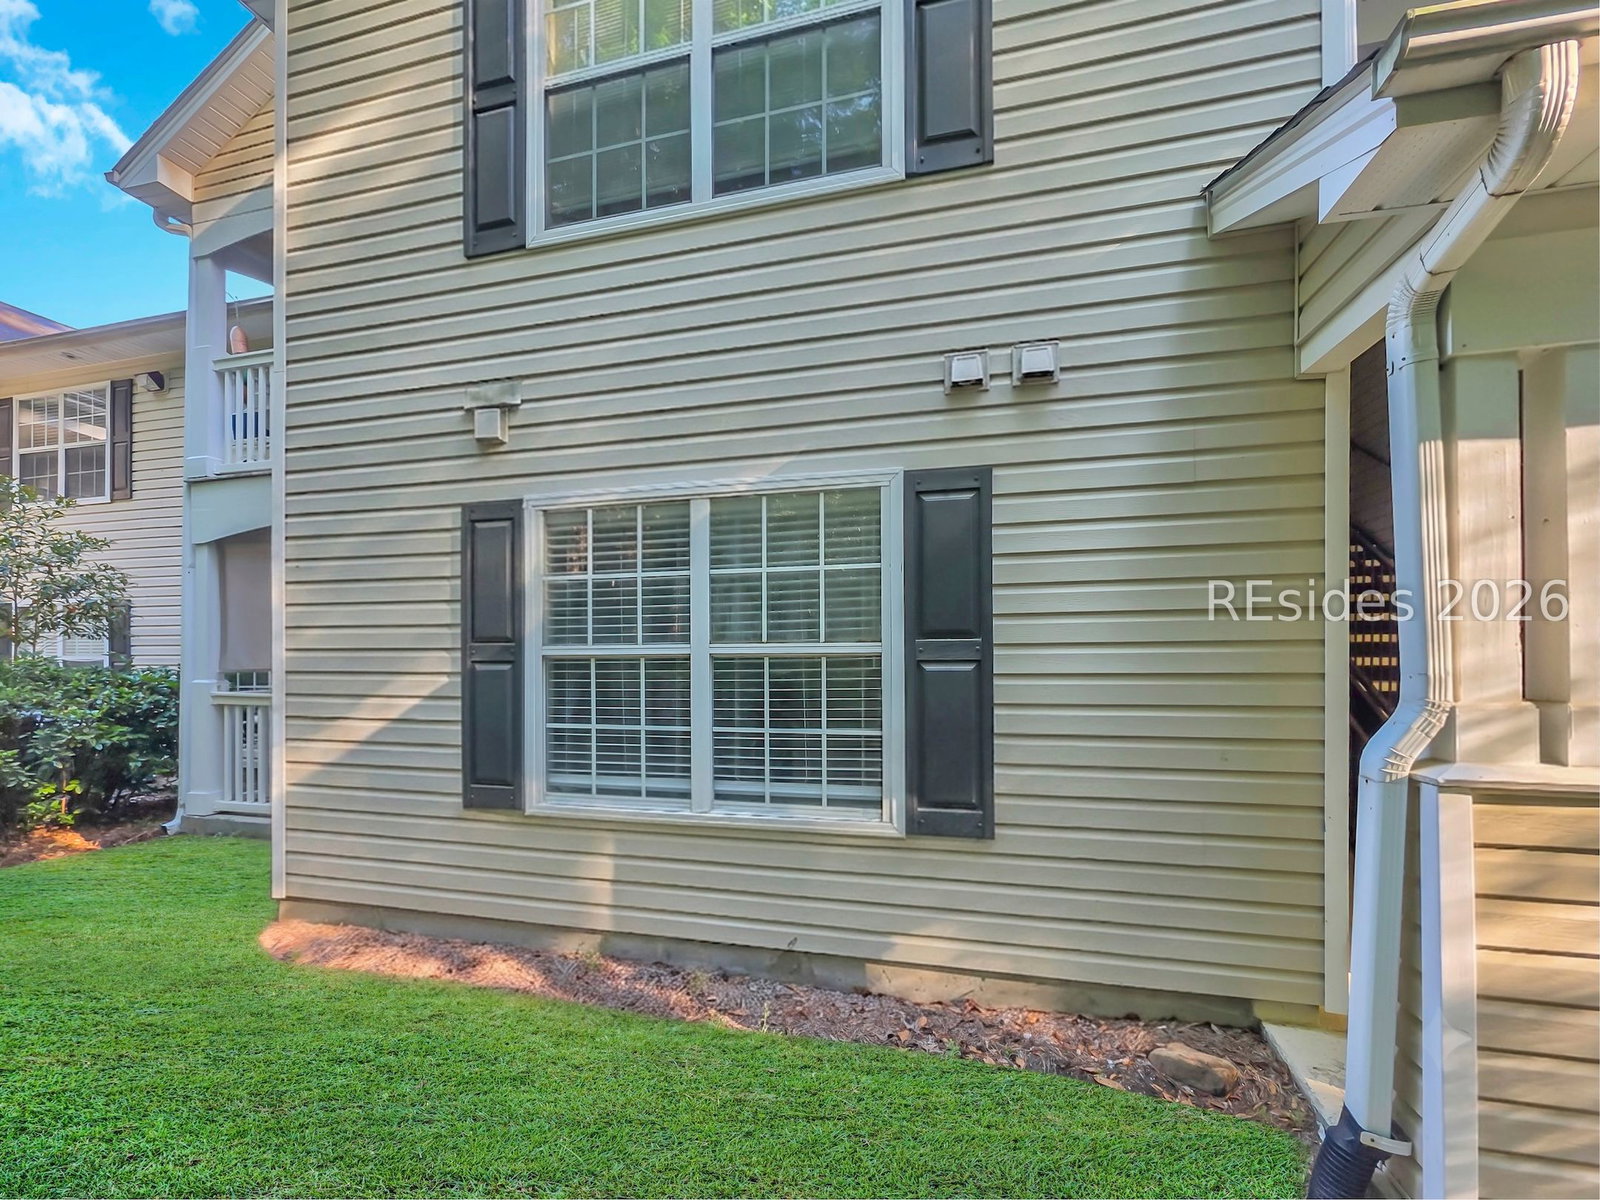
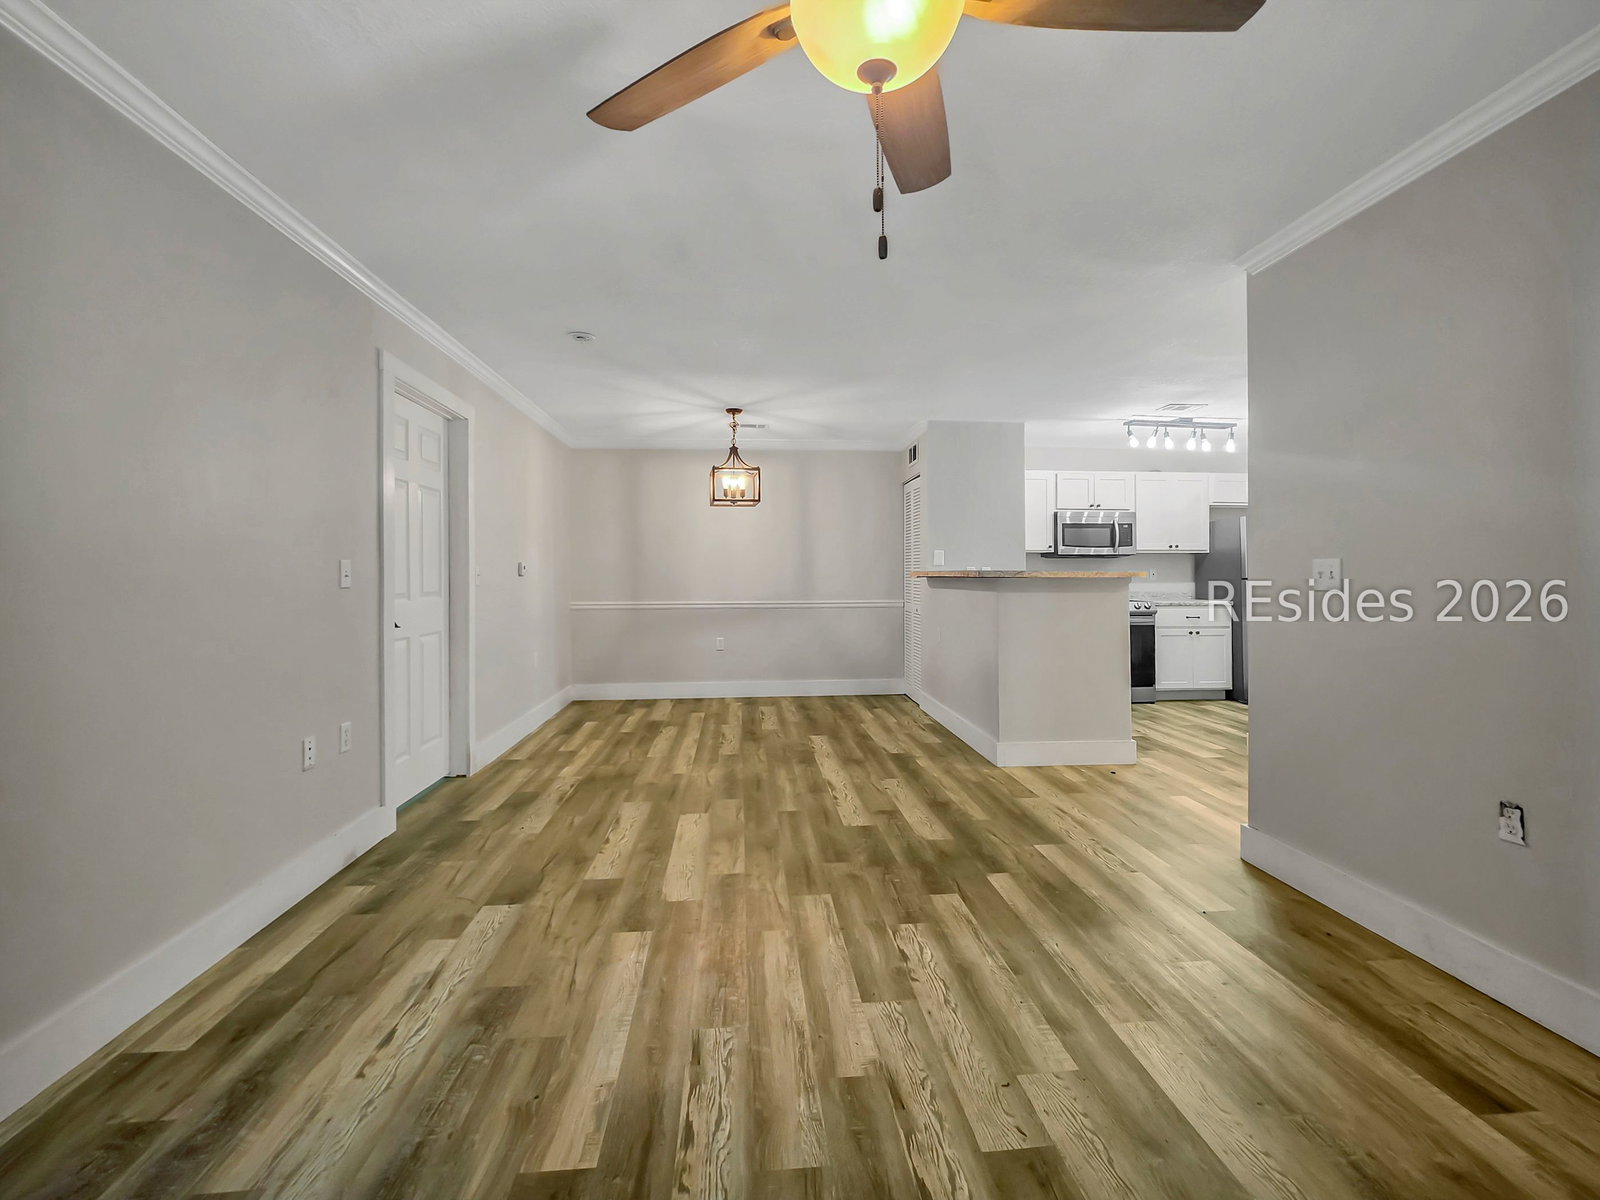
Welcome to this recently updated first-floor condo in the highly desirable Reserve at Woodbridge! This move-in-ready 2-bedroom, 2-bath home features a bright, open-concept floor plan that seamlessly connects the living room, dining area, and updated kitchen, creating an inviting space for everyday living and entertaining. The modern kitchen is equipped with raised-panel white cabinetry, stainless steel appliances, a breakfast bar, generous counter space, and ample storage. Luxury vinyl plank flooring extends throughout the home, offering both style and durability. The spacious primary suite features a large walk-in closet and a private en-suite bath, while the second bedroom also offers generous closet space and easy access to a full guest bath. Step outside to your private rear balcony overlooking a peaceful, wooded setting, complete with an exterior storage closet for added convenience. Ideally located just off Buckwalter Parkway, this home provides easy access to shopping, dining, medical facilities, golf courses, entertainment, and major commuter routes.
Additional Information
- Amenities
- Clubhouse, Car Wash Area, Fitness Center, Fire Pit, Pool, Guard, Vehicle Wash Area
- Interior Features
- Ceiling Fan(s), Main Level Primary, Multiple Primary Suites, Window Treatments, Entrance Foyer
- Exterior Features
- Porch
- Pets Allowed
- Dogs OK, Number Limit, Pet Fee, Size Limit
- Pets
- Dogs OK, Number Limit, Pet Fee, Size Limit
- Flooring
- Luxury Vinyl, Luxury Vinyl Plank
- Appliances
- Dishwasher, Disposal, Microwave, Oven, Range, Refrigerator
- Heating
- Central
- Air Conditioning
- Central Air
- Exterior Construction
- Vinyl Siding
- Roof
- Asphalt
- Pool Type
- Community
- Parking Features
- Unassigned
- View
- Landscaped
Courtesy of Scott Realty Professionals
Mortgage Calculator

We do not attempt to independently verify the currency, completeness, accuracy or authenticity of the data contained herein. It may be subject to transcription and transmission errors. Accordingly, the data is provided on an “as is” “as available” basis only and may not reflect all real estate activity in the market. © 2026 REsides, Inc. All rights reserved. Certain information contained herein is derived from information, which is the licensed property of, and copyrighted by, REsides, Inc.