11 Timber Lane, Hilton Head Island, SC 29926
- $759,000
- 3
- BD
- 3
- BA
- 2,104
- SqFt




- List Price
- $759,000
- Status
- ACTIVE
- MLS#
- HILTONHEAD-511695
- Subtype
- Residential
- Style
- One Story
- Architectural Style
- One Story
- Year Built
- 1975
- Bedrooms
- 3
- Bathrooms
- 3
- Full Baths
- 2
- Half Baths
- 1
- Living Area
- 2,104
- Lot Size
- 20,525
- Acres
- 0.47
- Subdivision
- Moss Creek
- MLS Area Major
- Moss Creek
Property Description
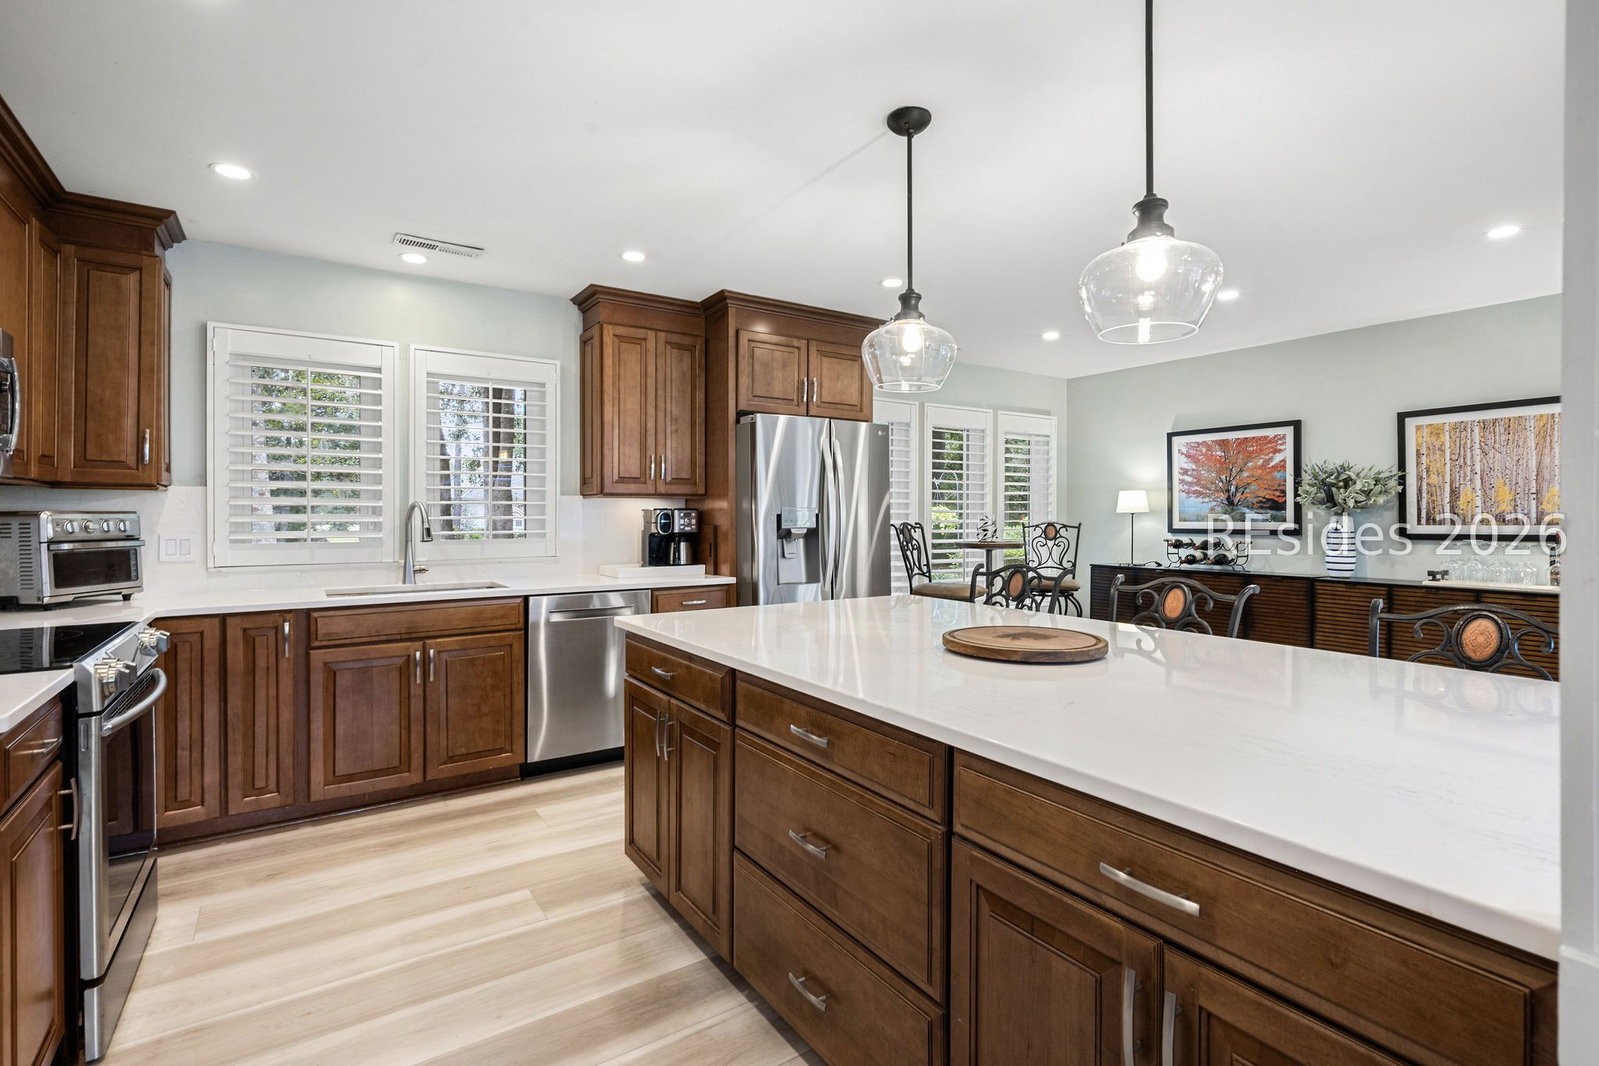
Under a canopy of Spanish Moss, this Lowcountry retreat offers a private sanctuary of lush landscaping and timeless architecture. Recently remodeled, enjoy charming paver walkways, low maintenance LVP flooring, smooth ceilings, wall to wall windows with elegant plantation shutters, generous living/dining area & handsome wood burning brick fireplace. The stunning eat-in kitchen is equipped with large quartz island, wraparound backsplash, newer stainless steel appliances, pendant lighting & floor to ceiling cabinets. A relaxing owner's suite provides direct access to rear patio & hot tub, while updated bath includes 2 sink vanity, designer lighting & frameless tile shower. Conditioned hobby/storage room is ideal for flexible drop zone off garage. Embrace peaceful mornings or entertaining evenings via a rare & desirable fenced yard, expansive paver patio & golf views along the 3rd fairway of Moss Creek's private South Course. Centrally located within the community, take advantage of the newly renovated clubhouse, and active golf & tennis amenities just down the road. 2 HVAC systems (2026 & ~2020).
Additional Information
- Amenities
- Basketball Court, Bocce Court, Marina, Clubhouse, Dog Park, Playground, Pickleball, Pool, RV/Boat Storage, Restaurant, Guard, Tennis Court(s), Trail(s)
- Interior Features
- Ceiling Fan(s), Fireplace, Main Level Primary, Multiple Closets, Pull Down Attic Stairs, Smooth Ceilings, Window Treatments, Entrance Foyer, Eat-in Kitchen
- Exterior Features
- Fence, Hot Tub/Spa, Sprinkler/Irrigation, Paved Driveway, Patio
- Property Description
- One Story
- Flooring
- Carpet, Luxury Vinyl, Luxury Vinyl Plank
- Appliances
- Dryer, Dishwasher, Disposal, Microwave, Oven, Refrigerator, Washer
- Heating
- Central
- Air Conditioning
- Central Air
- Exterior Construction
- Wood Siding
- Roof
- Asphalt
- Pool Type
- Lap, Community
- Parking Features
- Garage, One Car Garage
- Garage Spaces
- 1
- View
- Golf Course
Courtesy of Collins Group Realty
Mortgage Calculator

We do not attempt to independently verify the currency, completeness, accuracy or authenticity of the data contained herein. It may be subject to transcription and transmission errors. Accordingly, the data is provided on an “as is” “as available” basis only and may not reflect all real estate activity in the market. © 2026 REsides, Inc. All rights reserved. Certain information contained herein is derived from information, which is the licensed property of, and copyrighted by, REsides, Inc.