14 Salt Spray Lane, Hilton Head Island, SC 29928
- $2,500,000
- 4
- BD
- 5
- BA
- 3,508
- SqFt




- List Price
- $2,500,000
- Status
- ACTIVE
- MLS#
- HILTONHEAD-511633
- Subtype
- Residential
- Style
- Two Story
- Architectural Style
- Two Story
- Year Built
- 1996
- Bedrooms
- 4
- Bathrooms
- 5
- Full Baths
- 3
- Half Baths
- 2
- Living Area
- 3,508
- Lot Size
- 11,325
- Acres
- 0.26
- Subdivision
- Seaside At Port Royal
- MLS Area Major
- Port Royal
Property Description
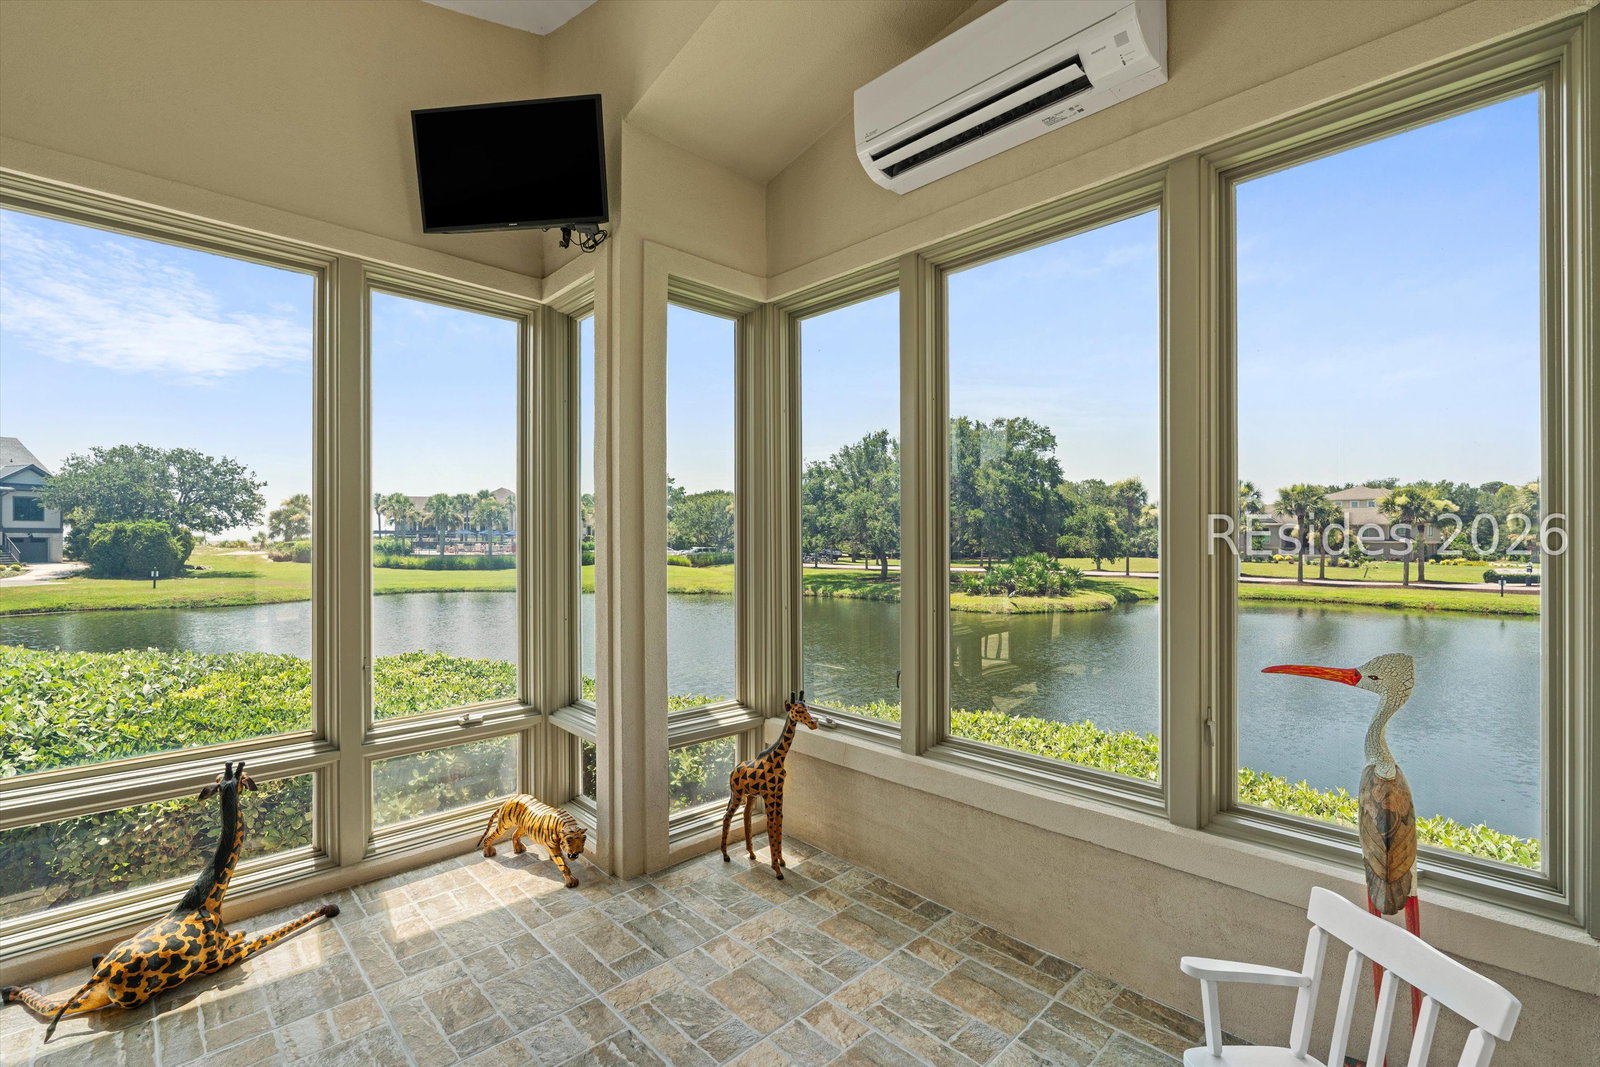
Beautiful Ocean Views from Multiple Rooms. This exceptional 3rd-row Port Royal home offers an inviting blend of coastal elegance, spacious living, and an unbeatable location. Soaring ceilings and a thoughtfully designed floor plan create an open, airy atmosphere with excellent separation of living spaces. Features include an eat-in kitchen, spacious family room, formal living and dining rooms, and a conditioned Carolina room for year-round enjoyment.Just steps from the Port Royal Beach Club, oceanfront pool, and beach access, this home offers the convenience of premier community amenities without the maintenance of a private pool. Port Royal is one of Hilton Head Island's most sought-after private oceanfront communities, featuring gated security, beach access, pickleball and tennis courts, and scenic leisure trails and more. Optional membership to the Port Royal Golf Club provides access to championship golf, tennis & dining. To preserve the community's peaceful residential character, short-term rentals are not permitted.
Additional Information
- Amenities
- Beach Rights, Basketball Court, Beach Access, Fire Pit, Garden Area, Picnic Area, Playground, Pickleball, Pool, Guard, Tennis Court(s), Trail(s)
- Interior Features
- Attic, Wet Bar, Tray Ceiling(s), Ceiling Fan(s), Fireplace, Main Level Primary, Multiple Closets, Smooth Ceilings, Separate Shower, Window Treatments, Eat-in Kitchen
- Exterior Features
- Deck, Sprinkler/Irrigation, Outdoor Shower, Propane Tank - Owned, Paved Driveway, Propane Tank - Leased, Rain Gutters
- Property Description
- Two Story
- Flooring
- Bamboo, Carpet, Tile
- Appliances
- Dryer, Dishwasher, Disposal, Microwave, Refrigerator, Stove, Warming Drawer, Washer
- Heating
- Central, Electric
- Air Conditioning
- Central Air, Electric
- Exterior Construction
- Stucco
- Roof
- Asphalt
- Pool Type
- Community
- Parking Features
- Garage, Two Car Garage
- Garage Spaces
- 2
- View
- Lagoon
Courtesy of Charter One Realty
Mortgage Calculator

We do not attempt to independently verify the currency, completeness, accuracy or authenticity of the data contained herein. It may be subject to transcription and transmission errors. Accordingly, the data is provided on an “as is” “as available” basis only and may not reflect all real estate activity in the market. © 2026 REsides, Inc. All rights reserved. Certain information contained herein is derived from information, which is the licensed property of, and copyrighted by, REsides, Inc.