34 Normandy Avenue, Bluffton, SC 29910
- $839,000
- 4
- BD
- 4
- BA
- 2,688
- SqFt








- List Price
- $839,000
- Status
- ACTIVE UNDER CONTRACT
- Price Change
- ▼ $10,000 1787870520
- MLS#
- HILTONHEAD-511628
- Subtype
- Residential
- Year Built
- 2014
- Bedrooms
- 4
- Bathrooms
- 4
- Full Baths
- 4
- Living Area
- 2,688
- Lot Size
- 14,374
- Acres
- 0.33
- Subdivision
- Hampton Hall
- MLS Area Major
- Hampton Hall
Property Description
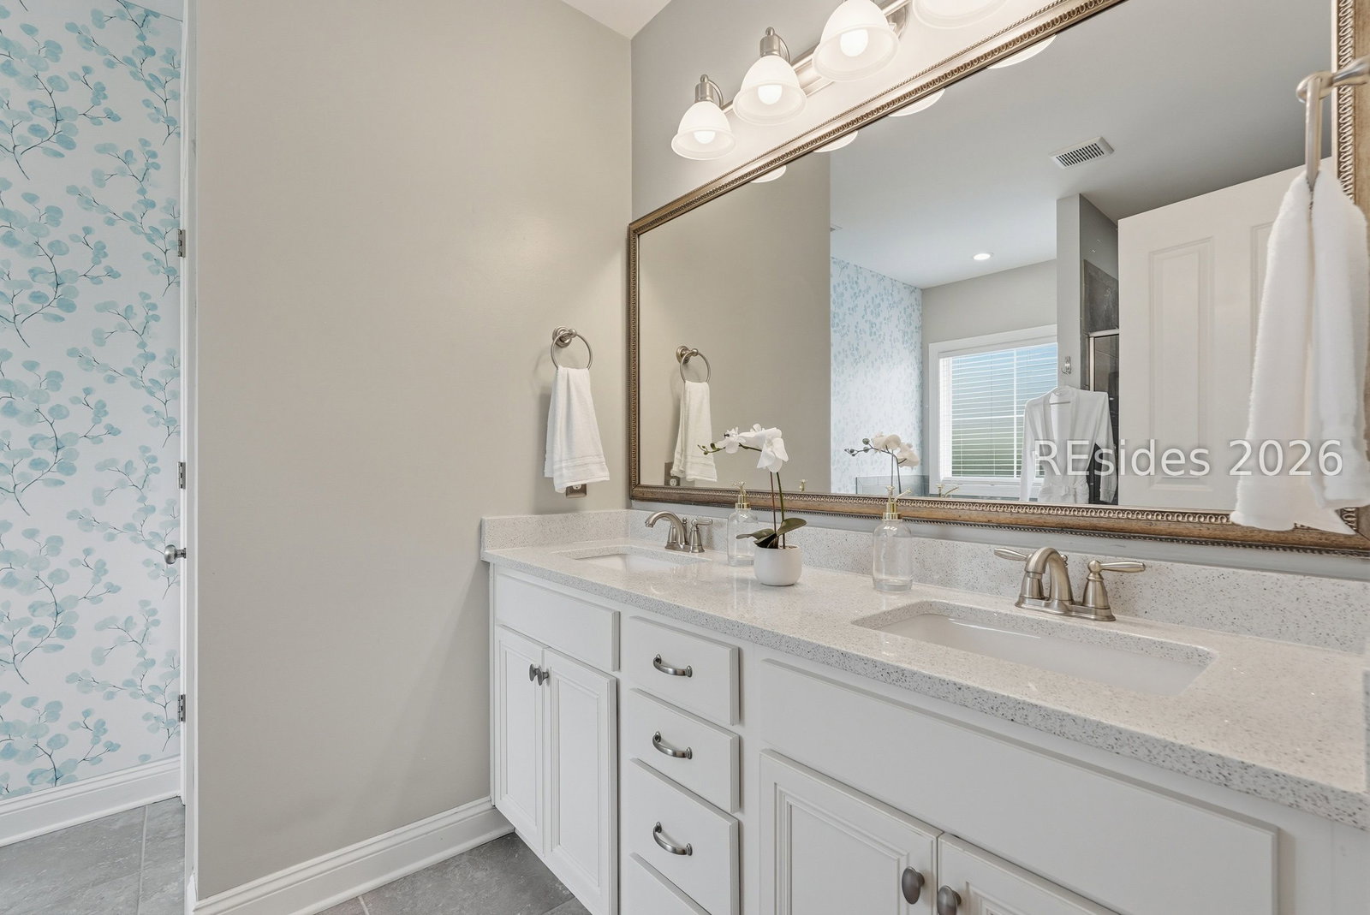
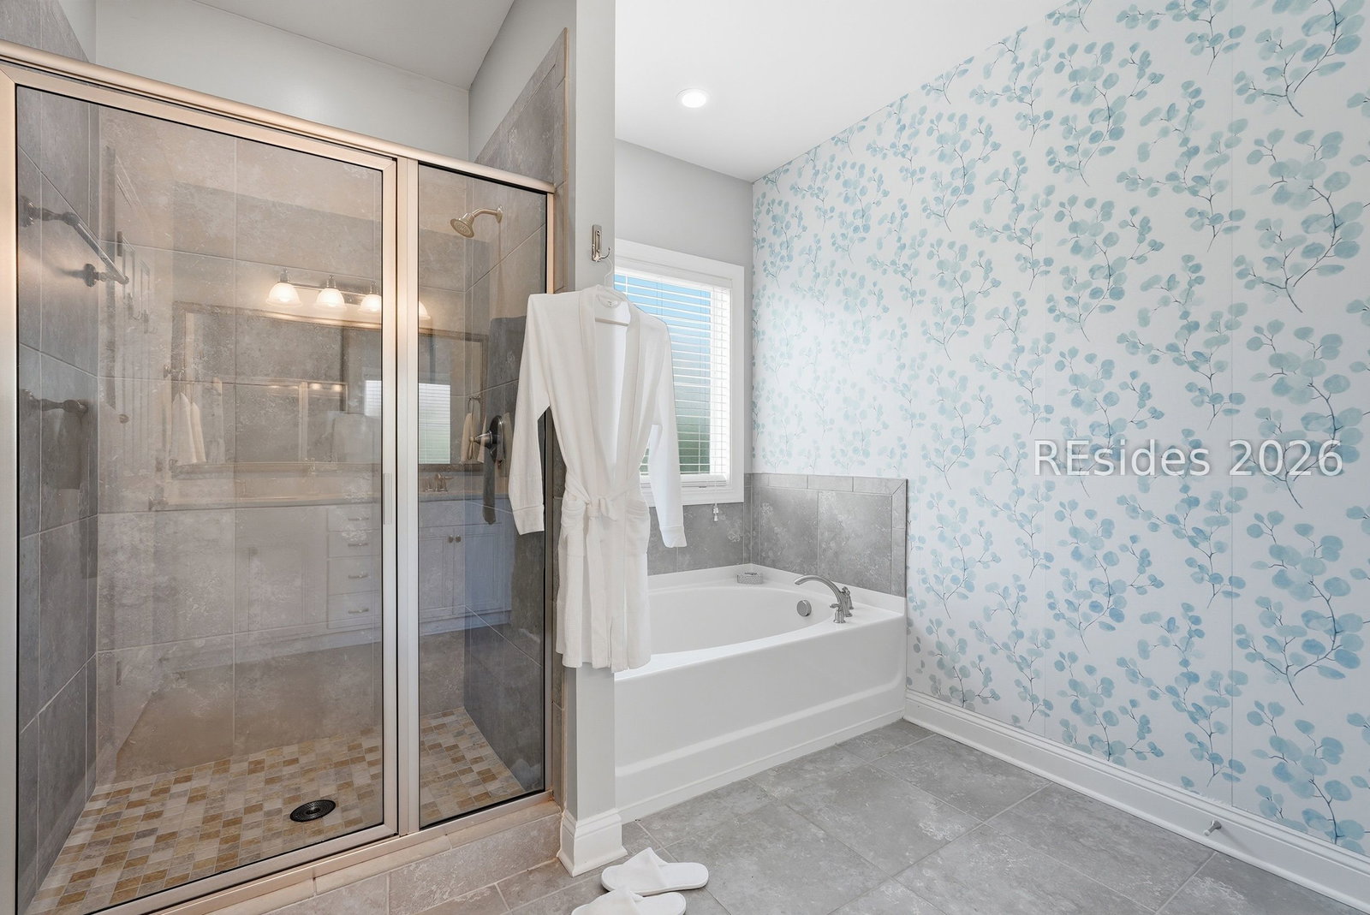
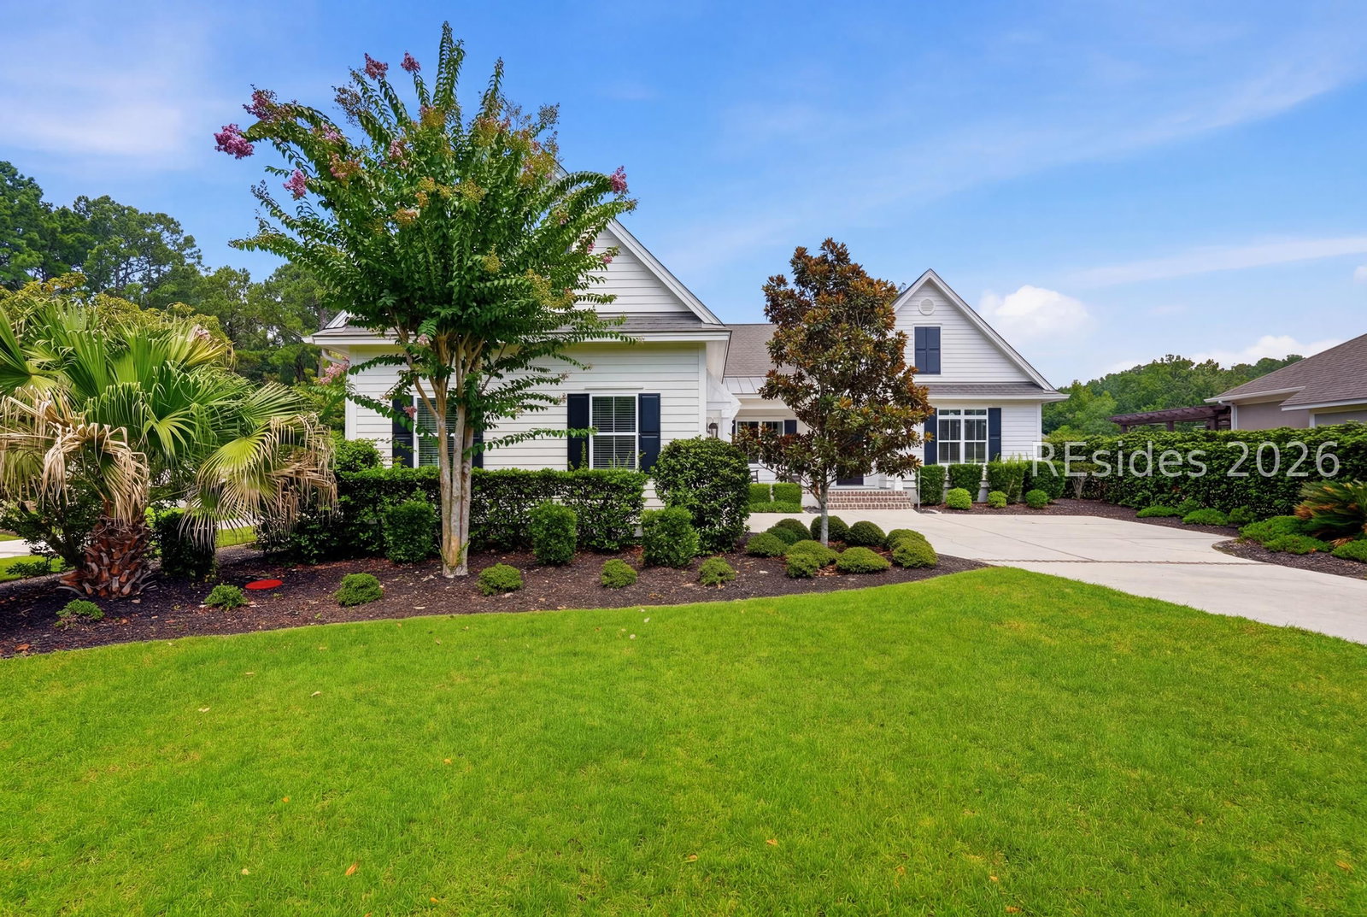
Beautifully maintained, lowcountry style, 4-bedroom, 4-bath home in the gated community of Hampton Hall offering 2,688 sq. ft. of thoughtfully designed living space. The bright, open great room features soaring vaulted ceilings, custom built-ins, a gas fireplace, and walls of windows that fill the home with natural light while framing peaceful lagoon views. The spacious eat-in kitchen boasts an elongated breakfast bar overlooking the living area, making it perfect for entertaining. The first-floor primary suite offers a relaxing retreat with a soaking tub, separate shower, and dual vanities. A private library/office, versatile bonus room with bathroom ideal for guests, a media room or separate living area, oversized 2-car garage, screened porch, and patio complete this exceptional Hampton Hall home.
Additional Information
- Amenities
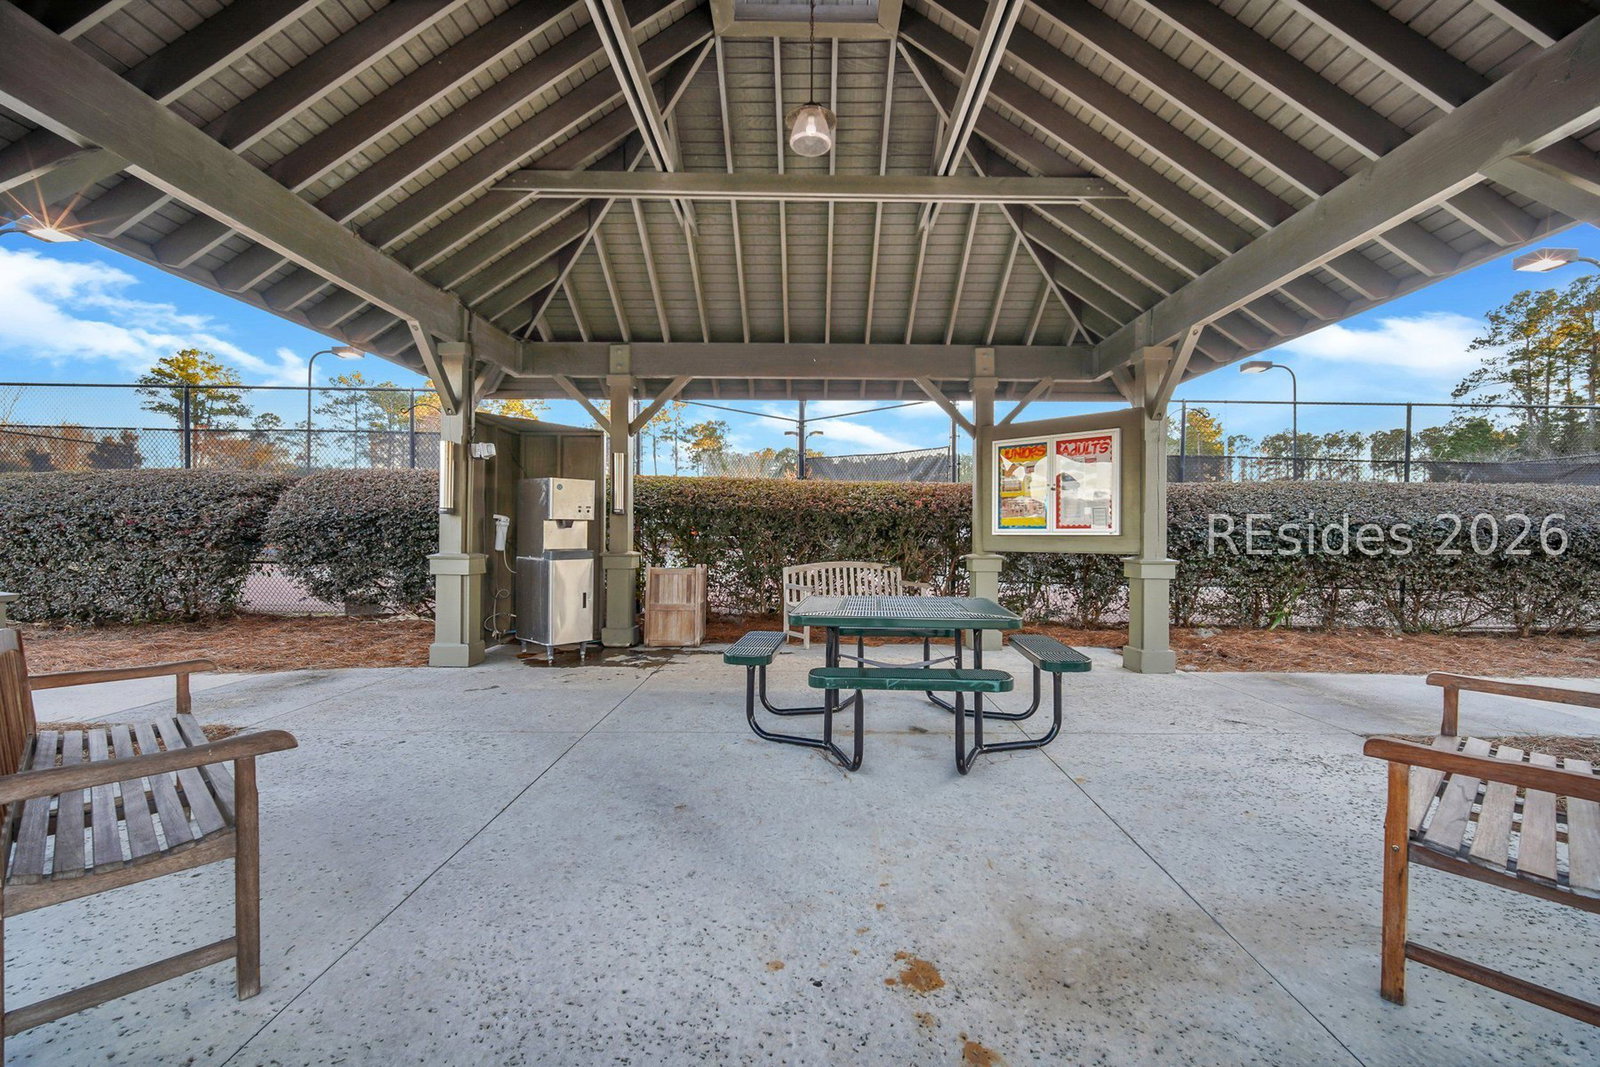
- Bocce Court, Clubhouse, Fitness Center, Fire Pit, Picnic Area, Playground, Pickleball, Pool, Restaurant, Guard, Tennis Court(s), Trail(s)
- Interior Features
- Attic, Bookcases, Built-in Features, Ceiling Fan(s), Fireplace, Main Level Primary, Multiple Closets, Smooth Ceilings, Separate Shower, Cable TV, Window Treatments, Entrance Foyer, Eat-in Kitchen, New Paint, Pantry
- Exterior Features
- Enclosed Porch, Sprinkler/Irrigation, Propane Tank - Owned, Paved Driveway, Porch, Propane Tank - Leased, Patio, Rain Gutters
- Flooring
- Carpet, Engineered Hardwood, Tile
- Appliances
- Convection Oven, Double Oven, Dryer, Dishwasher, Disposal, Microwave, Oven, Self Cleaning Oven, Washer
- Heating
- Electric, Heat Pump
- Air Conditioning
- Central Air, Electric
- Exterior Construction
- Composite Siding
- Roof
- Asphalt
- Pool Type
- Community
- Parking Features
- Garage, Two Car Garage, Oversized
- Garage Spaces
- 2
- View
- Lagoon
Courtesy of Peirce Group Brokered by EXP Realty LLC
Mortgage Calculator

We do not attempt to independently verify the currency, completeness, accuracy or authenticity of the data contained herein. It may be subject to transcription and transmission errors. Accordingly, the data is provided on an “as is” “as available” basis only and may not reflect all real estate activity in the market. © 2026 REsides, Inc. All rights reserved. Certain information contained herein is derived from information, which is the licensed property of, and copyrighted by, REsides, Inc.