240 Raines Way, Okatie, SC 29909
- $515,000
- 3
- BD
- 3
- BA
- 2,394
- SqFt








- List Price
- $515,000
- Status
- ACTIVE
- MLS#
- HILTONHEAD-511623
- Subtype
- Residential
- Style
- Two Story
- Architectural Style
- Two Story
- Year Built
- 2023
- Bedrooms
- 3
- Bathrooms
- 3
- Full Baths
- 2
- Half Baths
- 1
- Living Area
- 2,394
- Lot Size
- 6,534
- Acres
- 0.15
- Subdivision
- Malind Bluff
- MLS Area Major
- Bluffton/General
Property Description
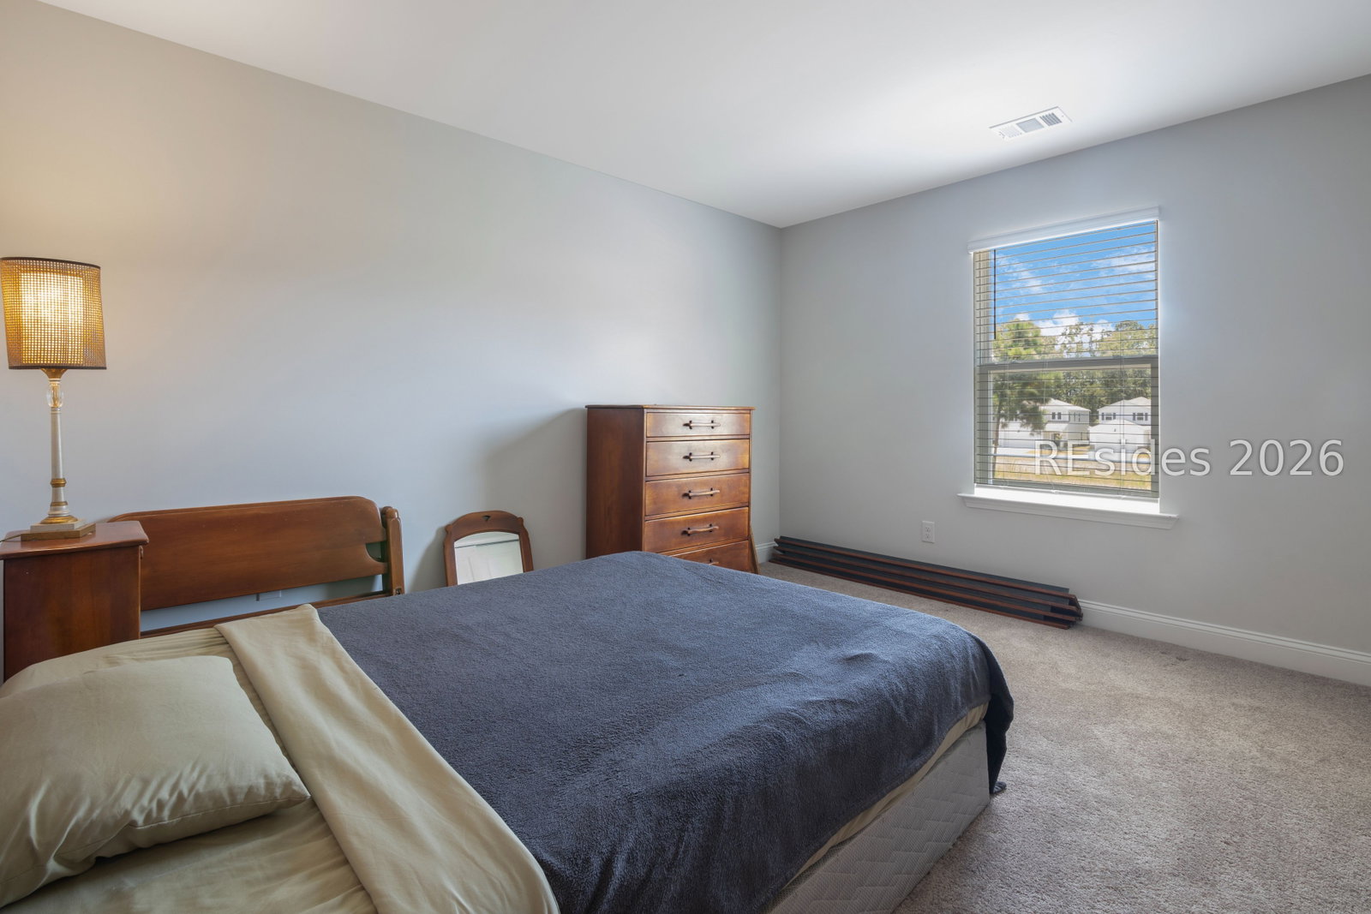
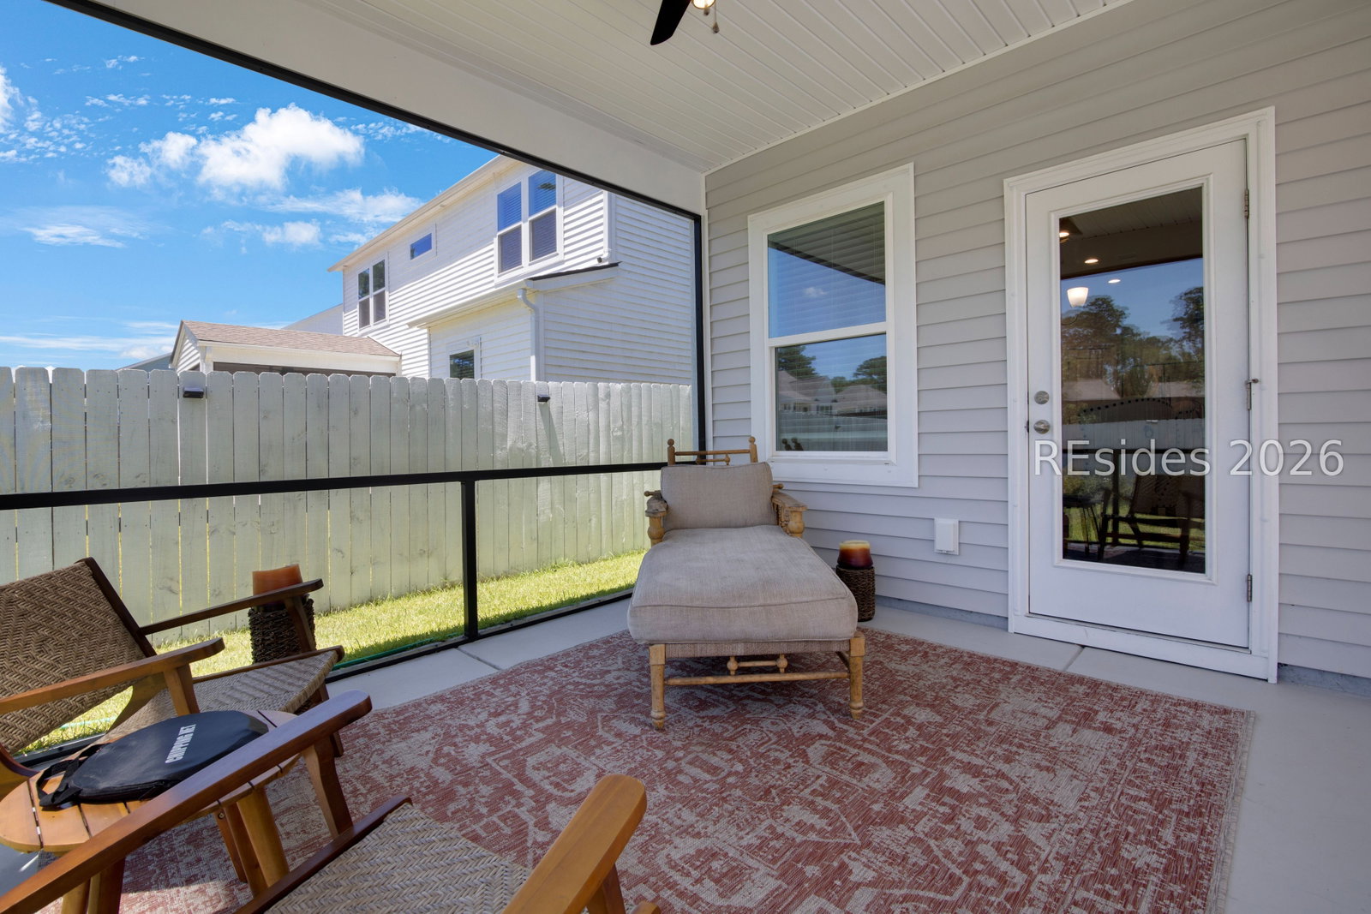
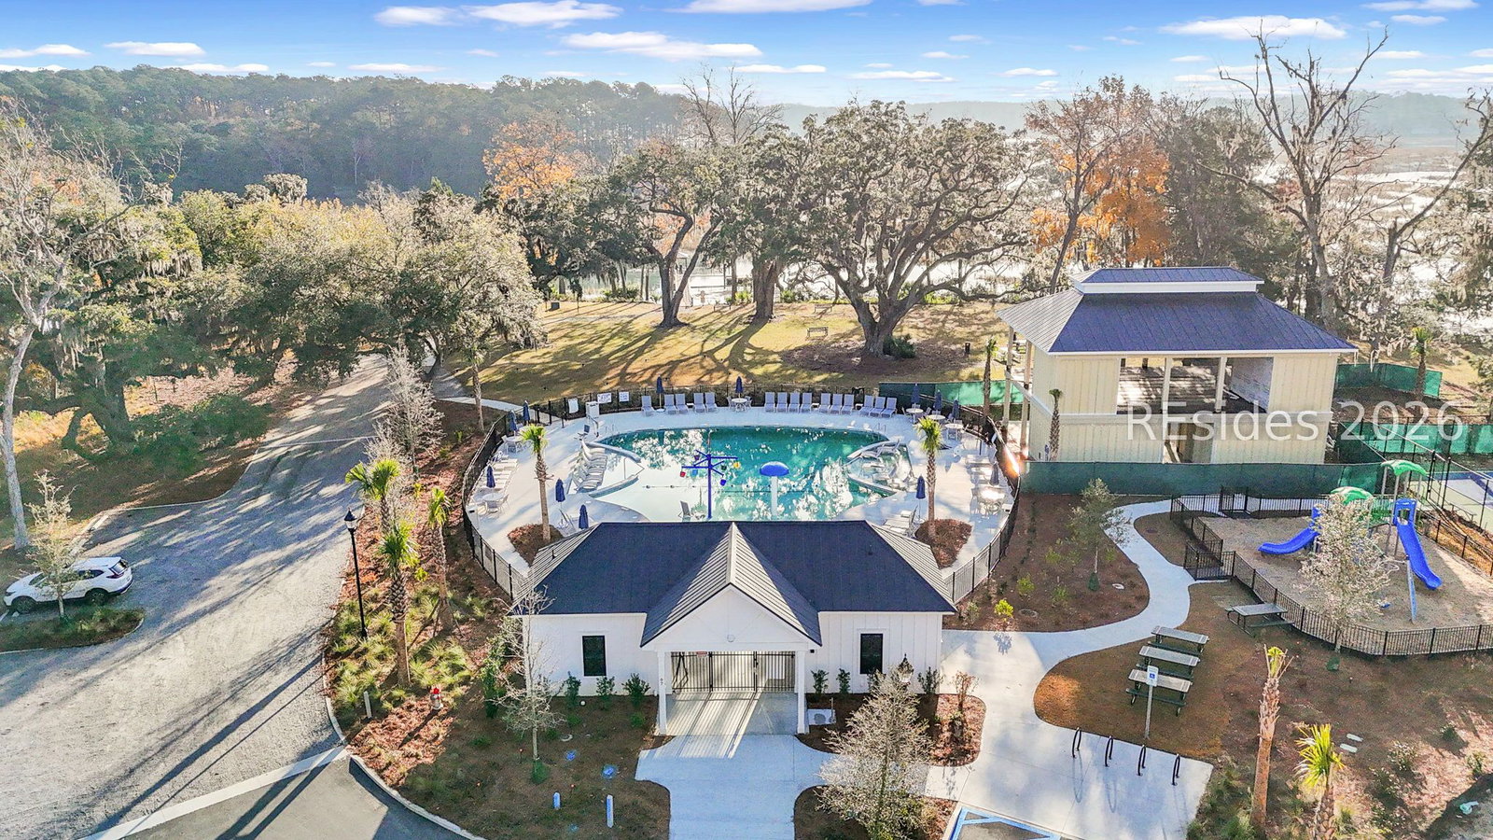
Welcome to 240 Raines Way in the gated waterfront community of Malind Bluff! This beautiful Hartwell model is filled with thoughtful upgrades, including paid-off solar panels and a whole-home water filtration system. The Hartwell boasts a first-floor owner’s suite, home office, powder room, and laundry all on the main level. Upstairs, enjoy a HUGE loft, two spacious guest suites, and a dual vanity bathroom—ideal for family or guests. Step outside to your dreamy fenced-in backyard oasis, complete with a firepit and outdoor TV—perfect for watching football and making memories all year long. Located near MCAS Beaufort and top-rated schools, Malind Bluff offers resort-style amenities including a zero-entry pool, community day dock, walking trails, and more! OSCREA
Additional Information
- Amenities
- Dock, Fire Pit, Picnic Area, Playground, Pickleball, Pool, Guard
- Interior Features
- Ceiling Fan(s), Carbon Monoxide Detector, Main Level Primary, Multiple Closets, Pull Down Attic Stairs, Smooth Ceilings, Smart Thermostat, Loft, Pantry
- Exterior Features
- Enclosed Porch, Fence, Hot Tub/Spa, Sprinkler/Irrigation, Paved Driveway, Porch, Patio, Rain Gutters, Storm/Security Shutters
- Property Description
- Two Story
- Flooring
- Carpet, Luxury Vinyl, Luxury Vinyl Plank, Tile
- Appliances
- Dryer, Dishwasher, Disposal, Gas Range, Microwave, Oven, Refrigerator, Self Cleaning Oven, Washer, Tankless Water Heater
- Heating
- Central, Electric, Solar
- Air Conditioning
- Central Air, Electric
- Exterior Construction
- Vinyl Siding
- Roof
- Asphalt
- Pool Type
- Community
- Parking Features
- Driveway, Electric Vehicle Charging Station(s), Garage, Two Car Garage
- Garage Spaces
- 2
- View
- Landscaped
Courtesy of Engel & Volkers
Mortgage Calculator

We do not attempt to independently verify the currency, completeness, accuracy or authenticity of the data contained herein. It may be subject to transcription and transmission errors. Accordingly, the data is provided on an “as is” “as available” basis only and may not reflect all real estate activity in the market. © 2026 REsides, Inc. All rights reserved. Certain information contained herein is derived from information, which is the licensed property of, and copyrighted by, REsides, Inc.