229 Coosaw Point Boulevard, Beaufort, SC 29907
- $1,475,000
- 3
- BD
- 5
- BA
- 3,400
- SqFt




- List Price
- $1,475,000
- Status
- ACTIVE
- MLS#
- HILTONHEAD-511562
- Subtype
- Residential
- Style
- Two Story
- Architectural Style
- Two Story
- Year Built
- 2027
- Bedrooms
- 3
- Bathrooms
- 5
- Full Baths
- 4
- Half Baths
- 1
- Living Area
- 3,400
- Lot Size
- 6,098
- Acres
- 0.14
- Subdivision
- Coosaw Point
- MLS Area Major
- Lady's Island
Property Description
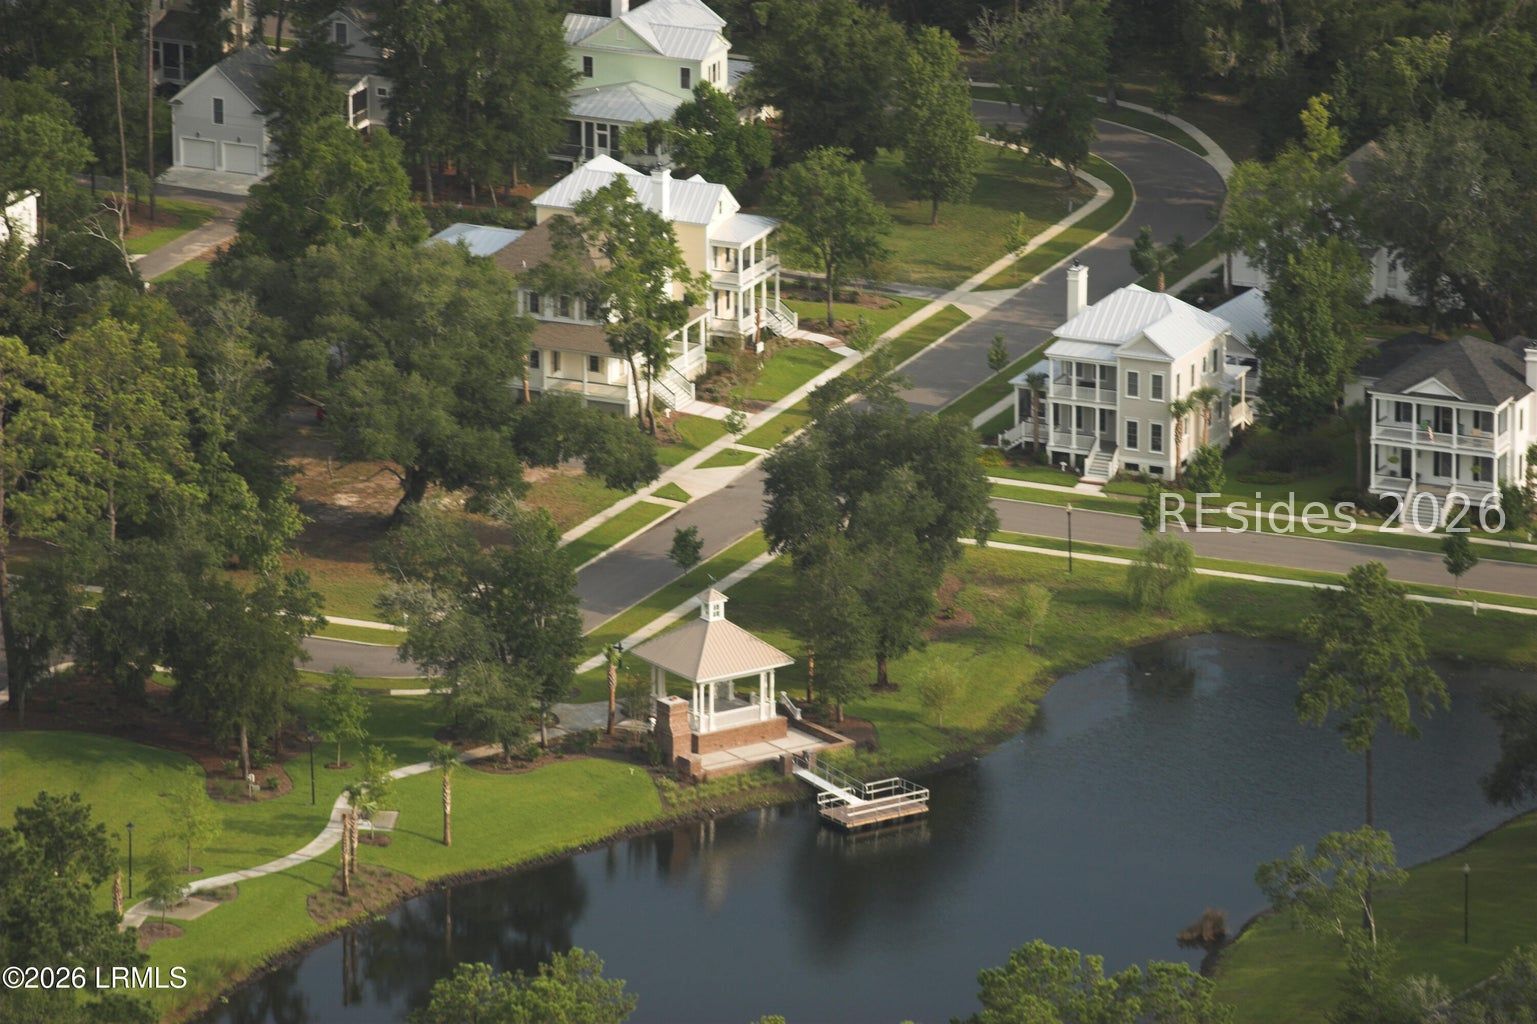
Situated directly on the largest park in Coosaw Point, with beautiful views of the park, water, Crab Shack, and clubhouse, this home offers an outstanding combination of style, comfort, and the best of the Coosaw Point lifestyle. The Charleston is a modern interpretation of the classic side-yard home, thoughtfully designed to embrace Lowcountry living. Offering approximately 3,400 square feet of conditioned space, the open floor plan seamlessly connects the kitchen, dining area, and spacious great room, with easy access to both the welcoming front porch and screened porch. Curated designer finishes are featured throughout, including high ceilings, Shaker-style cabinetry, solid-surface countertops, and a stainless-steel appliance suite.Two fireplaces--one in the great room and another on the screened porch--create inviting spaces for year-round entertaining.The home offers four bedrooms, each with a private bath, including two luxurious primary suites--one on the first floor and another upstairs. Both feature walk-in closets, oversized windows, and abundant natural light. An additional upstairs flex room provides beautiful views and is ideal for a home office, media room, fitness area, or second gathering space.Additional highlights include a generous walk-in pantry and a three-car garage offering abundant parking and storage. Accessed through a private side-yard garden and entertaining area, The Charleston combines timeless architectural character with modern comfort and functionality.
Additional Information
- Amenities
- Boat Ramp, Clubhouse, Dock, Fitness Center, Fire Pit, Picnic Area, Playground, Pickleball, Pool, RV/Boat Storage, Tennis Court(s), Trail(s)
- Interior Features
- Attic, Ceiling Fan(s), Fireplace, Main Level Primary, Multiple Primary Suites, Smooth Ceilings, Pantry
- Exterior Features
- Enclosed Porch, Sprinkler/Irrigation
- Property Description
- Two Story
- Flooring
- Ceramic Tile, Wood
- Appliances
- Dishwasher, Disposal, Microwave, Range
- Heating
- Central, Heat Pump
- Air Conditioning
- Central Air, Heat Pump
- Exterior Construction
- Fiber Cement
- Roof
- Metal
- Pool Type
- Community
- Parking Features
- Garage, Two Car Garage
- Garage Spaces
- 2
- View
- Park/Greenbelt
Courtesy of BHHS Bay Street Realty Group (Beaufort)
Mortgage Calculator

We do not attempt to independently verify the currency, completeness, accuracy or authenticity of the data contained herein. It may be subject to transcription and transmission errors. Accordingly, the data is provided on an “as is” “as available” basis only and may not reflect all real estate activity in the market. © 2026 REsides, Inc. All rights reserved. Certain information contained herein is derived from information, which is the licensed property of, and copyrighted by, REsides, Inc.