100 Kensington Boulevard Unit 313, Bluffton, SC 29910
- $239,900
- 2
- BD
- 2
- BA
- 968
- SqFt




- List Price
- $239,900
- Status
- ACTIVE
- MLS#
- HILTONHEAD-511497
- Subtype
- Residential
- Style
- Flat
- Architectural Style
- Flat
- Year Built
- 2000
- Bedrooms
- 2
- Bathrooms
- 2
- Full Baths
- 2
- Living Area
- 968
- Subdivision
- The Estate At Westbury
- MLS Area Major
- Bluffton/General
Property Description
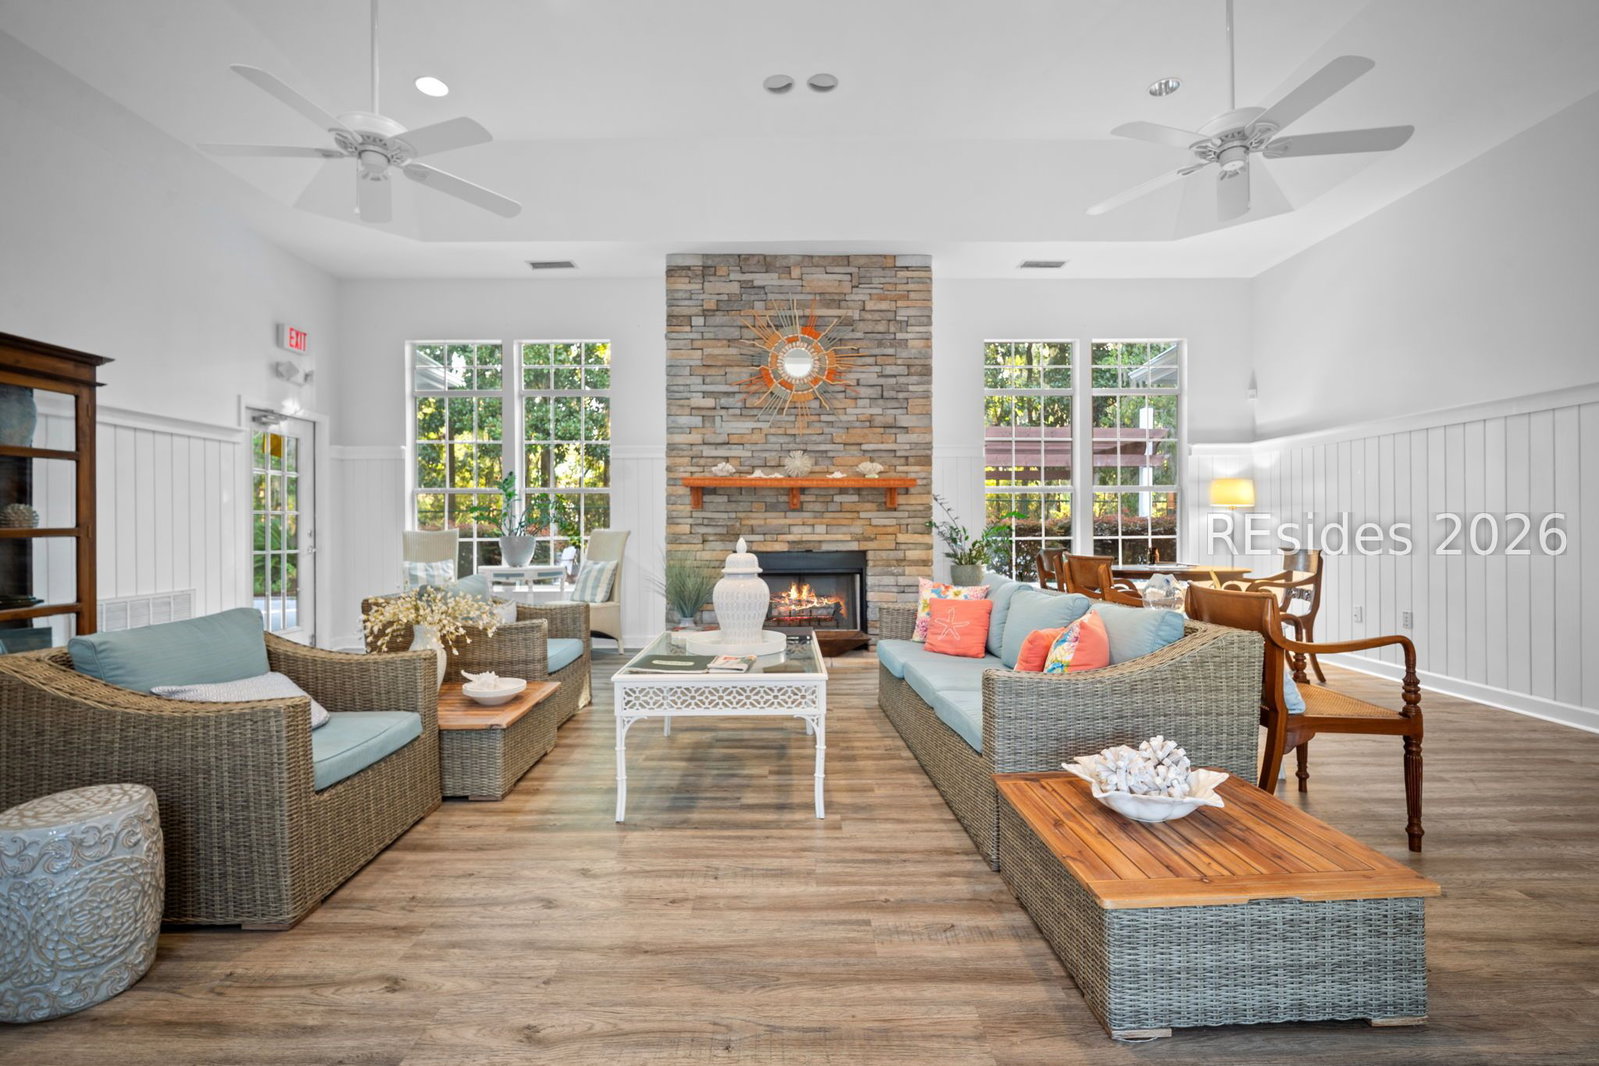
Move right into this beautifully renovated condo in the gated community of The Estate at Westbury Park. Every detail has been updated, creating a turnkey home that blends modern finishes with comfortable Lowcountry living. The bright, open floor plan features new luxury flooring, fresh paint, updated lighting, and a stunning shiplap accent wall with a sleek linear fireplace that serves as the centerpiece of the living space. The renovated kitchen and bathrooms offer contemporary finishes, while every room has been refreshed to provide a clean, modern feel. Enjoy peaceful mornings or relaxing evenings on your private balcony overlooking the mature trees and beautifully landscaped community. Just steps away, winding walking paths surround a scenic lagoon with a fountain, creating a tranquil setting right outside your door. Storage Shed included in sale. Residents of The Estates at Westbury Park enjoy a gated entrance, community pool, fitness center, clubhouse, walking trails, and beautifully maintained grounds. Conveniently located in the heart of Bluffton, you're just minutes from Old Town Bluffton, shopping, dining, golf, and a short drive to Hilton Head Island beaches. Whether you're searching for a primary residence, vacation getaway, or investment property, this fully renovated condo is truly move-in ready.
Additional Information
- Amenities
- Clubhouse, Fitness Center, Barbecue, Playground, Pool
- Interior Features
- Ceiling Fan(s), Fireplace, New Paint, Smooth Ceilings, Smart Thermostat
- Exterior Features
- Balcony
- Pets Allowed
- Dogs OK, Number Limit, Yes
- Pets
- Dogs OK, Number Limit, Yes
- Property Description
- Flat
- Flooring
- Luxury Vinyl, Luxury Vinyl Plank
- Appliances
- Dishwasher, Disposal
- Heating
- Electric, Heat Pump
- Air Conditioning
- Central Air, Electric
- Exterior Construction
- Stucco
- Roof
- Asphalt
- Pool Type
- Community
- Parking Features
- Unassigned
- View
- Landscaped
Courtesy of Maxey Blackstream Christie's International Real Estate
Mortgage Calculator

We do not attempt to independently verify the currency, completeness, accuracy or authenticity of the data contained herein. It may be subject to transcription and transmission errors. Accordingly, the data is provided on an “as is” “as available” basis only and may not reflect all real estate activity in the market. © 2026 REsides, Inc. All rights reserved. Certain information contained herein is derived from information, which is the licensed property of, and copyrighted by, REsides, Inc.