706 Bladen Street, Beaufort, SC 29902
- $1,250,000
- 4
- BD
- 4
- BA
- 2,190
- SqFt




- List Price
- $1,250,000
- Status
- ACTIVE
- MLS#
- HILTONHEAD-511472
- Subtype
- Residential
- Style
- Two Story
- Architectural Style
- Two Story
- Year Built
- 2021
- Bedrooms
- 4
- Bathrooms
- 4
- Full Baths
- 4
- Living Area
- 2,190
- Lot Size
- 4,791
- Acres
- 0.11
- Subdivision
- Midtown Square
- MLS Area Major
- City of Beaufort
Property Description
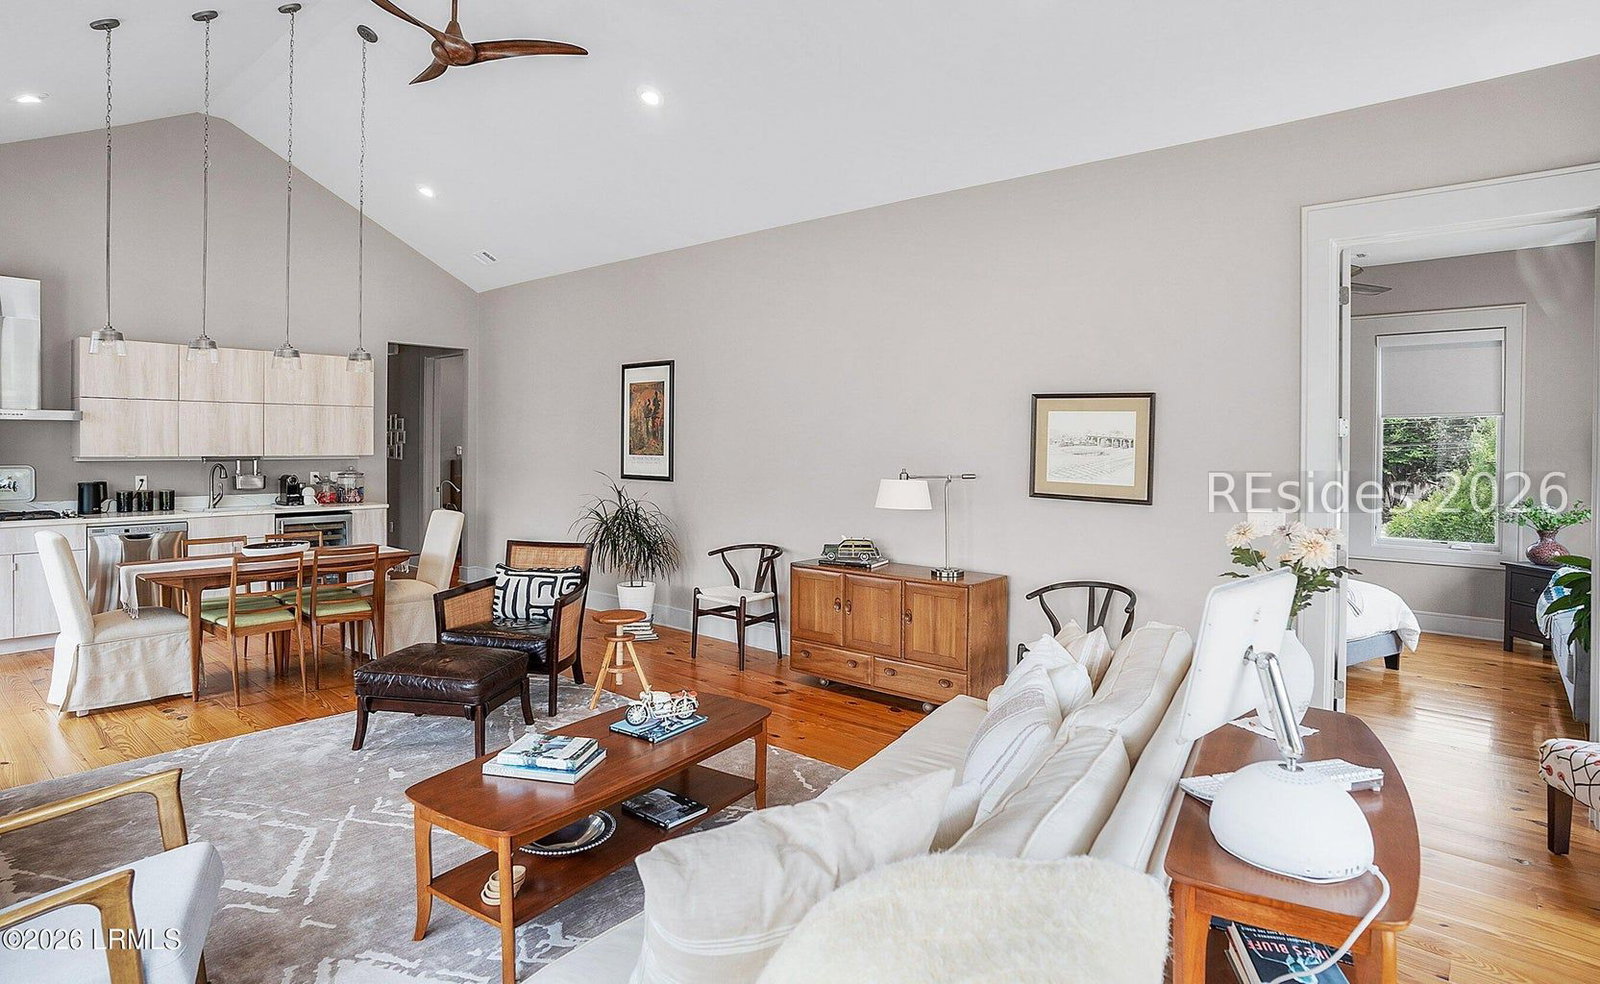
Don't miss this incredible home! This unique property was born from a heartfelt dream when the owner sketched her vision on a simple napkin during a moment of inspiration. Her husband, inspired by her sketch, carefully built a detailed physical model. From there, the concept was entrusted to a talented architect and master builder David Summerall, who brought the dream to life in 2021 with exceptional craftsmanship. The result is a one-of-a-kind property located on 1 commercial lot in the heart of Beaufort, just 3 blocks from the Intracoastal, downtown Beaufort, and the marina. Featuring 2 individual residences spanning two levels, this custom-built gem offers versatile possibilities for live-work or multi-generational living. The top level offers 2 bedrooms, an office/study, 3 full baths, and a spacious living area designed specifically for entertaining. The floor plan features an entertaining kitchen that is open and viewable from the living area, while the main kitchen remains closed off for functionality. Highlights include custom cabinets, wine refrigerator, wall oven, microwave, stove with vent, dishwasher, and a covered balcony with garden views.
Additional Information
- Amenities
- Garden Area
- Interior Features
- Ceiling Fan(s), Cathedral Ceiling(s), High Ceilings, Smooth Ceilings, Vaulted Ceiling(s), Eat-in Kitchen, In-Law Floorplan
- Exterior Features
- Courtyard, Sprinkler/Irrigation, Patio
- Property Description
- Two Story
- Flooring
- Wood
- Appliances
- Dryer, Dishwasher, Ice Maker, Microwave, Self Cleaning Oven, Wine Cooler, Washer, Tankless Water Heater
- Heating
- Central
- Air Conditioning
- Central Air
- Exterior Construction
- Fiber Cement
- Roof
- Metal
- Parking Features
- Garage, Two Car Garage
- Garage Spaces
- 2
- View
- Landscaped
Courtesy of BHHS Bay Street Realty Group (Beaufort)
Mortgage Calculator

We do not attempt to independently verify the currency, completeness, accuracy or authenticity of the data contained herein. It may be subject to transcription and transmission errors. Accordingly, the data is provided on an “as is” “as available” basis only and may not reflect all real estate activity in the market. © 2026 REsides, Inc. All rights reserved. Certain information contained herein is derived from information, which is the licensed property of, and copyrighted by, REsides, Inc.