22 Doubloon Drive, Hilton Head Island, SC 29928
- $1,299,000
- 4
- BD
- 3
- BA
- 2,240
- SqFt




- List Price
- $1,299,000
- Status
- ACTIVE
- MLS#
- HILTONHEAD-511471
- Subtype
- Residential
- Year Built
- 1978
- Bedrooms
- 4
- Bathrooms
- 3
- Full Baths
- 3
- Living Area
- 2,240
- Lot Size
- 25,264
- Acres
- 0.58
- Subdivision
- Sec 16n
- MLS Area Major
- Port Royal
Property Description
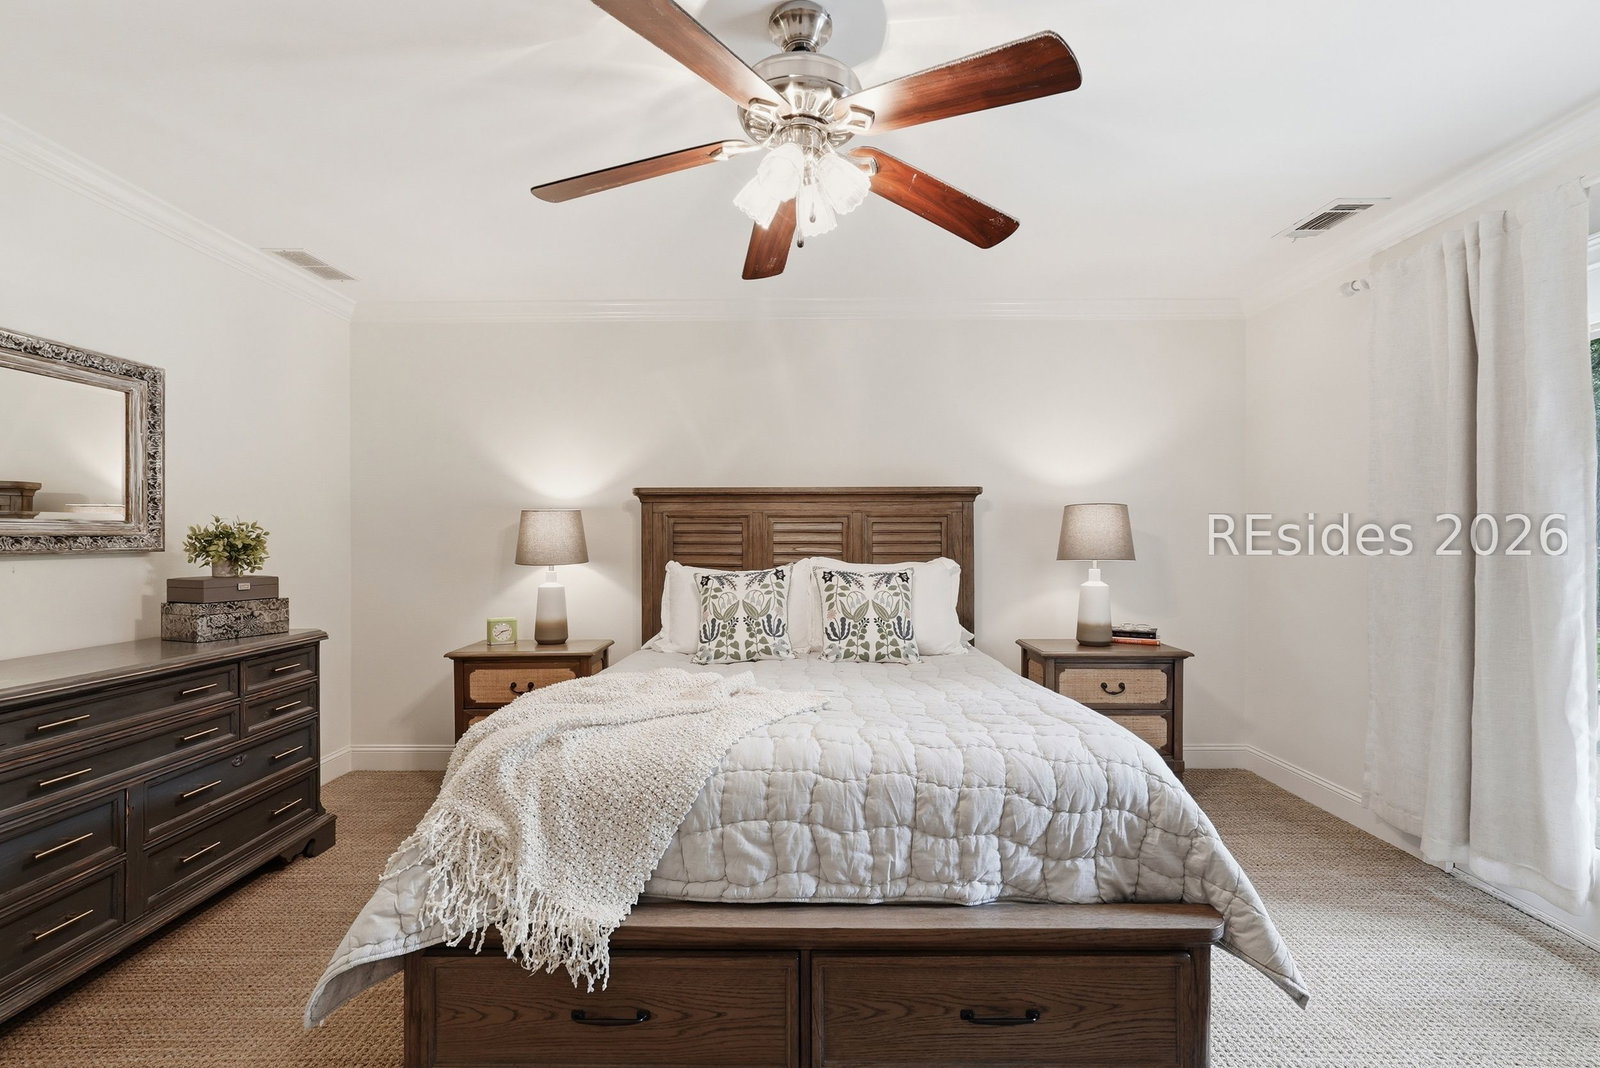
22 Doubloon Dr is nestled beneath majestic live oaks in the sought-after oceanfront community of Port Royal, this beautiful home offers exceptional privacy, picturesque golf views, and a prime Hilton Head Island lifestyle. A long driveway and oversized 3-car garage provide abundant parking and storage. Inside, you'll find 4 bedrooms, 3 full baths, smooth ceilings, wood flooring, and a welcoming fireplace. The updated kitchen features new appliances, while the updated guest baths, fresh interior paint, and new windows make this home truly move-in ready. Enjoy year-round natural light from the sunroom or relax and entertain on the expansive wraparound patio overlooking the tranquil golf course. Located outside the flood zone, this home combines peace of mind with timeless Lowcountry charm. Residents of Port Royal enjoy private beach access, tennis, pickleball, leisure trails, and a private oceanfront beach club with pool in one of Hilton Head Island's most desirable gated communities.
Additional Information
- Amenities
- Beach Rights, Basketball Court, Beach Access, Clubhouse, Garden Area, Picnic Area, Playground, Pickleball, Pool, Guard, Tennis Court(s), Trail(s)
- Interior Features
- Bookcases, Ceiling Fan(s), Fireplace, Main Level Primary, Multiple Closets, New Paint, Pull Down Attic Stairs, Smooth Ceilings, Window Treatments, Entrance Foyer, Eat-in Kitchen
- Exterior Features
- Patio, Rain Gutters
- Flooring
- Carpet, Tile, Wood
- Appliances
- Dryer, Dishwasher, Disposal, Microwave, Oven, Refrigerator, Self Cleaning Oven, Washer
- Heating
- Central
- Air Conditioning
- Central Air
- Exterior Construction
- Wood Siding
- Roof
- Asphalt
- Pool Type
- Community
- Parking Features
- Garage, Three Car Garage
- Garage Spaces
- 3
- View
- Golf Course
Courtesy of ERA Wilder Realty, Inc - Bluffton
Mortgage Calculator

We do not attempt to independently verify the currency, completeness, accuracy or authenticity of the data contained herein. It may be subject to transcription and transmission errors. Accordingly, the data is provided on an “as is” “as available” basis only and may not reflect all real estate activity in the market. © 2026 REsides, Inc. All rights reserved. Certain information contained herein is derived from information, which is the licensed property of, and copyrighted by, REsides, Inc.