12 Daniels Island Way, Bluffton, SC 29910
- $725,000
- 5
- BD
- 4
- BA
- 3,053
- SqFt




- List Price
- $725,000
- Status
- ACTIVE
- Price Change
- ▼ $14,900 1786666031
- MLS#
- HILTONHEAD-511446
- Subtype
- Residential
- Style
- One and One Half Story
- Architectural Style
- One and One Half Story
- Year Built
- 2003
- Bedrooms
- 5
- Bathrooms
- 4
- Full Baths
- 4
- Living Area
- 3,053
- Lot Size
- 11,325
- Acres
- 0.26
- Subdivision
- Island West
- MLS Area Major
- Bluffton/General
Property Description
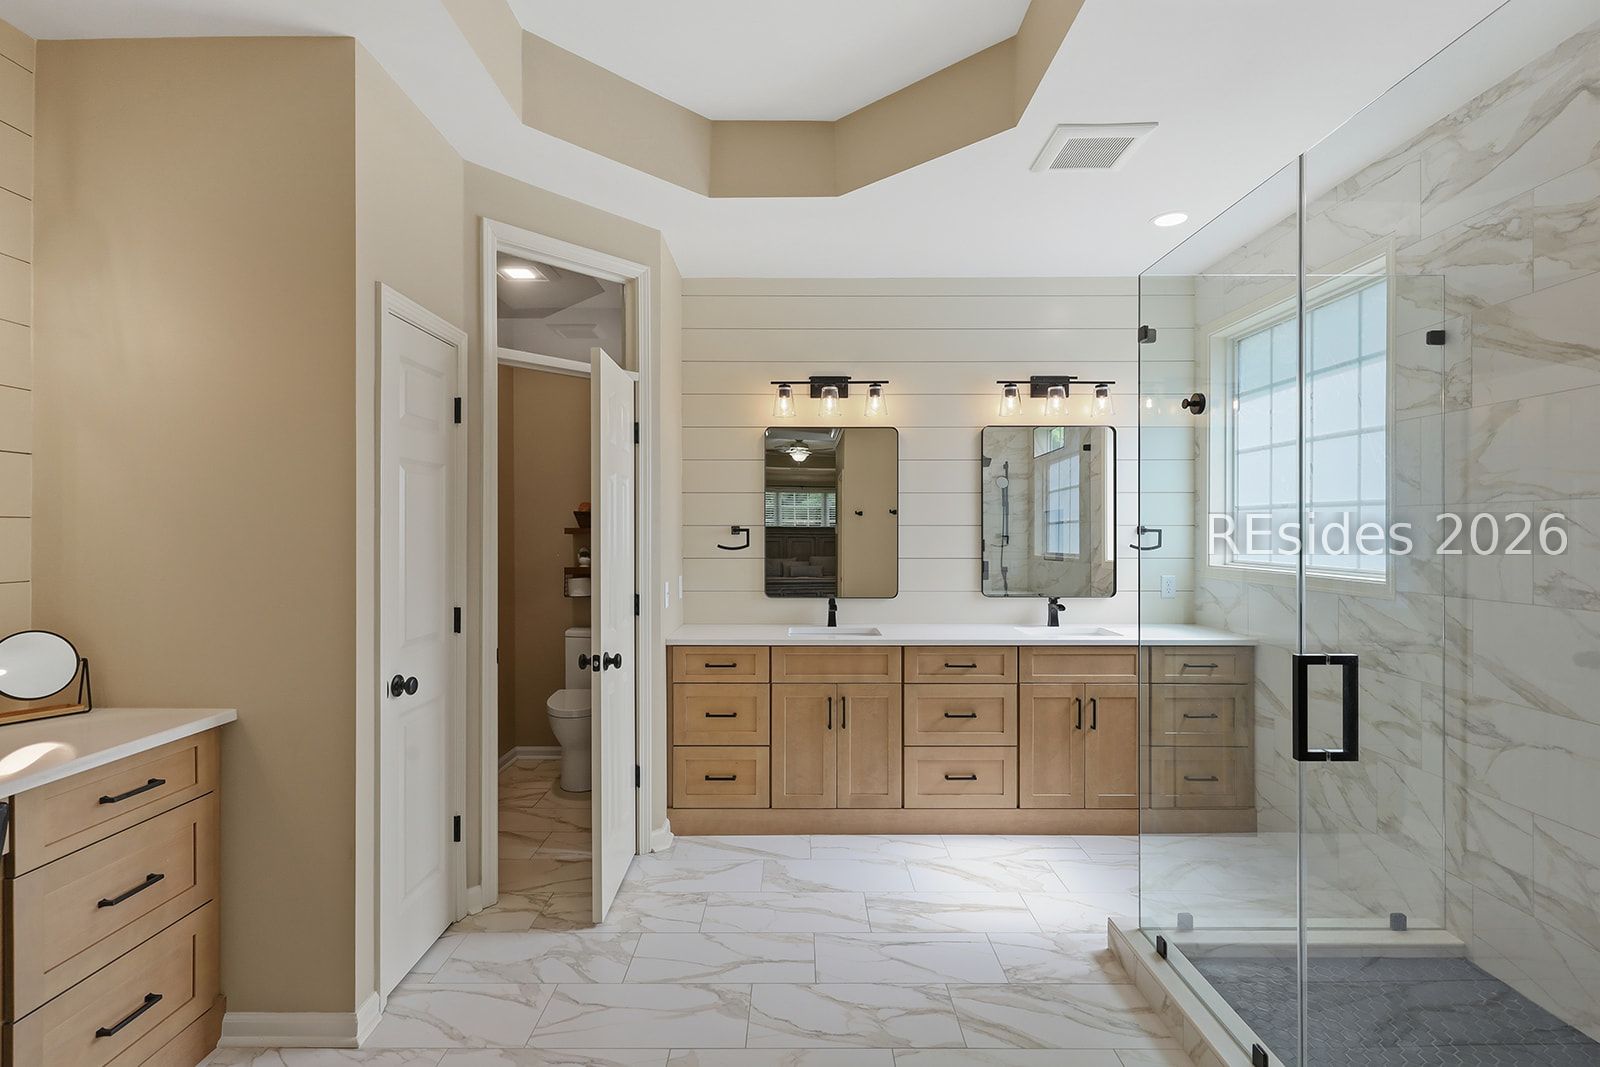
Welcome to your turnkey oasis in the highly desirable Island West community! This stunning 5-bedroom, 4-bathroom home spans 3,053 sq/ft of thoughtfully upgraded light-filled living space. Step through the foyer to find an open floor plan boasting 11-foot ceilings, elegant crown molding, and tray ceiling details. The kitchen is a chef's dream, featuring Saturnia travertine porcelain tile floors, granite countertops, a porcelain subway tile backsplash, pantry with custom shelving, and newer stainless steel GE appliances. The tile floors flow seamlessly into the breakfast nook, hallways, and main-level baths. In the great room, enjoy rich hand-scraped wood floors, a striking floor-to-ceiling travertine electric fireplace with built-in bookcases, and a 65" minkaAire LED fan. The main-level primary suite is a true retreat, offering his/her custom closet shelving and a recently remodeled, spa-like bath complete with a seamless glass tile shower, shiplap accent wall, double vanity, and separate makeup station. Upstairs, a private 5th bedroom/bonus room features new paint, plush new carpet, and a remodeled full bath. Your private backyard paradise awaits with a covered lanai, manicured fenced lawn, lush landscaping, a custom fire pit, and a 10x8 Tuff Shed. High-end mechanical upgrades include a 3-zone HVAC system, whole-home water filtration system, a multi-stage indoor air quality system, an attic radiant barrier with R30 insulation, and a solar attic fan. Enjoy unbeatable convenience to community amenities and shopping!
Additional Information
- Amenities
- Basketball Court, Clubhouse, Fitness Center, Gas, Playground, Pickleball, Pool, Tennis Court(s), Trail(s)
- Interior Features
- Attic, Built-in Features, Tray Ceiling(s), Ceiling Fan(s), Fireplace, Main Level Primary, Multiple Closets, Pull Down Attic Stairs, Smooth Ceilings, Smart Thermostat, Cable TV, Entrance Foyer, Eat-in Kitchen, Pantry
- Exterior Features
- Fence, Sprinkler/Irrigation, Paved Driveway, Porch, Rain Gutters, Storage
- Property Description
- One and One Half Story
- Flooring
- Carpet, Engineered Hardwood, Tile
- Appliances
- Dishwasher, Disposal, Microwave, Refrigerator, Self Cleaning Oven, Trash Compactor, Water Purifier
- Heating
- Central, Gas, Zoned
- Air Conditioning
- Central Air, Electric
- Exterior Construction
- Brick, Composite Siding
- Roof
- Asphalt
- Pool Type
- Community
- Parking Features
- Garage, Two Car Garage
- Garage Spaces
- 2
- View
- Landscaped
Courtesy of Collins Group Realty
Mortgage Calculator

We do not attempt to independently verify the currency, completeness, accuracy or authenticity of the data contained herein. It may be subject to transcription and transmission errors. Accordingly, the data is provided on an “as is” “as available” basis only and may not reflect all real estate activity in the market. © 2026 REsides, Inc. All rights reserved. Certain information contained herein is derived from information, which is the licensed property of, and copyrighted by, REsides, Inc.