248 Club Gate Drive, Bluffton, SC 29910
- $755,000
- 4
- BD
- 4
- BA
- 3,495
- SqFt




- List Price
- $755,000
- Status
- ACTIVE
- Price Change
- ▼ $24,000 1784920475
- MLS#
- HILTONHEAD-511384
- Subtype
- Residential
- Style
- Two Story
- Architectural Style
- Two Story
- Year Built
- 2006
- Bedrooms
- 4
- Bathrooms
- 4
- Full Baths
- 4
- Living Area
- 3,495
- Lot Size
- 9,147
- Acres
- 0.21
- Subdivision
- Club Gate
- MLS Area Major
- Rose Hill
Property Description
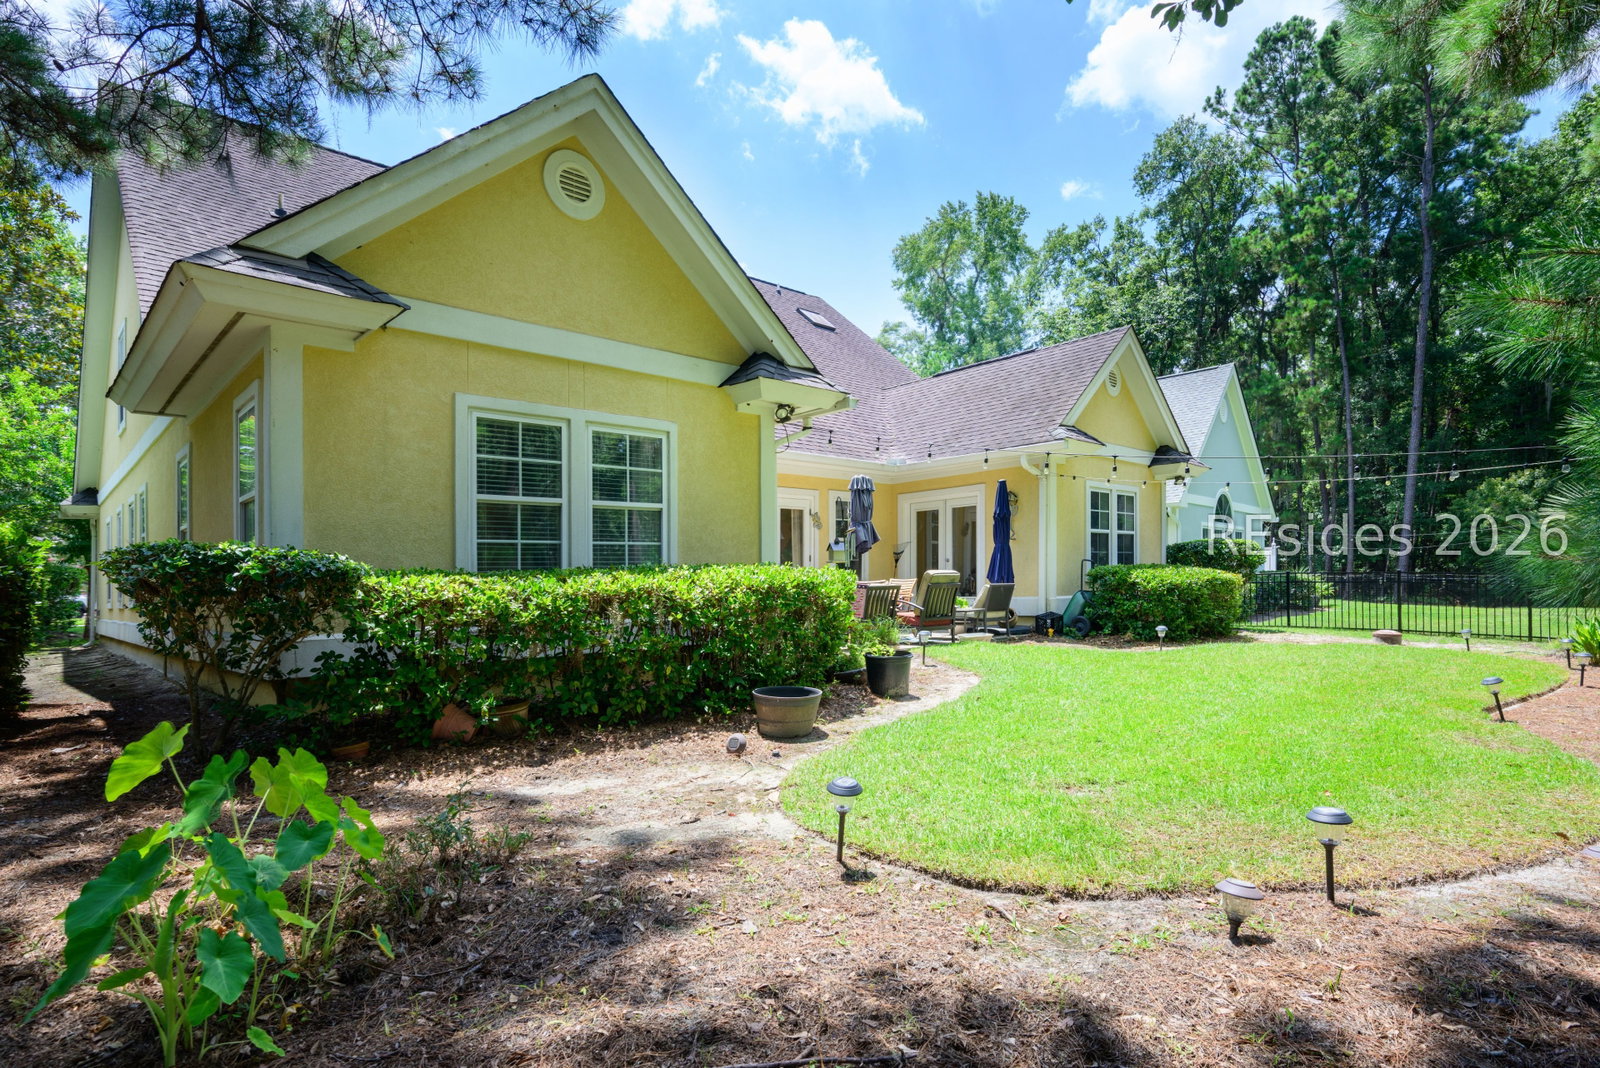
Peacefully situated along the golf course in sought-after Rose Hill Plantation, this meticulously maintained custom-built two-story home offers exceptional craftsmanship, quality construction, and picturesque golf course views. Offering over 3500 square feet, the thoughtfully designed floor plan features a desirable first-floor primary suite with a spacious ensuite bath, an additional main-level bedroom and full bath, plus two upstairs bedrooms, a loft, and a flexible bonus room that can serve as a fifth bedroom, home office, or media room. An elegant catwalk overlooks the main living area, creating an open and inviting feel. The chef's kitchen is equipped with premium stainless steel appliances, a 5-burner gas range with matching hood, double ovens, and generous prep space. An oversized laundry room with an adjoining walk-in pantry adds everyday convenience. Enjoy scenic walking trails and the amenities of Rose Hill Plantation, including golf, tennis, pickleball, dining, an equestrian center and the beauty of Lowcountry living. A rare opportunity to own a spacious custom home with an exceptional layout in one of Bluffton's premier golf communities.
Additional Information
- Amenities
- Boat Ramp, Clubhouse, Golf Course, Picnic Area, Pickleball, Pool, RV/Boat Storage, Restaurant, Guard, Tennis Court(s), Trail(s)
- Interior Features
- Attic, Built-in Features, Tray Ceiling(s), Ceiling Fan(s), Cathedral Ceiling(s), High Ceilings, Main Level Primary, Multiple Closets, Smooth Ceilings, Smart Thermostat, Vaulted Ceiling(s), Eat-in Kitchen, Loft, Pantry
- Exterior Features
- Sprinkler/Irrigation, Paved Driveway, Patio, Rain Gutters, Storage
- Property Description
- Two Story
- Flooring
- Carpet, Vinyl, Wood
- Appliances
- Double Oven, Dishwasher, Disposal, Gas Range, Microwave, Oven, Refrigerator
- Heating
- Heat Pump
- Air Conditioning
- Central Air
- Exterior Construction
- Synthetic Stucco
- Roof
- Asphalt
- Pool Type
- Community
- Parking Features
- Garage, Two Car Garage
- Garage Spaces
- 2
- View
- Golf Course, Landscaped
Courtesy of Better Homes and Gardens Real Estate Paracle
Mortgage Calculator

We do not attempt to independently verify the currency, completeness, accuracy or authenticity of the data contained herein. It may be subject to transcription and transmission errors. Accordingly, the data is provided on an “as is” “as available” basis only and may not reflect all real estate activity in the market. © 2026 REsides, Inc. All rights reserved. Certain information contained herein is derived from information, which is the licensed property of, and copyrighted by, REsides, Inc.