402 Lake Bluff Drive, Bluffton, SC 29910
- $925,000
- 3
- BD
- 3
- BA
- 3,267
- SqFt






- List Price
- $925,000
- Status
- ACTIVE UNDER CONTRACT
- MLS#
- HILTONHEAD-511363
- Subtype
- Residential
- Style
- Two Story
- Architectural Style
- Two Story
- Year Built
- 2016
- Bedrooms
- 3
- Bathrooms
- 3
- Full Baths
- 3
- Living Area
- 3,267
- Lot Size
- 10,454
- Acres
- 0.24
- Subdivision
- Hampton Lake
- MLS Area Major
- Hampton Lake
Property Description
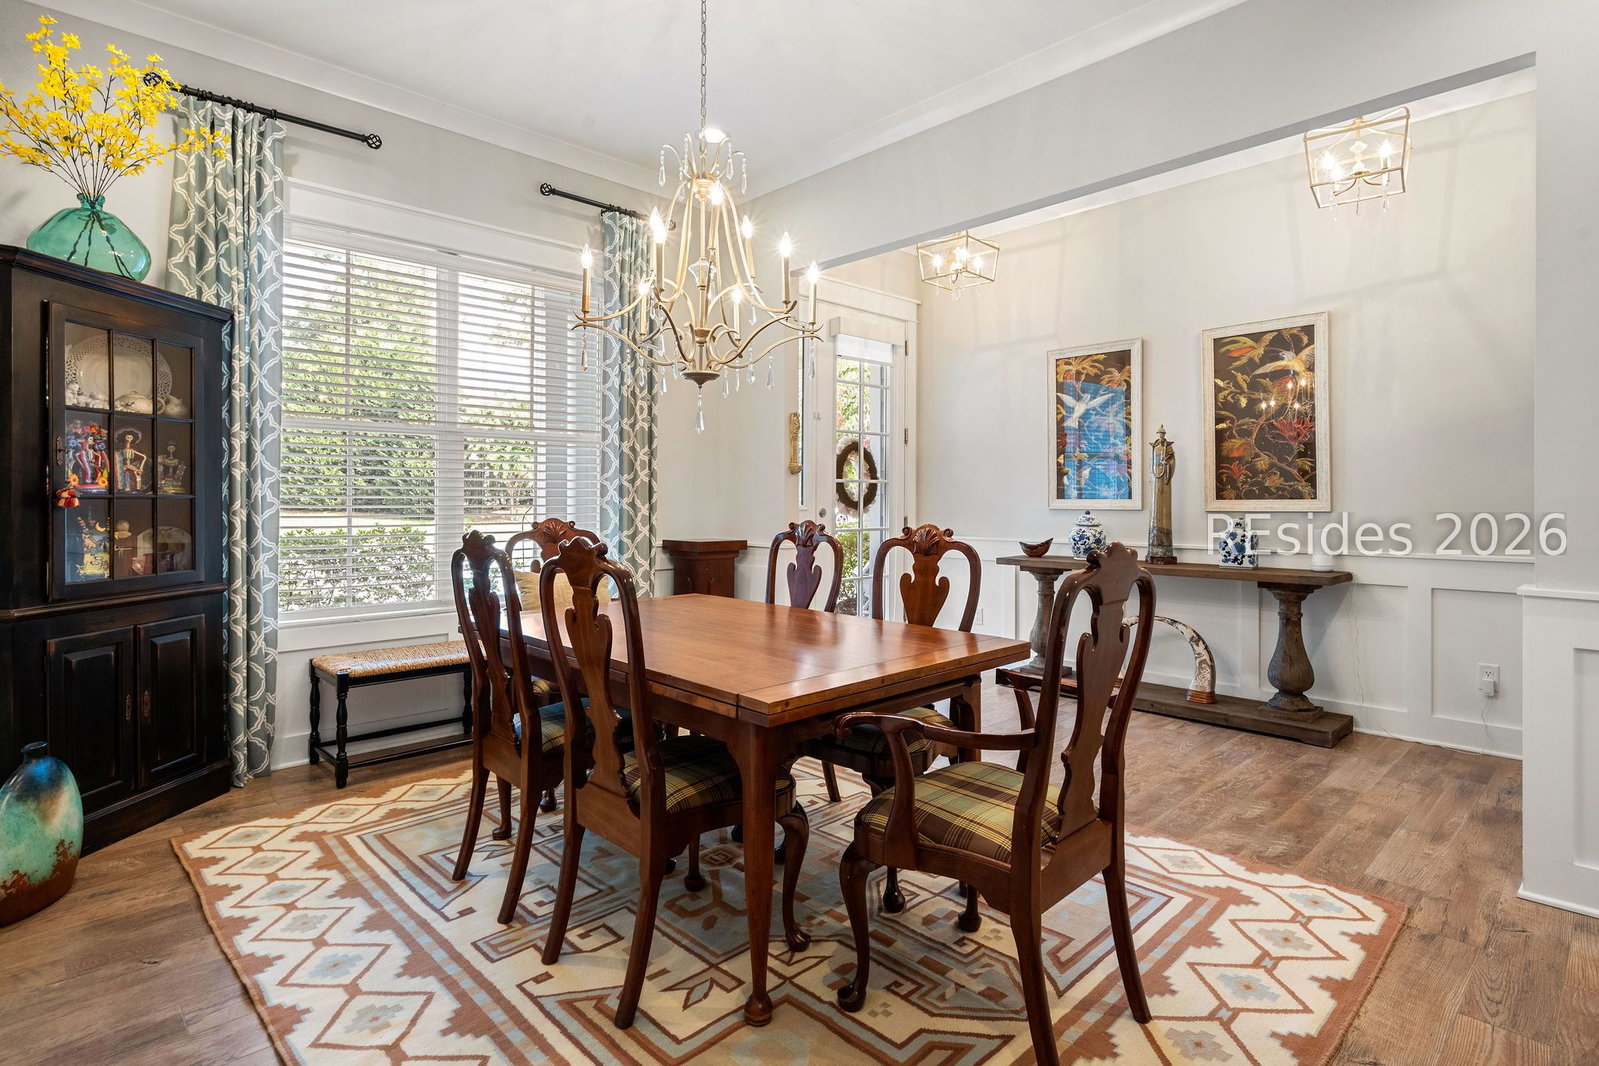
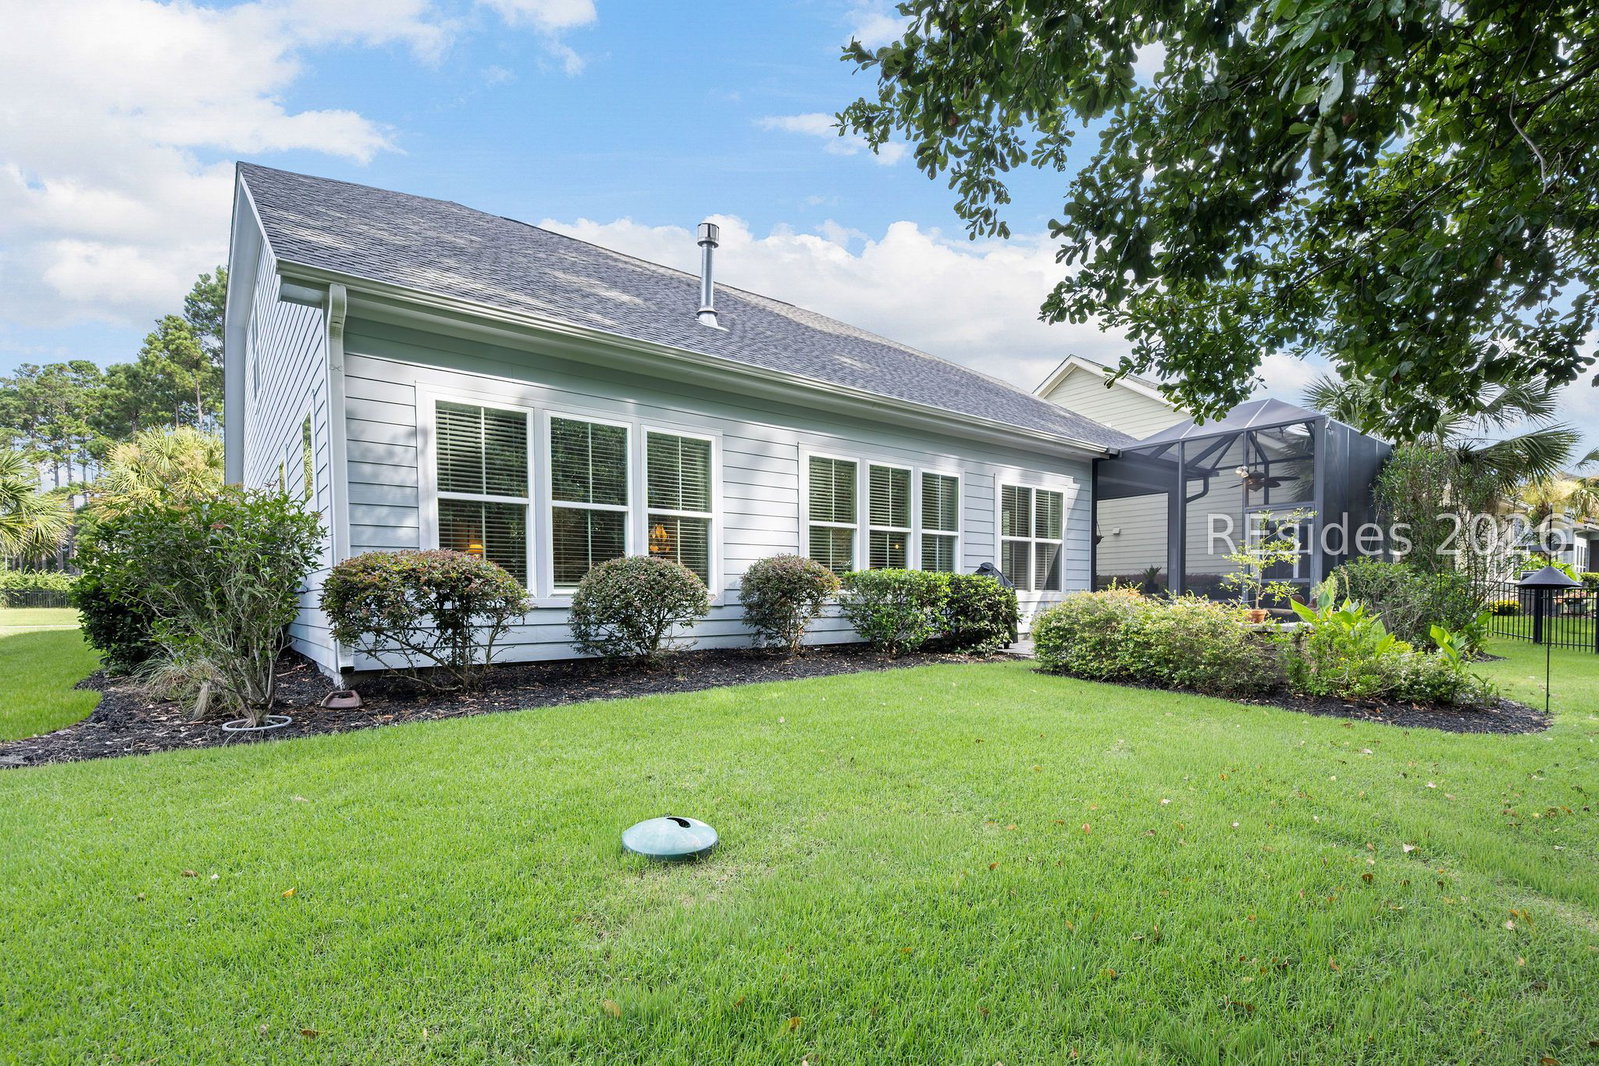
Discover this home in the award-winning Hampton Lake community. This beautifully designed 3BR/3BA home offers exceptional open concept living space with 10-foot ceilings, engineered hardwood flooring on first floor, a dedicated office with built in bookcases, formal dining room, and a cozy fireplace. The chef's kitchen is the heart of the home, showcasing a large center island, double wall ovens, abundant cabinetry, and premium finishes, making it ideal for entertaining. Unwind in the spa-inspired primary bath, thoughtfully designed for everyday luxury. Upstairs, the spacious loft and 3rd BR provides flexible space for guests, a media room, or hobbies. Enjoy the covered lanai with epoxy-coated flooring and paver patio overlooking the tranquil wooded setting. Complete with a 2-car garage and access to Hampton Lake's exceptional amenities, including boating, kayaking, resort-style pools, fitness center, tennis, pickleball, walking trails, and the waterfront clubhouse.
Additional Information
- Amenities
- Basketball Court, Bocce Court, Clubhouse, Dock, Dog Park, Fitness Center, Fire Pit, Barbecue, Picnic Area, Playground, Pickleball, Pool, RV/Boat Storage, Restaurant, Guard, Trail(s)
- Interior Features
- Attic, Bookcases, Tray Ceiling(s), Ceiling Fan(s), Fireplace, Main Level Primary, Multiple Closets, Smooth Ceilings, Separate Shower, Entrance Foyer, Loft, Pantry
- Exterior Features
- Enclosed Porch, Sprinkler/Irrigation, Propane Tank - Owned, Propane Tank - Leased, Patio, Rain Gutters
- Property Description
- Two Story
- Flooring
- Carpet, Engineered Hardwood, Tile
- Appliances
- Double Oven, Dryer, Dishwasher, Disposal, Microwave, Refrigerator, Washer
- Heating
- Central, Heat Pump
- Air Conditioning
- Central Air, Electric
- Exterior Construction
- Composite Siding, Stone
- Roof
- Asphalt
- Pool Type
- Community
- Parking Features
- Garage, Two Car Garage
- Garage Spaces
- 2
- View
- Trees/Woods
Courtesy of Collins Group Realty
Mortgage Calculator

We do not attempt to independently verify the currency, completeness, accuracy or authenticity of the data contained herein. It may be subject to transcription and transmission errors. Accordingly, the data is provided on an “as is” “as available” basis only and may not reflect all real estate activity in the market. © 2026 REsides, Inc. All rights reserved. Certain information contained herein is derived from information, which is the licensed property of, and copyrighted by, REsides, Inc.