53 Whispering Oaks Circle, Okatie, SC 29909
- $479,900
- 4
- BD
- 3
- BA
- 2,459
- SqFt





- List Price
- $479,900
- Status
- ACTIVE
- MLS#
- HILTONHEAD-511269
- Subtype
- Residential
- Style
- Two Story
- Architectural Style
- Two Story
- Year Built
- 2024
- Bedrooms
- 4
- Bathrooms
- 3
- Full Baths
- 3
- Living Area
- 2,459
- Lot Size
- 4,617
- Acres
- 0.11
- Subdivision
- River Oaks
- MLS Area Major
- Bluffton/General
Property Description
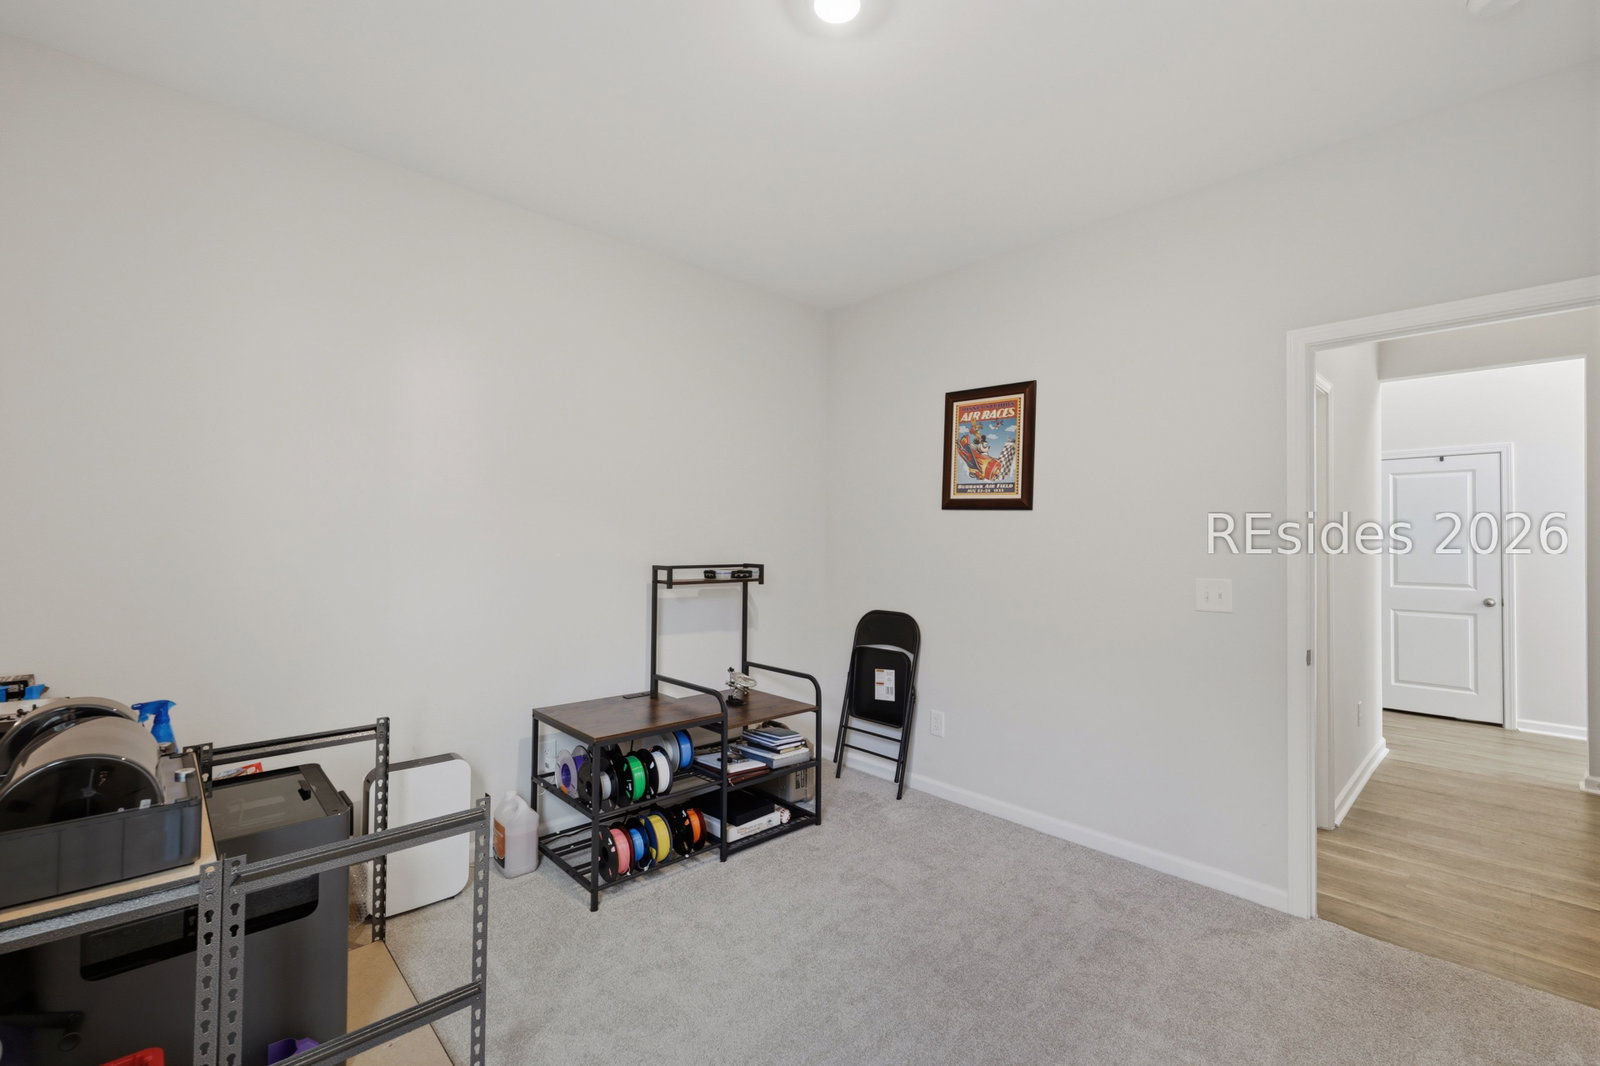
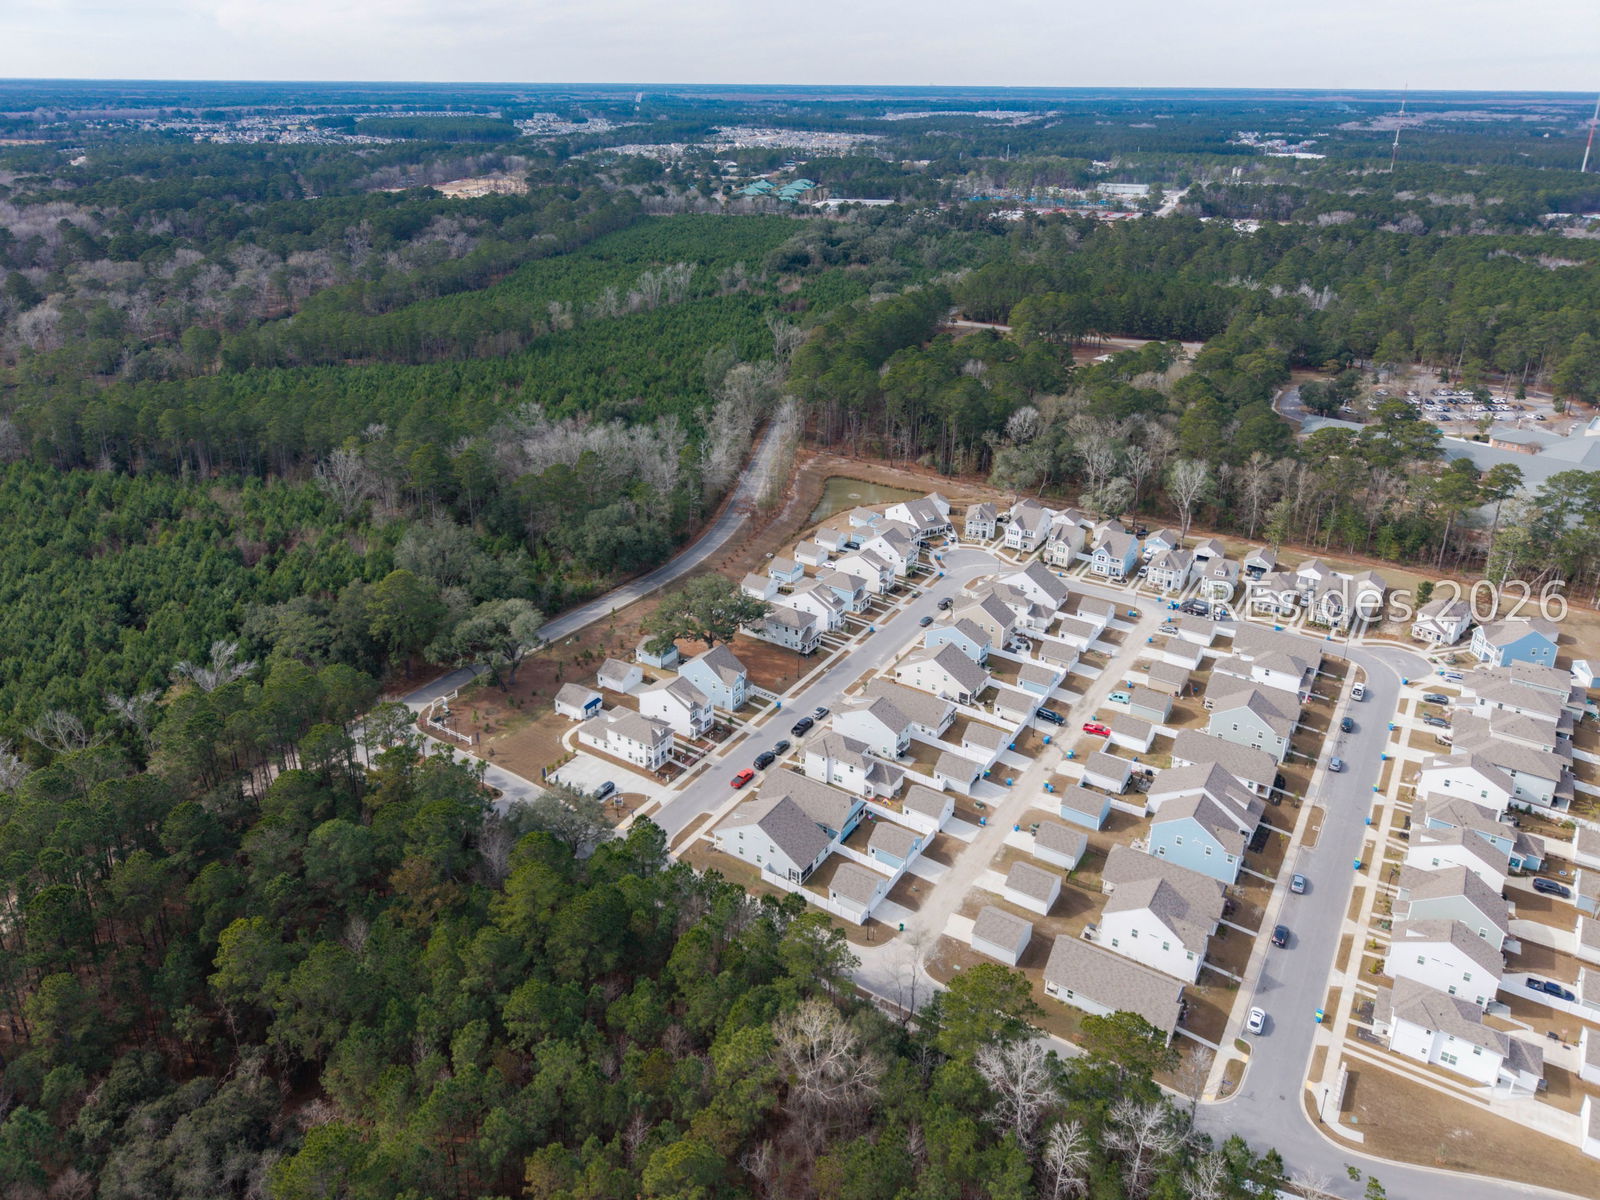
4-bedroom, 3-bath home with bonus room built in 2024. Located in a cul-de-sac and backing to protected wetlands, you'll enjoy added privacy and a larger fenced backyard. Inside, the grand two-story foyer makes a big impression with natural light and an open overlook from the second floor. The thoughtfully designed layout includes a first-floor bedroom and full bath, ideal for guests or a home office. The spacious kitchen features abundant cabinet space, a walk-in pantry, and opens to the main living areas. Upstairs, you'll find a generous primary suite with double vanities, two additional bedrooms, a full bath with double sinks, and a versatile loft that's perfect as a second living area, playroom, or workspace. Additional features include under-stair storage and a covered back porch overlooking the peaceful woods. Located in Beaufort County and zoned for Bluffton schools, River Oaks is a smaller community adjacent to Malind Bluff that offers a convenient location with a lower price point.
Additional Information
- Amenities
- None, Trail(s)
- Interior Features
- Ceiling Fan(s), Multiple Closets, Pull Down Attic Stairs, Smooth Ceilings, Separate Shower, Cable TV, Upper Level Primary, Unfinished Walls, Entrance Foyer, Eat-in Kitchen, Pantry
- Exterior Features
- Fence, Sprinkler/Irrigation, Porch, Rain Gutters, Storm/Security Shutters
- Property Description
- Two Story
- Flooring
- Carpet, Luxury Vinyl, Luxury Vinyl Plank
- Appliances
- Dryer, Dishwasher, Disposal, Microwave, Refrigerator, Self Cleaning Oven, Washer
- Heating
- Electric, Heat Pump, Zoned
- Air Conditioning
- Central Air
- Exterior Construction
- Stone, Vinyl Siding
- Roof
- Asphalt, Fiberglass
- Parking Features
- Driveway, Garage, Two Car Garage
- Garage Spaces
- 2
- View
- Trees/Woods
Courtesy of Dunes Real Estate
Mortgage Calculator

We do not attempt to independently verify the currency, completeness, accuracy or authenticity of the data contained herein. It may be subject to transcription and transmission errors. Accordingly, the data is provided on an “as is” “as available” basis only and may not reflect all real estate activity in the market. © 2026 REsides, Inc. All rights reserved. Certain information contained herein is derived from information, which is the licensed property of, and copyrighted by, REsides, Inc.