1054 Danner Drive, Okatie, SC 29909
- $475,000
- 4
- BD
- 3
- BA
- 2,430
- SqFt




- List Price
- $475,000
- Status
- ACTIVE UNDER CONTRACT
- MLS#
- HILTONHEAD-511263
- Subtype
- Residential
- Style
- Two Story
- Architectural Style
- Two Story
- Year Built
- 2023
- Bedrooms
- 4
- Bathrooms
- 3
- Full Baths
- 2
- Half Baths
- 1
- Living Area
- 2,430
- Lot Size
- 6,098
- Acres
- 0.14
- Subdivision
- Malind Bluff
- MLS Area Major
- Bluffton/General
Property Description
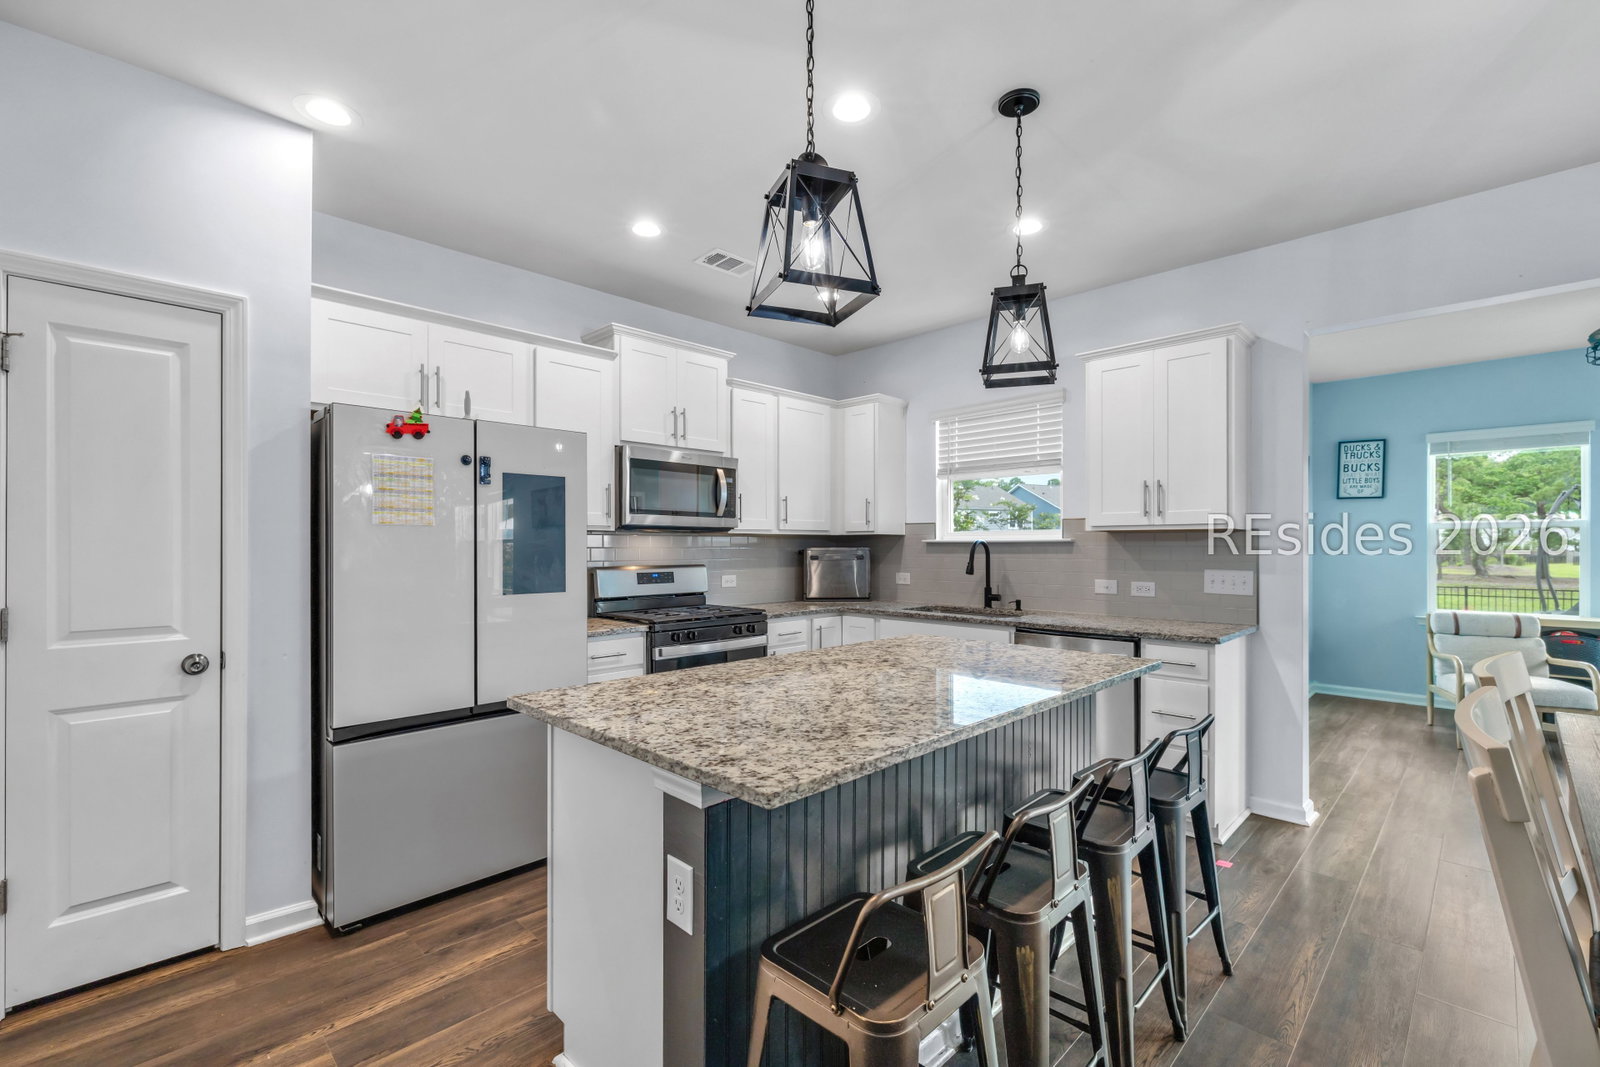
Welcome to this stunning Lowcountry gem in the highly sought-after community of Malind Bluff. Boasting 4 spacious bedrooms, a versatile loft, and a dedicated main floor den/office, this home perfectly balances functionality for entertainment. The heart of the residence features a bright, seamless open floor plan that flows effortlessly into a beautiful Carolina Room, your new favorite spot to unwind, entertain, and take in the serene, picturesque lagoon views.Living here means enjoying easy access to the community's premier amenities and the best of Bluffton and Beaufort. Whether you need a quiet retreat for remote work, extra space for friends and family, this home delivers it all.
Additional Information
- Amenities
- Boat Ramp, Dock, Fire Pit, Gas, Barbecue, Picnic Area, Playground, Pickleball, Pool, Guard
- Interior Features
- Ceiling Fan(s), Multiple Closets, Pull Down Attic Stairs, Smooth Ceilings, Separate Shower, Cable TV, Upper Level Primary, Window Treatments, Entrance Foyer, Loft, New Paint, Pantry
- Exterior Features
- Fence, Sprinkler/Irrigation, Paved Driveway, Patio
- Property Description
- Two Story
- Flooring
- Carpet, Luxury Vinyl, Luxury Vinyl Plank, Tile
- Appliances
- Dishwasher, Disposal, Microwave, Oven, Refrigerator, Tankless Water Heater
- Heating
- Central, Heat Pump
- Air Conditioning
- Central Air
- Exterior Construction
- Vinyl Siding
- Roof
- Asphalt
- Pool Type
- Community
- Parking Features
- Garage, Two Car Garage
- Garage Spaces
- 2
- View
- Lagoon
Courtesy of Engel & Volkers
Mortgage Calculator

We do not attempt to independently verify the currency, completeness, accuracy or authenticity of the data contained herein. It may be subject to transcription and transmission errors. Accordingly, the data is provided on an “as is” “as available” basis only and may not reflect all real estate activity in the market. © 2026 REsides, Inc. All rights reserved. Certain information contained herein is derived from information, which is the licensed property of, and copyrighted by, REsides, Inc.