29 Veridian W Park, Ladys Island, SC 29907
- $989,000
- 4
- BD
- 3
- BA
- 2,805
- SqFt




- List Price
- $989,000
- Status
- ACTIVE
- MLS#
- HILTONHEAD-511229
- Subtype
- Residential
- Style
- Two Story
- Architectural Style
- Two Story
- Year Built
- 2022
- Bedrooms
- 4
- Bathrooms
- 3
- Full Baths
- 3
- Living Area
- 2,805
- Lot Size
- 8,276
- Acres
- 0.19
- Subdivision
- Celadon
- MLS Area Major
- Lady's Island
Property Description
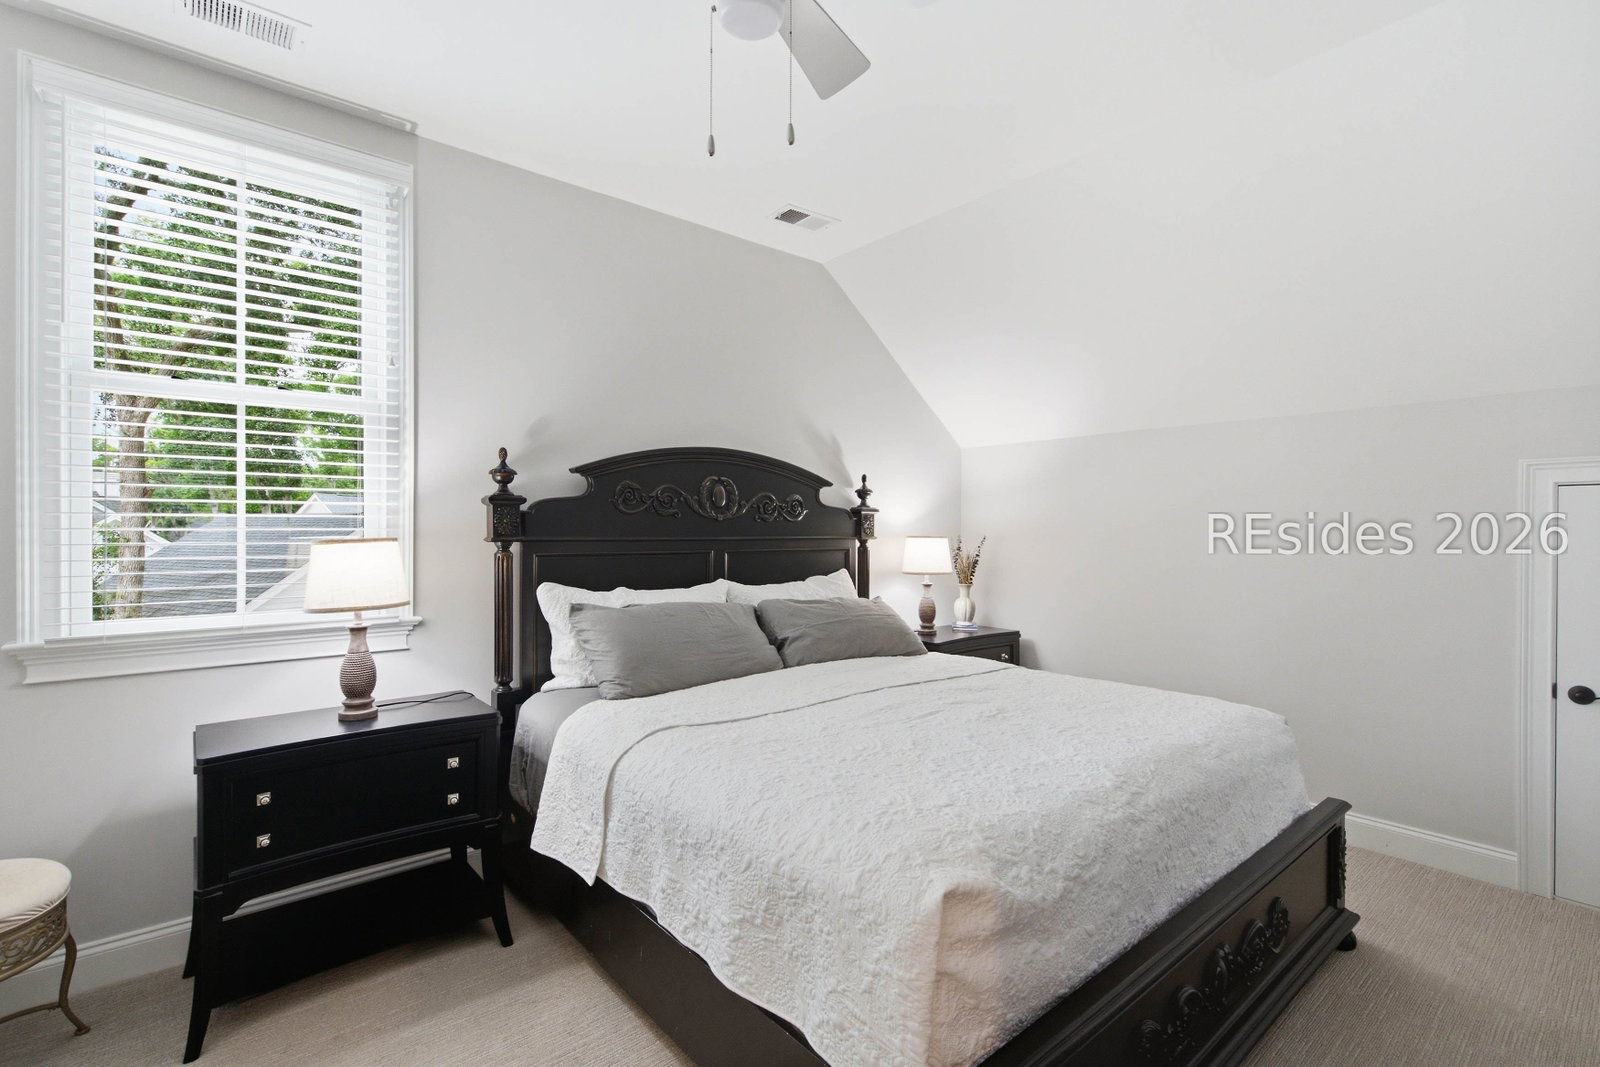
Nestled in the heart of the highly sought-after Celadon community, this exceptional custom-built Lowcountry home was completed in 2022, offers the perfect blend of luxury, comfort, and timeless coastal charm. Situated on a desirable corner homesite, the property features approximately 2,800 square feet of thoughtfully designed living space, a fully fenced backyard, two-car detached garage, and whole-house generator. The open-concept floor plan is ideal for both everyday living and entertaining, featuring a spacious great room, formal dining room, and a flexible sitting area or breakfast nook. The gourmet kitchen is beautifully appointed with quartz countertops, stainless steel appliances, a Viking gas cooktop, and double ovens.The inviting living room is anchored by a gas fireplace and custom built-ins, creating a warm and elegant gathering space. The main-level primary suite offers a private retreat with a luxurious bath, oversized walk-in closet, and French doors opening to a screened porch complete with a second gas fireplace. Upstairs, you'll find two generously sized guest bedrooms, a full bath, and a versatile loft/sitting area, providing ample space for family and visitors. This meticulously maintained home combines modern amenities with classic Lowcountry design in one of Beaufort's most desirable communities.
Additional Information
- Amenities
- Bocce Court, Clubhouse, Dog Park, Garden Area, Pool, RV/Boat Storage, Tennis Court(s)
- Interior Features
- Cathedral Ceiling(s), High Ceilings, Main Level Primary, Vaulted Ceiling(s), Entrance Foyer, Pantry
- Exterior Features
- Enclosed Porch, Propane Tank - Leased
- Property Description
- Two Story
- Flooring
- Carpet, Luxury Vinyl, Luxury Vinyl Plank
- Appliances
- Dishwasher, Disposal, Gas Range, Microwave, Oven, Refrigerator
- Heating
- Central, Electric
- Air Conditioning
- Central Air, Electric
- Exterior Construction
- Composite Siding
- Roof
- Asphalt
- Pool Type
- Community
- Parking Features
- Detached, Garage, Two Car Garage
- Garage Spaces
- 2
- View
- Landscaped
Courtesy of RE/MAX Dream
Mortgage Calculator

We do not attempt to independently verify the currency, completeness, accuracy or authenticity of the data contained herein. It may be subject to transcription and transmission errors. Accordingly, the data is provided on an “as is” “as available” basis only and may not reflect all real estate activity in the market. © 2026 REsides, Inc. All rights reserved. Certain information contained herein is derived from information, which is the licensed property of, and copyrighted by, REsides, Inc.