188 Red Dogwood Lane, Hardeeville, SC 29927
- $340,000
- 4
- BD
- 2
- BA
- 1,779
- SqFt








- List Price
- $340,000
- Status
- ACTIVE
- Price Change
- ▼ $10,000 1786140288
- MLS#
- HILTONHEAD-511156
- Subtype
- Residential
- Year Built
- 2024
- Bedrooms
- 4
- Bathrooms
- 2
- Full Baths
- 2
- Living Area
- 1,779
- Lot Size
- 7,405
- Acres
- 0.17
- Subdivision
- Hilton Head Lakes/Tradition
- MLS Area Major
- Hilton Head Lakes
Property Description
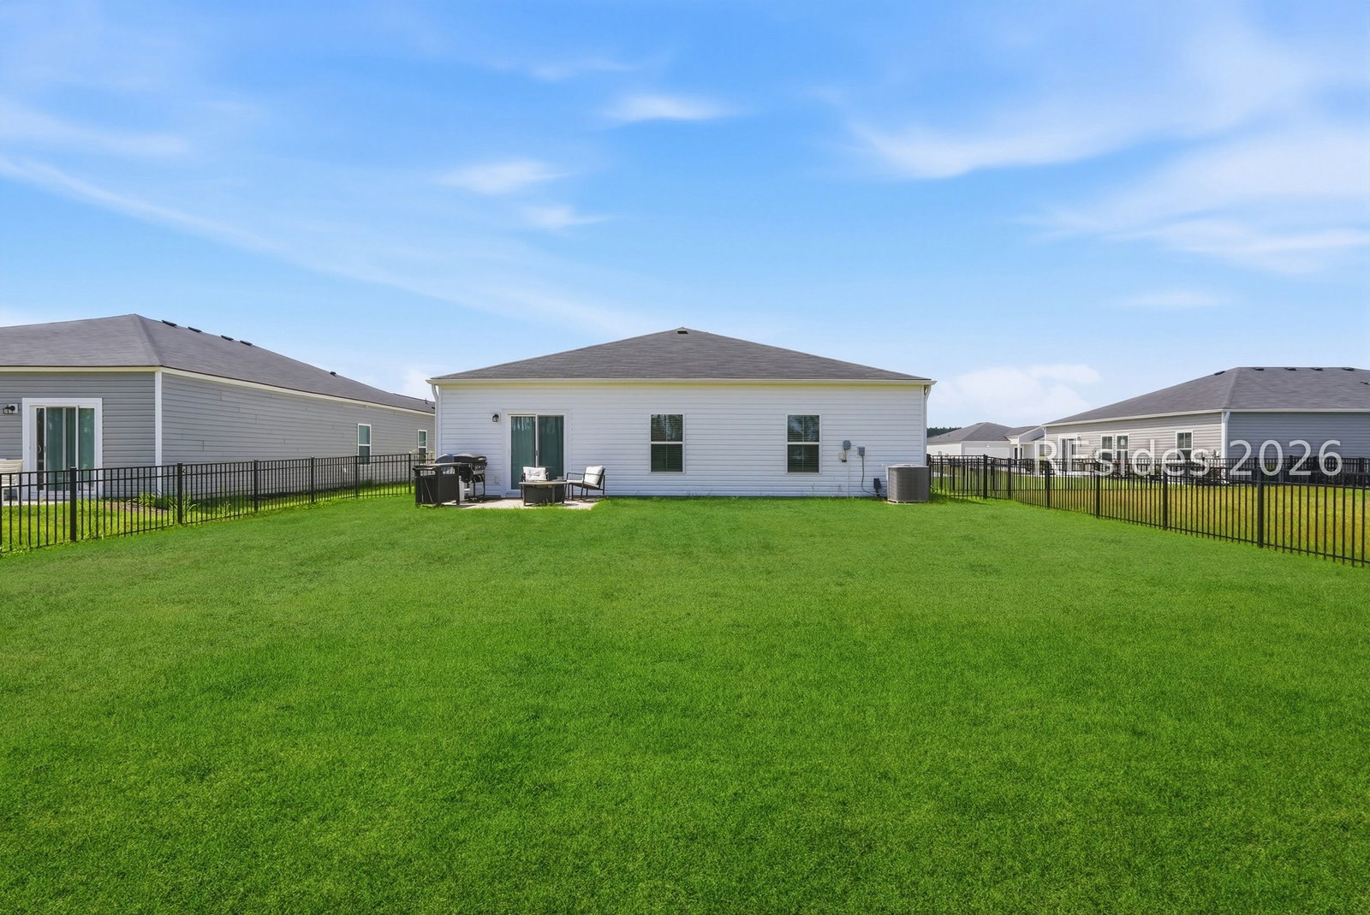
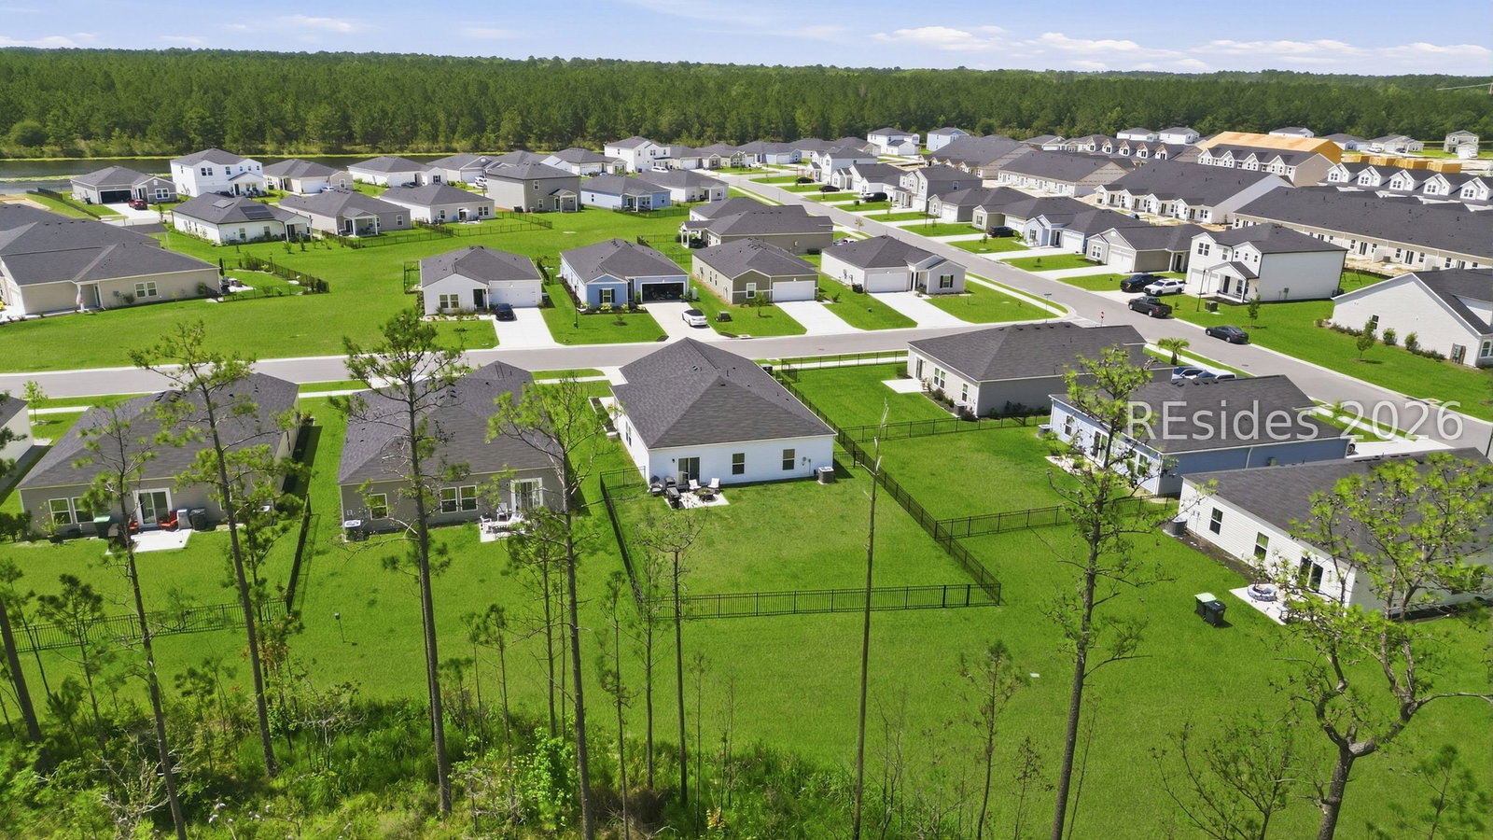
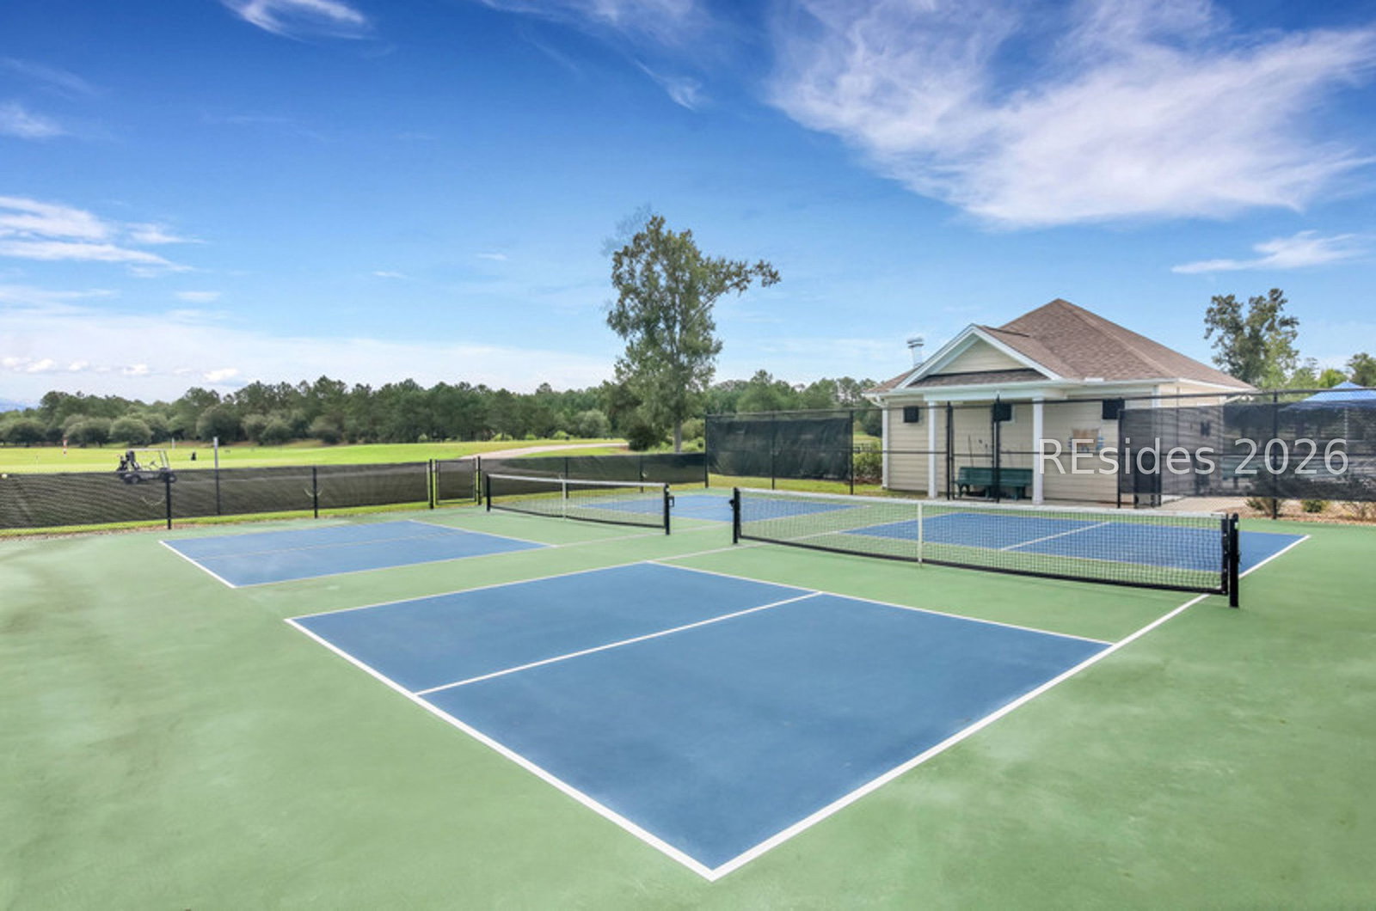
BEST value for a 4-bedroom home in Hilton Head Lakes! Don't miss this opportunity to own this popular Harrisburg model offering exceptional flexibility with 4 bedrooms and 2 baths, or 3 bedrooms plus a dedicated office to suit your lifestyle. Better than new, the owners have invested over $12,000 in thoughtful upgrades, including whole-house gutters, a fenced backyard, blinds throughout, stainless steel appliances, a Bespoke refrigerator, a gas range, new washer and dryer, pendant lighting, curtains, a Ring doorbell and security camera. Gourmet kitchen features a spacious island with a large stainless steel undermount sink and gooseneck faucet, white cabinets, and a walk-in pantry. Enjoy the ease of maintenance with luxury vinyl flooring throughout-no carpet! The open-concept design is ideal for everyday living and entertaining, while the rear concrete patio provides the perfect setting to grill, relax, enjoy Lowcountry sunsets, or let Fido play in the fenced yard. ALL appliances in the home convey and you'll enjoy continuous hot water with a tankless water heater. Ideally located with convenient access to Bluffton, Hilton Head Island, and Savannah, you'll also enjoy Hilton Head Lakes' golf course, resort-style amenities, clubhouse, pool, fitness center, pickleball courts, and scenic walking trails. This move-in-ready home offers outstanding value without the wait or added expense of new construction. E-Z-GO Golf Cart included with accepted offer by September 30th!!
Additional Information
- Amenities
- Clubhouse, Fitness Center, Playground, Pickleball, Pool, RV/Boat Storage, Tennis Court(s)
- Interior Features
- Main Level Primary, Smooth Ceilings, Separate Shower, Window Treatments, Eat-in Kitchen, Pantry
- Exterior Features
- Fence, Sprinkler/Irrigation, Paved Driveway, Patio, Rain Gutters
- Flooring
- Luxury Vinyl, Luxury Vinyl Plank
- Appliances
- Dryer, Dishwasher, Gas Range, Microwave, Oven, Range, Refrigerator, Washer, Tankless Water Heater
- Heating
- Central, Gas
- Air Conditioning
- Central Air, Electric
- Exterior Construction
- Vinyl Siding
- Roof
- Asphalt
- Pool Type
- Community
- Parking Features
- Driveway, Garage, Two Car Garage
- Garage Spaces
- 2
- View
- Trees/Woods
Courtesy of Charter One Realty
Mortgage Calculator

We do not attempt to independently verify the currency, completeness, accuracy or authenticity of the data contained herein. It may be subject to transcription and transmission errors. Accordingly, the data is provided on an “as is” “as available” basis only and may not reflect all real estate activity in the market. © 2026 REsides, Inc. All rights reserved. Certain information contained herein is derived from information, which is the licensed property of, and copyrighted by, REsides, Inc.