21 Trescot Lane, Bluffton, SC 29909
- $569,000
- 3
- BD
- 2
- BA
- 2,320
- SqFt




- List Price
- $569,000
- Status
- ACTIVE
- MLS#
- HILTONHEAD-511123
- Subtype
- Residential
- Style
- One Story
- Architectural Style
- One Story
- Year Built
- 1999
- Bedrooms
- 3
- Bathrooms
- 2
- Full Baths
- 2
- Living Area
- 2,320
- Lot Size
- 9,147
- Acres
- 0.21
- Subdivision
- Hampton Village
- MLS Area Major
- Sun City/Riverbend
Property Description
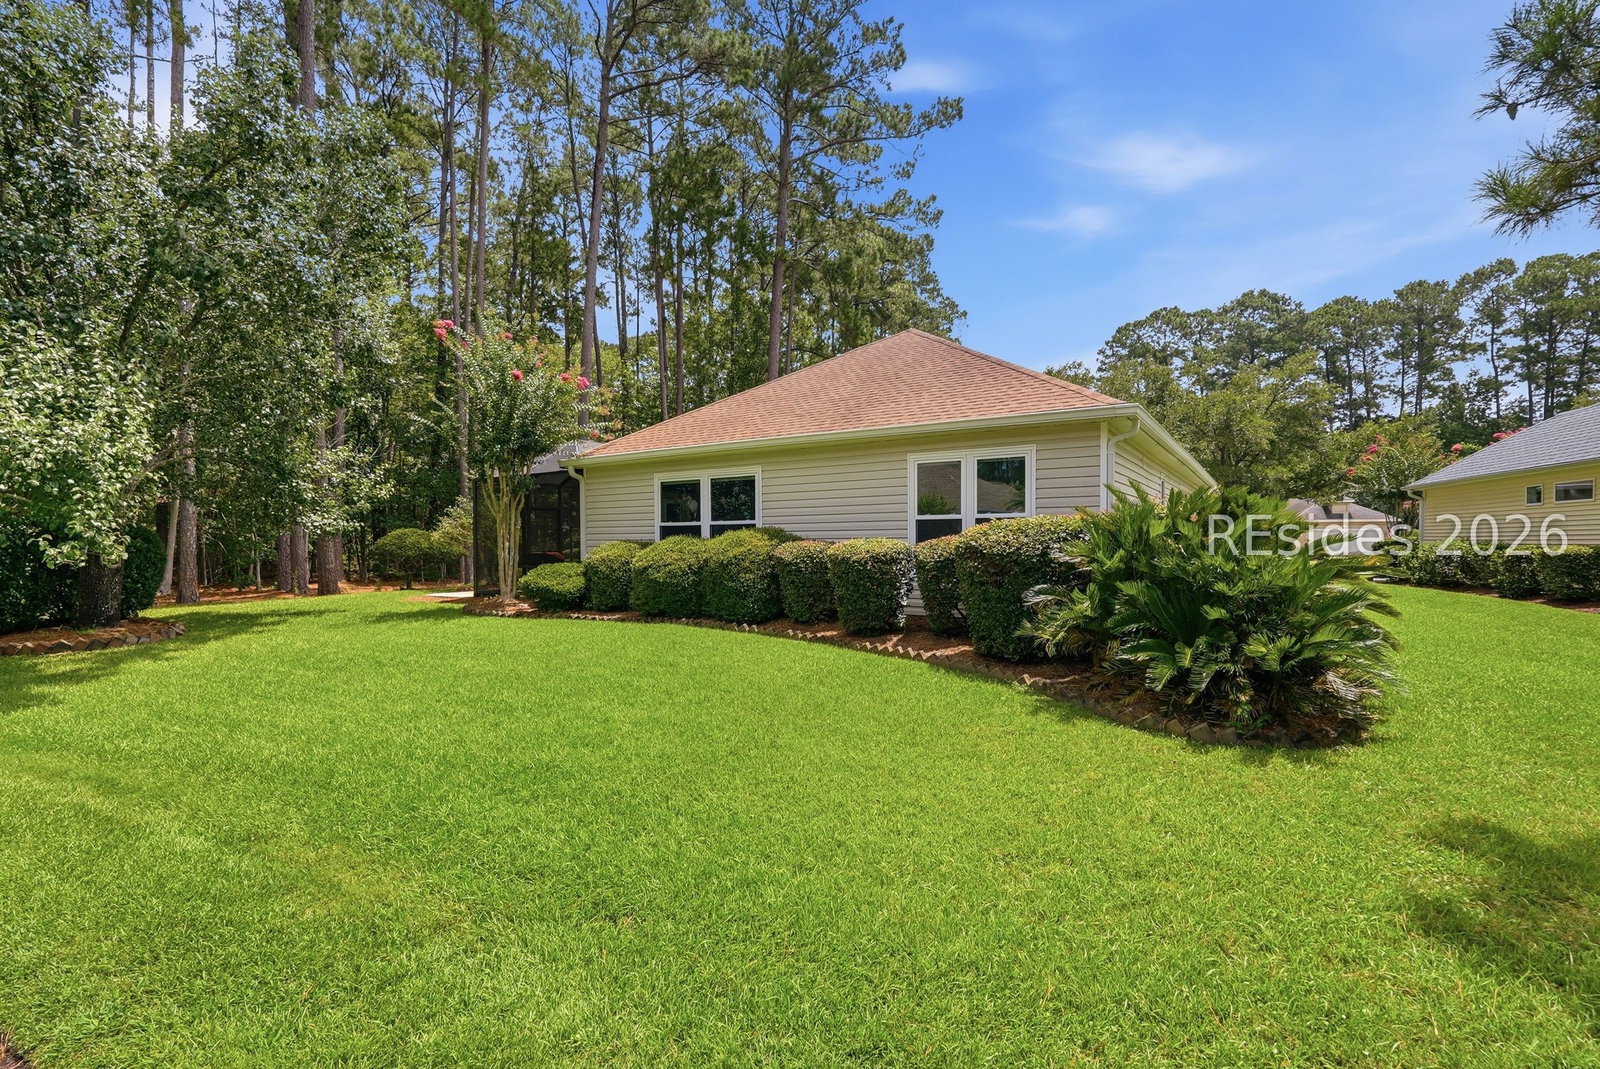
Searching for a Sun City Hilton Head home with room to entertain, a private setting, and the ultimate active adult lifestyle? This beautifully updated Jackson Model offers over 2,300 square feet, 3 bedrooms, 2 bathrooms, a dedicated flex/office space, and newer impact windows (a $10,000+ upgrade), making it one of the community's most spacious and versatile floor plans. Unlike many buyers expect, the Jackson lives much larger than its name suggests, creating an ideal home for entertaining, hosting guests, or simply enjoying everyday comfort.Located on a quiet Southside cul-de-sac, this desirable homesite features a wooded preserve along one side and no homes directly across the street, providing an uncommon level of privacy. A paver driveway and welcoming courtyard lead to the front entrance, where a flexible front room can easily become a formal sitting area, dining room, hobby room, or additional gathering space.At the center of the home is the oversized, beautifully renovated kitchen-a chef's dream with abundant cabinetry, generous workspace, and an open layout that flows seamlessly into the spacious living room. Whether entertaining for the holidays or hosting casual evenings with friends, this home was designed to bring people together.Step outside to the private screened lanai nestled against the natural wood line. It's the perfect place to enjoy morning coffee, unwind after a day of activities, or relax with a favorite book. The adjoining patio is ready for your grill or smoker, while the meticulously maintained backyard offers endless possibilities for additional landscaping or creating a lush vegetative privacy screen.Located in the heart of Sun City Hilton Head, one of the Southeast's premier 55+ communities, you'll enjoy championship golf, resort-style pools, fitness centers, pickleball, tennis, miles of walking trails, and over 150 clubs and social activities. The community just opened a new $55 million dollar amenity center! Whether you're relocating to the South, retiring in the Lowcountry, or simply seeking a vibrant active lifestyle, this exceptional Jackson Model is ready to welcome you home.
Additional Information
- Amenities
- Basketball Court, Bocce Court, Clubhouse, Dog Park, Fitness Center, Fire Pit, Gas, Golf Course, Garden Area, Picnic Area, Playground, Pickleball, Pool, Restaurant, Guard, Spa/Hot Tub, Tennis Court(s), Trail(s)
- Interior Features
- Attic, Ceiling Fan(s), Main Level Primary, Multiple Closets, Smooth Ceilings, Separate Shower, Entrance Foyer, Eat-in Kitchen, Pantry
- Exterior Features
- Enclosed Porch, Sprinkler/Irrigation, Patio, Rain Gutters
- Property Description
- One Story
- Flooring
- Carpet, Engineered Hardwood, Tile
- Appliances
- Dryer, Dishwasher, Disposal, Microwave, Range, Refrigerator, Self Cleaning Oven, Washer
- Heating
- Central
- Air Conditioning
- Central Air
- Exterior Construction
- Stucco, Vinyl Siding
- Roof
- Asphalt
- Pool Type
- Community
- Parking Features
- Driveway, Garage, Two Car Garage
- Garage Spaces
- 2
- View
- Landscaped, Trees/Woods
Courtesy of Howard Hanna Allen Tate Lowcountry
Mortgage Calculator

We do not attempt to independently verify the currency, completeness, accuracy or authenticity of the data contained herein. It may be subject to transcription and transmission errors. Accordingly, the data is provided on an “as is” “as available” basis only and may not reflect all real estate activity in the market. © 2026 REsides, Inc. All rights reserved. Certain information contained herein is derived from information, which is the licensed property of, and copyrighted by, REsides, Inc.