107 Saw Timber Drive, Hilton Head Island, SC 29926
- $800,000
- 3
- BD
- 3
- BA
- 2,673
- SqFt




- List Price
- $800,000
- Status
- ACTIVE
- Price Change
- ▼ $30,000 1789437337
- MLS#
- HILTONHEAD-511037
- Subtype
- Residential
- Year Built
- 1996
- Bedrooms
- 3
- Bathrooms
- 3
- Full Baths
- 3
- Living Area
- 2,673
- Lot Size
- 18,804
- Acres
- 0.43
- Subdivision
- Moss Creek
- MLS Area Major
- Moss Creek
Property Description
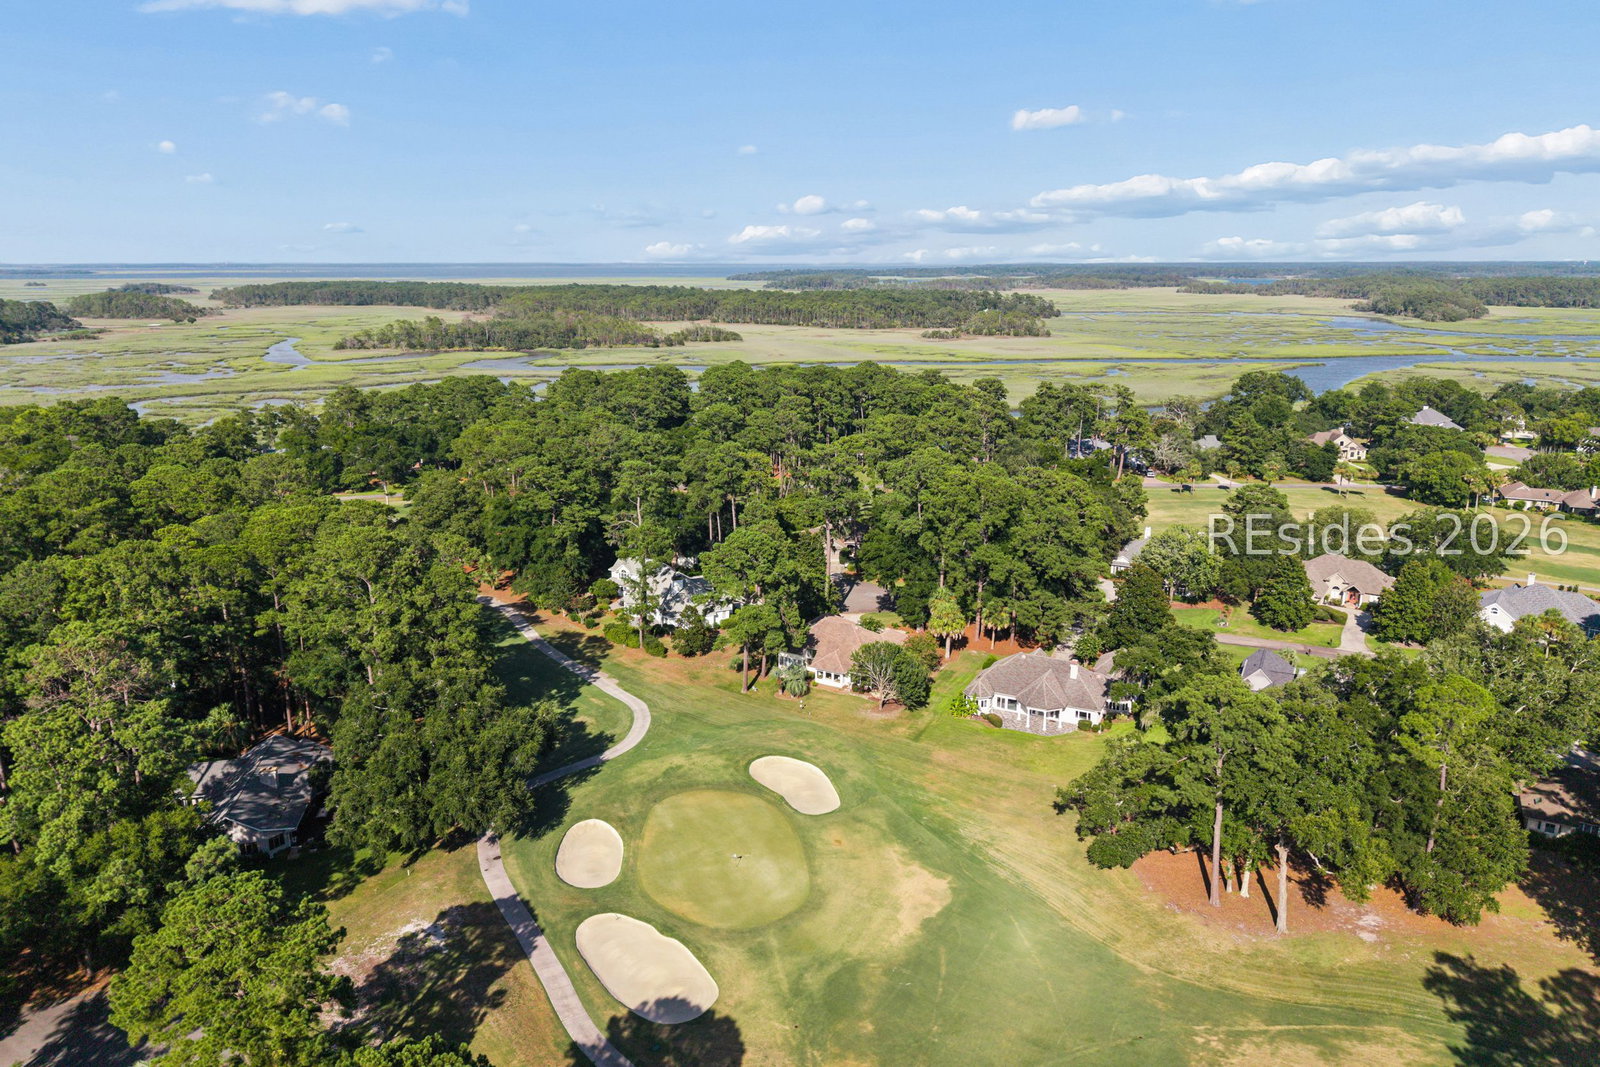
BRAND NEW DUCT WORK AND HVAC (main system) - fully transferable. Tucked away at the end of a quiet cul-de-sac in sought-after Moss Creek, this light-filled contemporary home offers stunning long views of the North Course's 9th and 10th fairways. Vaulted ceilings, skylights, walls of glass, and an open floor plan create an airy, inviting feel. The spacious great room flows seamlessly to the dining area, living room, screened porch, and flagstone patio-perfect for entertaining or simply enjoying the scenery. The kitchen features a large island and sunny breakfast area overlooking the golf course. The luxurious primary suite is thoughtfully separated from the guest bedrooms for added privacy. Strong architectural bones, abundant natural light, and timeless design provide the perfect opportunity to make this home your own while enjoying Moss Creek's exceptional golf, marina, tennis, pickleball, fitness center, pools, and vibrant Lowcountry lifestyle.
Additional Information
- Amenities
- Bocce Court, Marina, Clubhouse, Dog Park, Fitness Center, Fire Pit, Golf Course, Barbecue, Picnic Area, Playground, Pickleball, Pool, RV/Boat Storage, Guard, Tennis Court(s), Trail(s)
- Interior Features
- Attic, Bookcases, Built-in Features, Ceiling Fan(s), Main Level Primary, Multiple Closets, Pull Down Attic Stairs, Smooth Ceilings, Separate Shower, Cable TV, Eat-in Kitchen, Pantry
- Exterior Features
- Enclosed Porch, Sprinkler/Irrigation, Paved Driveway, Patio, Storage
- Flooring
- Carpet, Luxury Vinyl, Luxury Vinyl Plank, Tile
- Appliances
- Dryer, Dishwasher, Disposal, Microwave, Oven, Refrigerator, Washer
- Heating
- Electric, Heat Pump
- Air Conditioning
- Central Air, Electric
- Exterior Construction
- Stucco
- Roof
- Asphalt
- Pool Type
- Free Form, Lap, Other, Salt Water, Community
- Parking Features
- Garage, Two Car Garage, Oversized
- Garage Spaces
- 2
- View
- Golf Course
Courtesy of William Raveis - Carolina LLC
Mortgage Calculator

We do not attempt to independently verify the currency, completeness, accuracy or authenticity of the data contained herein. It may be subject to transcription and transmission errors. Accordingly, the data is provided on an “as is” “as available” basis only and may not reflect all real estate activity in the market. © 2026 REsides, Inc. All rights reserved. Certain information contained herein is derived from information, which is the licensed property of, and copyrighted by, REsides, Inc.