571 Argent Way, Bluffton, SC 29909
- $459,900
- 2
- BD
- 2
- BA
- 1,633
- SqFt




- List Price
- $459,900
- Status
- ACTIVE
- Price Change
- ▼ $15,100 1786140288
- MLS#
- HILTONHEAD-511007
- Subtype
- Residential
- Style
- One Story
- Architectural Style
- One Story
- Year Built
- 1998
- Bedrooms
- 2
- Bathrooms
- 2
- Full Baths
- 2
- Living Area
- 1,633
- Lot Size
- 6,534
- Acres
- 0.15
- Subdivision
- Duke Of Bft Village/Plat Viii
- MLS Area Major
- Sun City/Riverbend
Property Description
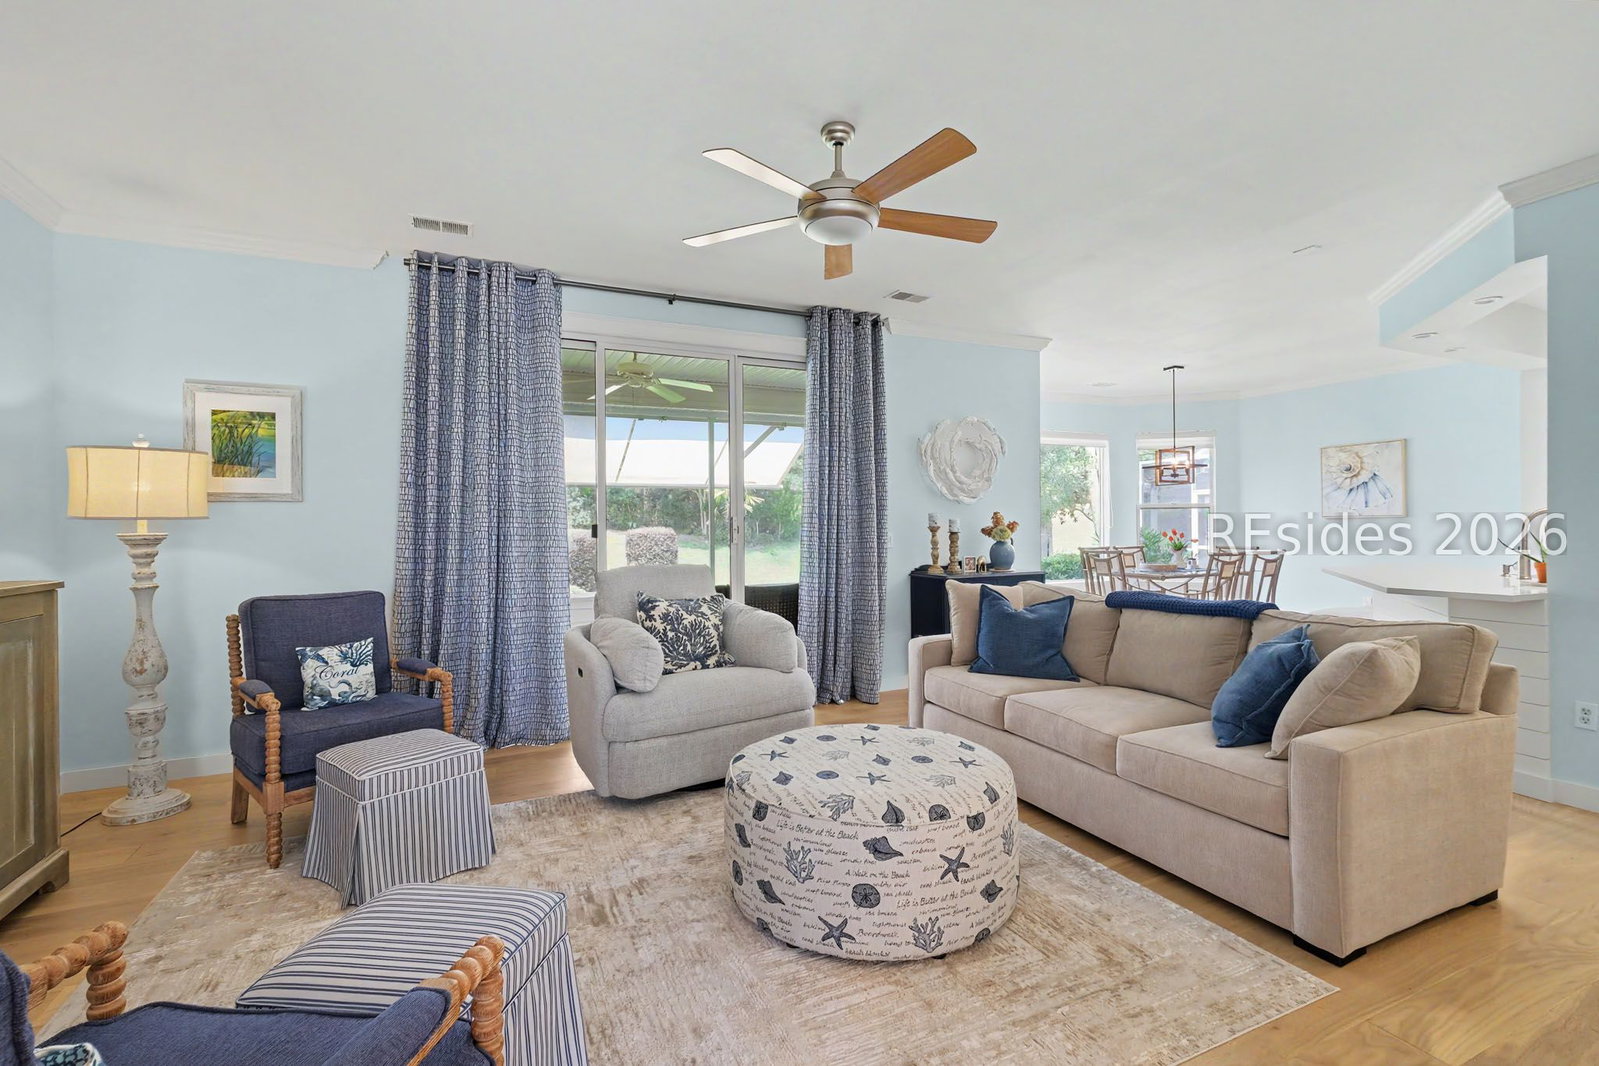
Completely reimagined and move-in ready, this stunning Hamilton/Jefferson model showcases designer finishes and thoughtful upgrades throughout. You'll appreciate the light, open feel created by the redesigned kitchen featuring a beautifully reconfigured counter-height breakfast bar topped with gorgeous quartz countertops-perfect for entertaining or casual dining. This chef-inspired kitchen is finished with a custom tile backsplash, sleek stainless appliances, and a striking stainless hood vent that serves as a true focal point. Coastal-inspired engineered wood flooring flows seamlessly throughout the home, complemented by designer lighting, custom window treatments, and a fresh, sophisticated aesthetic that makes every room feel inviting. Step outside to the expansive hard-roof screened lanai, where mature landscaping provides a peaceful, private backdrop for morning coffee or evening cocktails. Have peace of mind knowing the roof was replaced in 2025 and the HVAC in 2026! Ideally located just a short golf cart ride from Sun City Hilton Head's vibrant Town Square, you'll enjoy easy access to world-class amenities including championship golf, resort-style pools, fitness centers, pickleball and tennis courts, miles of walking trails, restaurants, clubs, and endless social activities.
Additional Information
- Amenities
- Bocce Court, RV/Boat Storage
- Interior Features
- Ceiling Fan(s), Main Level Primary, Multiple Closets, Smooth Ceilings, Cable TV, Pantry
- Exterior Features
- Enclosed Porch, Porch
- Property Description
- One Story
- Flooring
- Engineered Hardwood
- Appliances
- Dryer, Dishwasher, Microwave, Refrigerator, Self Cleaning Oven, Washer
- Heating
- Central
- Air Conditioning
- Central Air
- Exterior Construction
- Vinyl Siding
- Roof
- Asphalt
- Pool Type
- Community
- Parking Features
- Driveway, Garage, Two Car Garage
- Garage Spaces
- 2
- View
- Landscaped
Courtesy of Keller Williams Realty
Mortgage Calculator

We do not attempt to independently verify the currency, completeness, accuracy or authenticity of the data contained herein. It may be subject to transcription and transmission errors. Accordingly, the data is provided on an “as is” “as available” basis only and may not reflect all real estate activity in the market. © 2026 REsides, Inc. All rights reserved. Certain information contained herein is derived from information, which is the licensed property of, and copyrighted by, REsides, Inc.