68 Scarlet Sage Drive, Bluffton, SC 29910
- $699,415
- 5
- BD
- 3
- BA
- 2,966
- SqFt




- List Price
- $699,415
- Status
- ACTIVE
- MLS#
- HILTONHEAD-510937
- Subtype
- Residential
- Style
- Two Story
- Architectural Style
- Two Story
- Year Built
- 2026
- Bedrooms
- 5
- Bathrooms
- 3
- Full Baths
- 3
- Living Area
- 2,966
- Lot Size
- 7,056
- Acres
- 0.16
- Subdivision
- Midpoint
- MLS Area Major
- Bluffton/General
Property Description
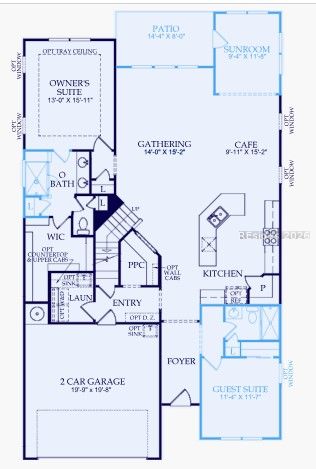
Spacious living meets thoughtful design in this 5-bedroom "Stonebrook". This home is primary on main with 3 spacious bedrooms upstairs and a massive loft space. Fully upgraded with our most popular design, this home has it all! Located on a private tree-lined view, the sunroom is perfect for extra gathering and serene moments.
Additional Information
- Amenities
- Fire Pit, Gas, Picnic Area, Playground, Pickleball, Pool, Trail(s)
- Interior Features
- Attic, Tray Ceiling(s), Carbon Monoxide Detector, Main Level Primary, Multiple Closets, Pull Down Attic Stairs, Smooth Ceilings, Separate Shower, Smart Thermostat, Wired for Data, Entrance Foyer, Eat-in Kitchen, New Paint, Pantry
- Exterior Features
- Balcony, Paved Driveway, Patio
- Property Description
- Two Story
- Flooring
- Carpet, Luxury Vinyl, Luxury Vinyl Plank, Tile
- Appliances
- Dishwasher, Microwave, Tankless Water Heater
- Heating
- Gas
- Air Conditioning
- Central Air
- Exterior Construction
- Fiber Cement
- Roof
- Asphalt
- Pool Type
- Community
- Parking Features
- Garage, Two Car Garage
- Garage Spaces
- 2
- View
- Lagoon
Courtesy of Pulte Home Company, LLC
Mortgage Calculator

We do not attempt to independently verify the currency, completeness, accuracy or authenticity of the data contained herein. It may be subject to transcription and transmission errors. Accordingly, the data is provided on an “as is” “as available” basis only and may not reflect all real estate activity in the market. © 2026 REsides, Inc. All rights reserved. Certain information contained herein is derived from information, which is the licensed property of, and copyrighted by, REsides, Inc.