10 Compass Point Unit 10B, Hilton Head Island, SC 29928
- $574,000
- 3
- BD
- 2
- BA
- 1,602
- SqFt


- List Price
- $574,000
- Status
- ACTIVE
- Price Change
- ▼ $5,000 1786411642
- MLS#
- HILTONHEAD-510690
- Subtype
- Residential
- Style
- Two Story
- Architectural Style
- Two Story
- Year Built
- 1984
- Bedrooms
- 3
- Bathrooms
- 2
- Full Baths
- 2
- Living Area
- 1,602
- Subdivision
- Broad Creek Landing Cp
- MLS Area Major
- Hilton Head/General
Property Description
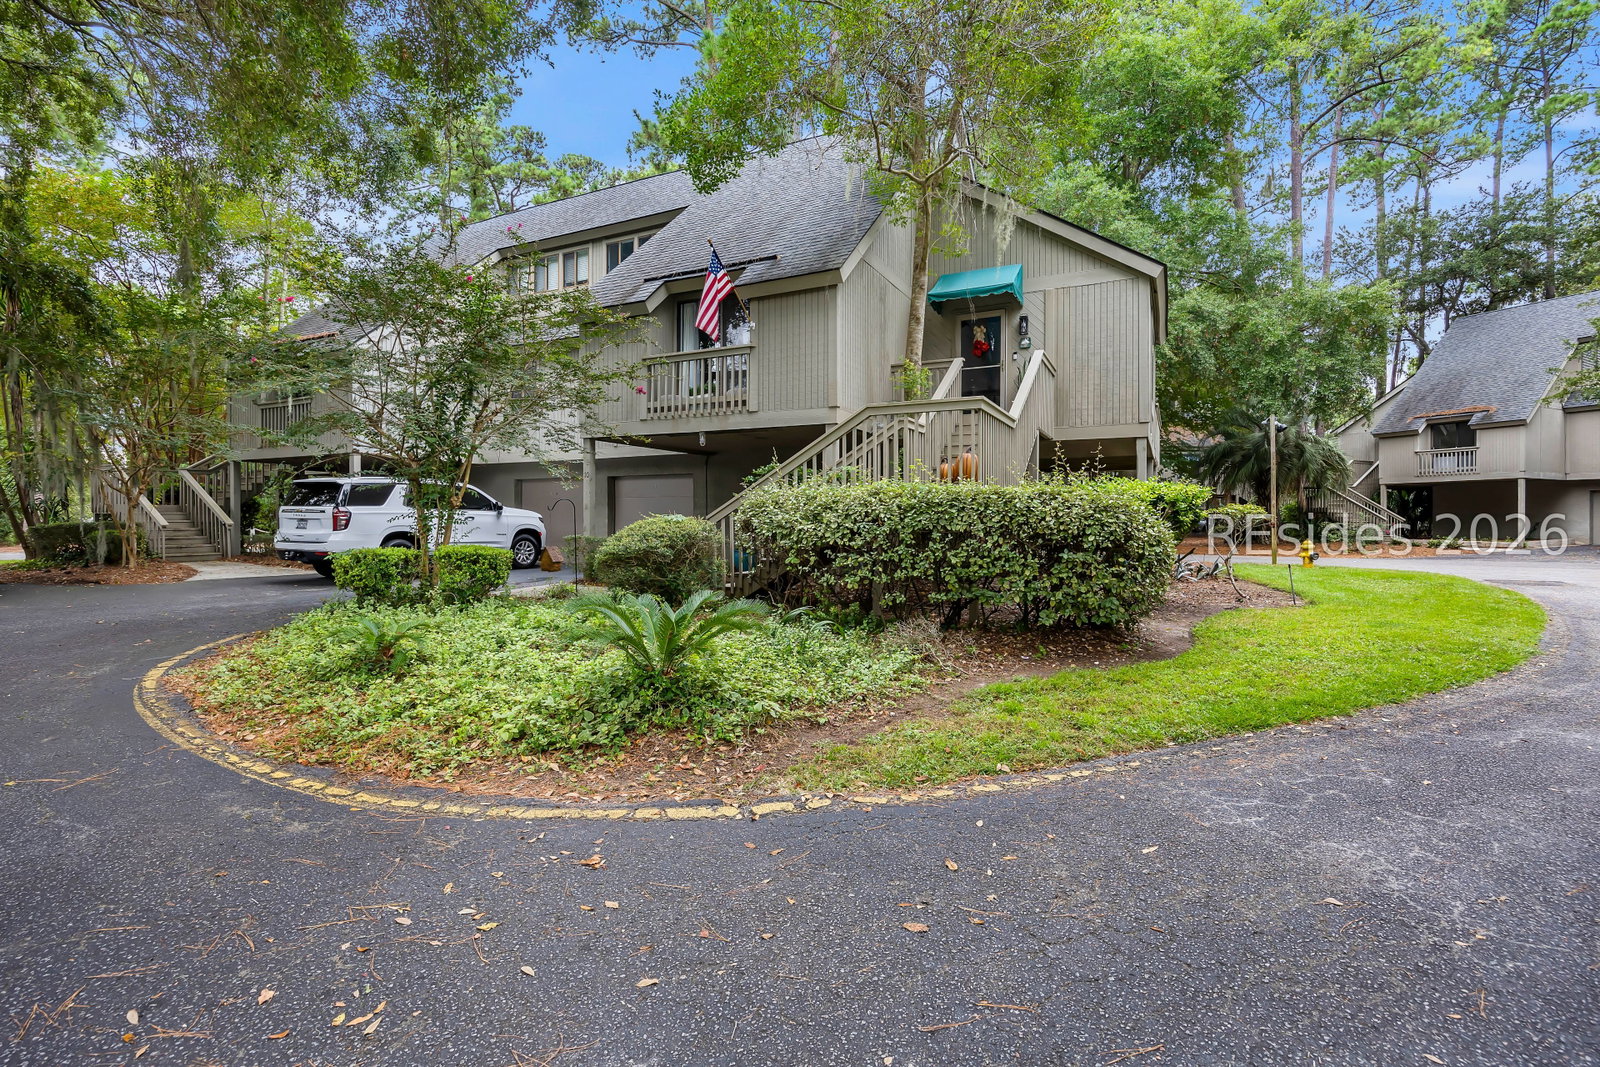
This spacious 3BR/2BA villa offers a layout that just makes sense. Cathedral ceilings and large windows fill the main living areas with natural light, creating an open, welcoming space for everyday living and entertaining.The updated kitchen features granite countertops, a tile backsplash, stainless steel appliances, and brand-new refrigerator, washer, and dryer. Two bedrooms and a full bath are located on the main level, while the entire upstairs is dedicated to a private primary retreat complete with a generous walk-in closet, spacious bath, and a separate sitting area that's perfect for a home office, reading nook, or quiet escape at the end of the day.Step outside to the large deck, an ideal spot for morning coffee, outdoor dining, or gathering with friends. A private garage and separate storage area provide plenty of room for bikes, beach gear, tools, or hobbies-a rare bonus in villa living.Located just minutes from Hilton Head's beaches, shopping, dining, and entertainment, with easy access to the Cross Island Parkway, this home offers the space, storage, and location that make island living easy. Whether you're looking for a primary residence or a second home, this is a property you'll want to see in person.
Additional Information
- Amenities
- Clubhouse, Pool, Guard, Tennis Court(s)
- Interior Features
- Ceiling Fan(s), Cathedral Ceiling(s), High Ceilings, Multiple Closets, Upper Level Primary, Vaulted Ceiling(s), Window Treatments
- Exterior Features
- Balcony, Paved Driveway, Porch, Storage
- Pets Allowed
- Owner Only
- Pets
- Owner Only
- Property Description
- Two Story
- Flooring
- Carpet, Luxury Vinyl, Luxury Vinyl Plank
- Appliances
- Dryer, Dishwasher, Disposal, Microwave, Oven, Range, Refrigerator, Stove, Washer
- Heating
- Central, Electric, Heat Pump
- Air Conditioning
- Central Air, Electric, Heat Pump
- Exterior Construction
- Block, Stucco, Wood Siding
- Roof
- Asphalt
- Pool Type
- Community
- Parking Features
- Garage, One Car Garage
- Garage Spaces
- 1
- View
- Landscaped
Courtesy of COAST PROFESSIONALS Brokered by EXP Realty
Mortgage Calculator

We do not attempt to independently verify the currency, completeness, accuracy or authenticity of the data contained herein. It may be subject to transcription and transmission errors. Accordingly, the data is provided on an “as is” “as available” basis only and may not reflect all real estate activity in the market. © 2026 REsides, Inc. All rights reserved. Certain information contained herein is derived from information, which is the licensed property of, and copyrighted by, REsides, Inc.