6 Village North Drive Unit 12, Hilton Head Island, SC 29926
- $699,000
- 3
- BD
- 2
- BA
- 1,423
- SqFt




- List Price
- $699,000
- Status
- ACTIVE UNDER CONTRACT
- MLS#
- HILTONHEAD-510563
- Subtype
- Residential
- Style
- Flat
- Architectural Style
- Flat
- Year Built
- 1985
- Bedrooms
- 3
- Bathrooms
- 2
- Full Baths
- 2
- Living Area
- 1,423
- Subdivision
- Village Of Skull Ck W
- MLS Area Major
- Hilton Head Plantation
Property Description
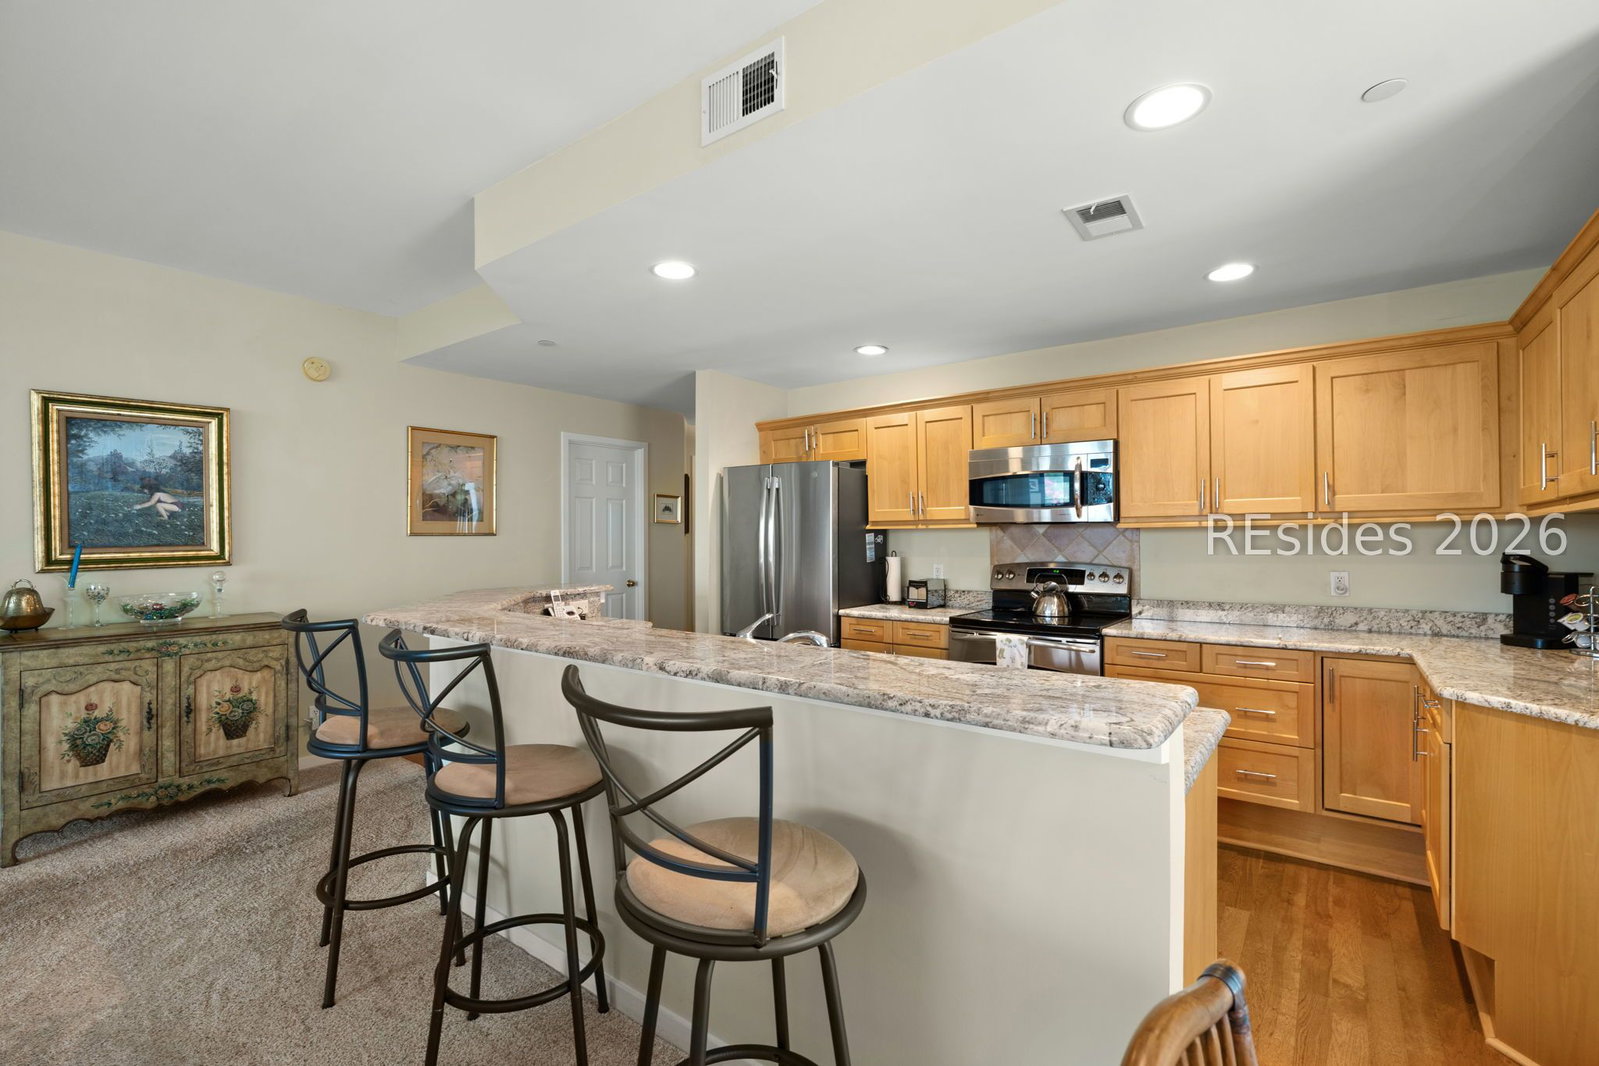
Luxury waterfront villa offering one of the largest 3-bedroom, 2-bath floor plan in Village at Skull Creek. Perfectly positioned as a desirable end unit, this exceptional residence captures breathtaking views of Skull Creek Marina and spectacular sunset vistas. The spacious enclosed Carolina Room provides an ideal setting to relax and enjoy the waterfront scenery year-round. Designed for comfort and entertaining, the expansive living room features a cozy fireplace and abundant natural light. With significantly more living space than most comparable units in the community, this villa combines elegance, privacy, and value. This community has a deep-water dock, swimming pool, and the renowned Country Club of Hilton Head. This residence offers the perfect balance of convenience and tranquility. Nestled within one of the area's most sought-after private communities, it provides a peaceful retreat while remaining close to premier amenities. For those seeking panoramic water views, exceptional privacy, and an unparalleled coastal lifestyle, this is a rare opportunity not to be missed. Just outside of the community's gates are some of Hilton Head Island's finest waterfront dining options. Make Hilton Head Island home today!
Additional Information
- Amenities
- Marina, Dock, Golf Course, Barbecue, Playground, Pool, Guard, Tennis Court(s)
- Interior Features
- Ceiling Fan(s), Fireplace, Multiple Closets, Smooth Ceilings, Separate Shower, Entrance Foyer
- Pets Allowed
- Breed Restrictions, Dogs OK, No, Number Limit, Owner Only, Pet Restrictions
- Pets
- Breed Restrictions, Dogs OK, No, Number Limit, Owner Only, Pet Restrictions
- Property Description
- Flat
- Flooring
- Carpet, Tile, Wood
- Appliances
- Dryer, Dishwasher, Microwave, Oven, Refrigerator, Washer
- Heating
- Central, Electric, Heat Pump
- Air Conditioning
- Central Air, Electric, Heat Pump
- Exterior Construction
- Stucco
- Roof
- Other
- Pool
- Yes
- Pool Type
- Private, Community
- Parking Features
- Unassigned
- View
- Sound
Courtesy of Maxey Blackstream Christie's International Real Estate
Mortgage Calculator

We do not attempt to independently verify the currency, completeness, accuracy or authenticity of the data contained herein. It may be subject to transcription and transmission errors. Accordingly, the data is provided on an “as is” “as available” basis only and may not reflect all real estate activity in the market. © 2026 REsides, Inc. All rights reserved. Certain information contained herein is derived from information, which is the licensed property of, and copyrighted by, REsides, Inc.