47 Ocoee Drive, Bluffton, SC 29910
- $575,000
- 2
- BD
- 2
- BA
- 1,966
- SqFt




- List Price
- $575,000
- Status
- ACTIVE UNDER CONTRACT
- MLS#
- HILTONHEAD-510510
- Subtype
- Residential
- Style
- One Story
- Architectural Style
- One Story
- Year Built
- 2015
- Bedrooms
- 2
- Bathrooms
- 2
- Full Baths
- 2
- Living Area
- 1,966
- Lot Size
- 9,147
- Acres
- 0.21
- Subdivision
- The Haven At New Riverside
- MLS Area Major
- Bluffton/General
Property Description
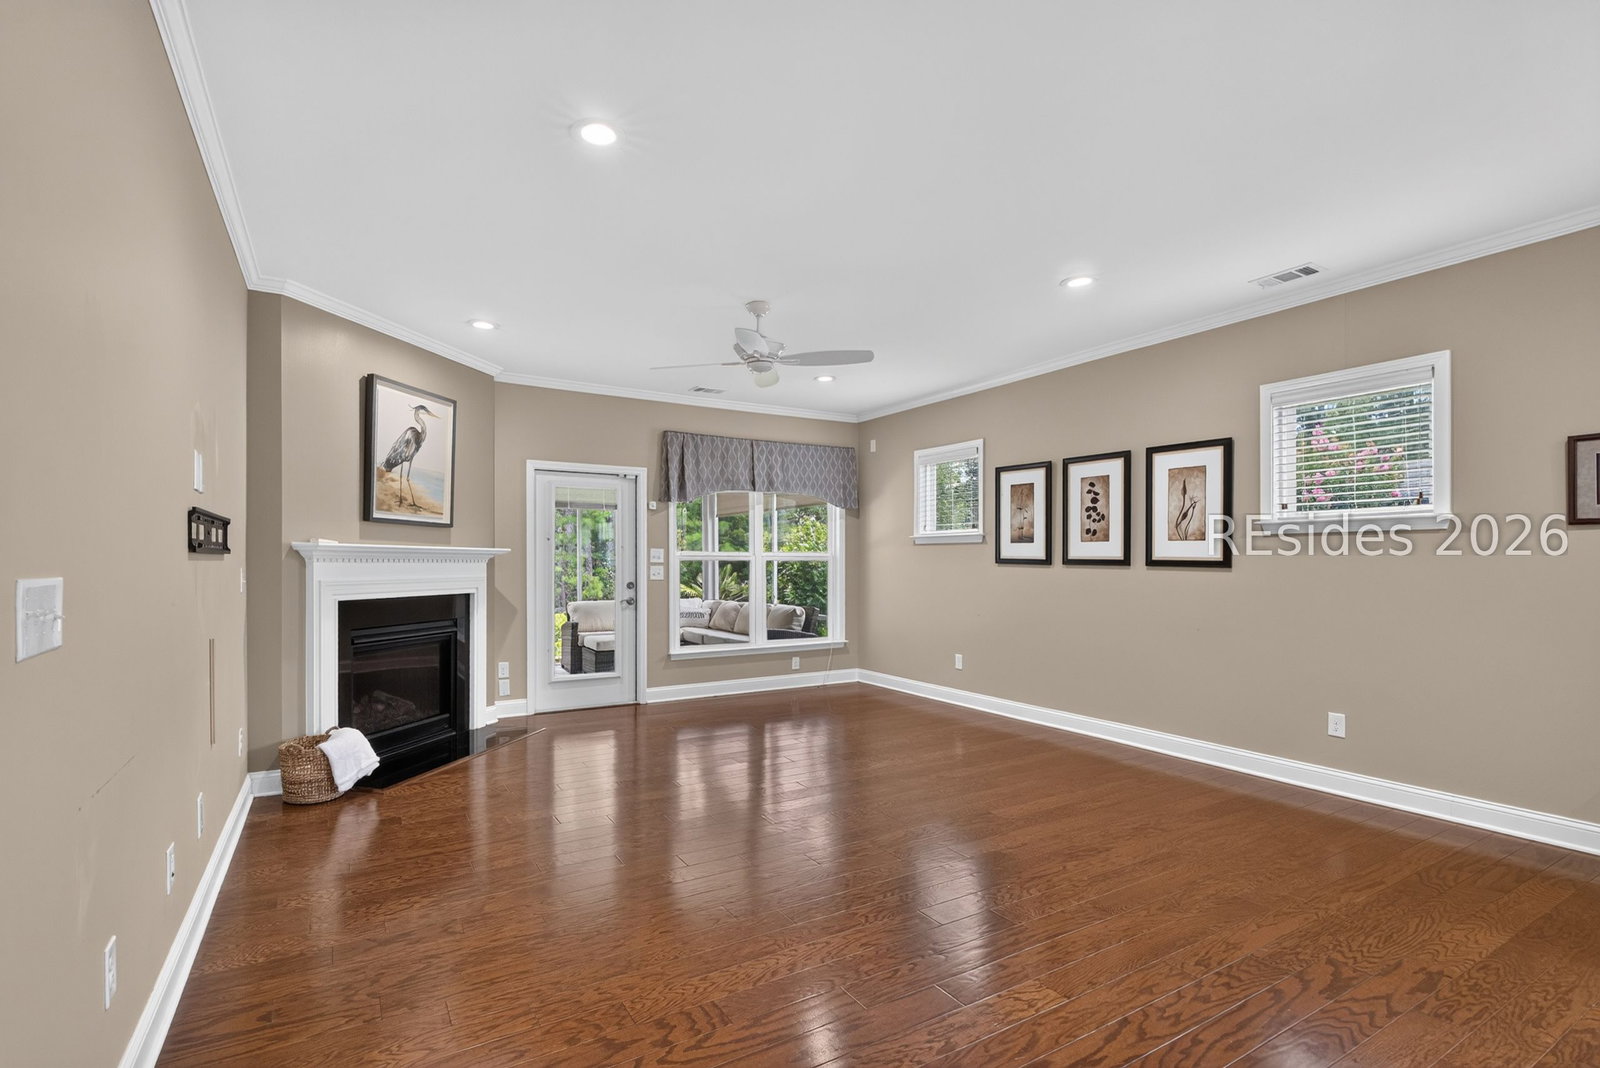
The Haven at New Riverside, a premier 55+ community in Bluffton. This well-maintained Martin Ray model offers 2 bedrooms, 2 bathrooms, and nearly 2,000 square feet of thoughtfully designed single-level living. The open-concept layout features a gourmet kitchen with gas range, convection oven, oversized island, and a spacious walk-in pantry, ideal for both everyday living and entertaining. The great room is enhanced with crown molding, tray ceilings, and a cozy fireplace, creating a warm and inviting atmosphere. A dedicated office/flex space includes custom built-ins and a window seat, perfect for work or hobbies. The primary suite offers a private retreat with a large walk-in closet and well-appointed bath. Additional upgrades include a tankless water heater, abundant storage, and a laundry room with utility space. The oversized garage provides room for two vehicles plus additional space for a golf cart and includes a convenient utility sink. Enjoy outdoor living with a screened porch and wooded view for added privacy. Residents of The Haven have access to resort-style amenities including a clubhouse, fitness center, pool, pickleball, tennis, walking trails, and more. Conveniently located near shopping, dining, and Bluffton's historic district. (some photos may depict virtual staging)
Additional Information
- Amenities
- Bocce Court, Clubhouse, Dog Park, Fitness Center, Fire Pit, Gas, Garden Area, Playground, Pickleball, Pool, Guard, Tennis Court(s), Trail(s)
- Interior Features
- Attic, Bookcases, Built-in Features, Tray Ceiling(s), Ceiling Fan(s), Fireplace, Main Level Primary, Multiple Closets, Pull Down Attic Stairs, Separate Shower, Cable TV, Window Treatments, Entrance Foyer, Eat-in Kitchen, Pantry
- Exterior Features
- Enclosed Porch, Sprinkler/Irrigation, Paved Driveway, Porch, Patio, Storm/Security Shutters
- Property Description
- One Story
- Flooring
- Carpet, Engineered Hardwood, Tile
- Appliances
- Convection Oven, Dryer, Dishwasher, Disposal, Gas Range, Microwave, Refrigerator, Self Cleaning Oven, Washer, Tankless Water Heater
- Heating
- Central, Gas
- Air Conditioning
- Central Air, Electric
- Exterior Construction
- Brick, Composite Siding
- Roof
- Asphalt
- Pool Type
- Gas Heat, Heated, Salt Water, Community
- Parking Features
- Driveway, Garage, Two Car Garage, Oversized
- Garage Spaces
- 2
- View
- Trees/Woods
Courtesy of Keller Williams Realty
Mortgage Calculator

We do not attempt to independently verify the currency, completeness, accuracy or authenticity of the data contained herein. It may be subject to transcription and transmission errors. Accordingly, the data is provided on an “as is” “as available” basis only and may not reflect all real estate activity in the market. © 2026 REsides, Inc. All rights reserved. Certain information contained herein is derived from information, which is the licensed property of, and copyrighted by, REsides, Inc.