10 Robbers Row, Hilton Head Island, SC 29928
- $1,175,000
- 3
- BD
- 4
- BA
- 2,842
- SqFt






- List Price
- $1,175,000
- Status
- ACTIVE
- Price Change
- ▼ $100,000 1784826268
- MLS#
- HILTONHEAD-510376
- Subtype
- Residential
- Year Built
- 1989
- Bedrooms
- 3
- Bathrooms
- 4
- Full Baths
- 3
- Half Baths
- 1
- Living Area
- 2,842
- Lot Size
- 28,314
- Acres
- 0.65
- Subdivision
- Robbers Row
- MLS Area Major
- Port Royal
Property Description
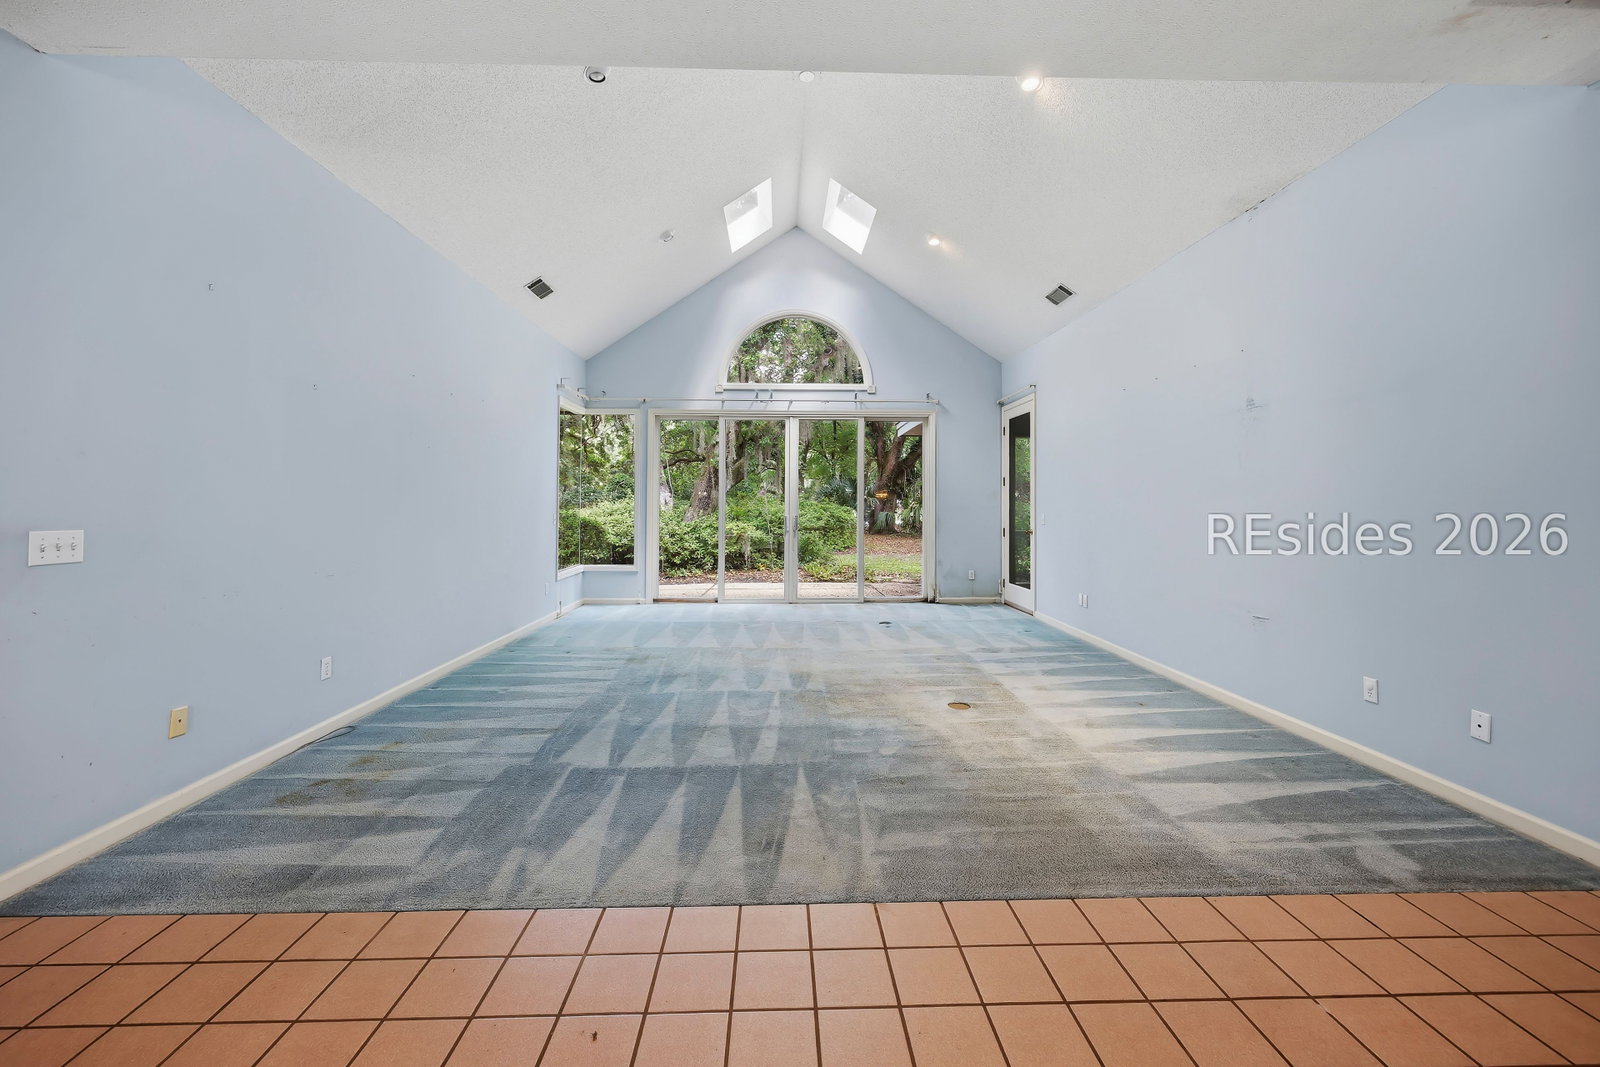
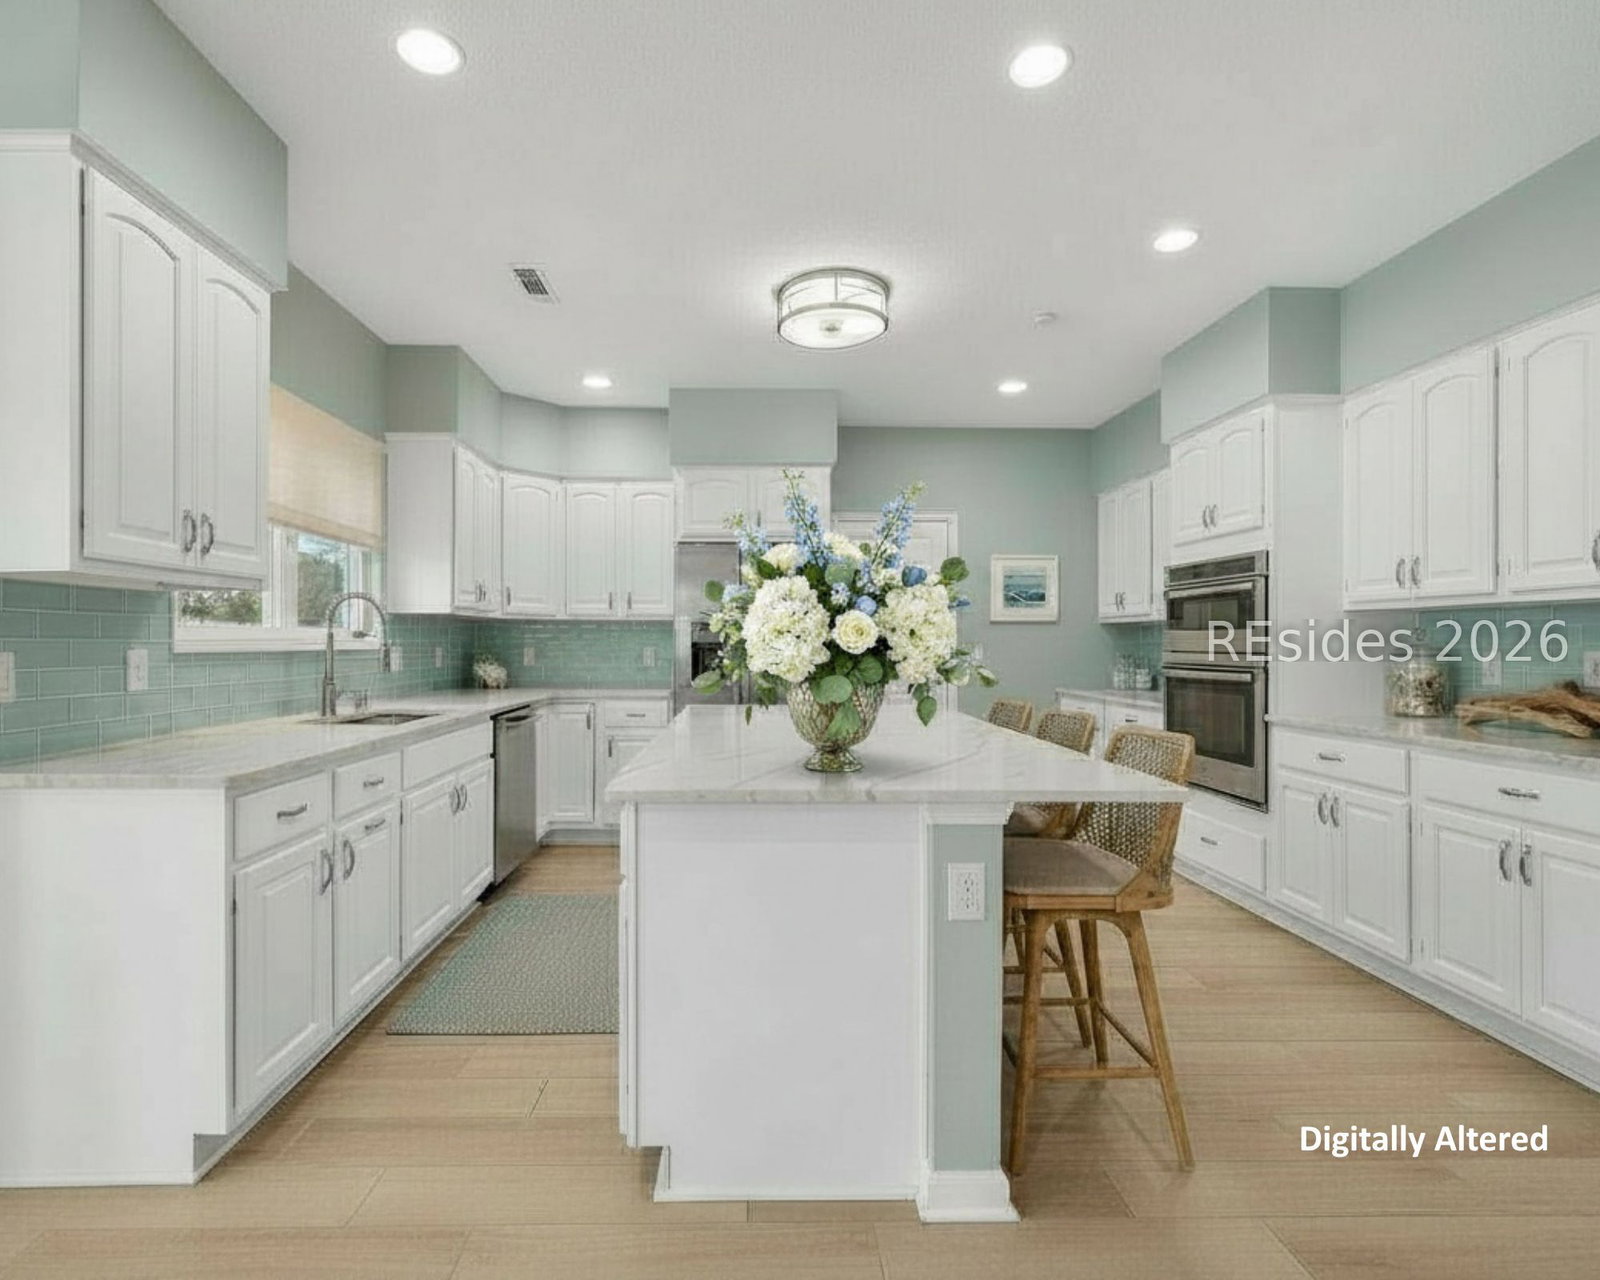
A rare opportunity to create your own Hilton Head Island retreat inside Port Royal Plantation, one of the island's most established private coastal communities. Set on a generous .65-acre homesite, 10 Robbers Row offers 2,842 heated square feet, a spacious setting, and the kind of location, lifestyle, and long-term potential that is increasingly hard to find. Designed by noted Hilton Head architect Kurt Herrman, the home offers architectural character, light-filled living spaces, soaring 10-foot ceilings, and true hard-coat stucco construction. For the buyer with vision, this is more than a renovation opportunity - it is a chance to preserve, refresh, and reimagine a home with island pedigree in a sought-after Port Royal setting. Here is your chance to create something special in Port Royal Plantation - a custom Lowcountry retreat that can be personalized around the way you want to live on Hilton Head Island. Offered as-is and ready for its next chapter, 10 Robbers Row provides thefoundation, setting, and opportunity to bring that vision to life.
Additional Information
- Amenities
- Beach Rights, Beach Access, Clubhouse, Golf Course, Garden Area, Picnic Area, Playground, Pickleball, Pool, Restaurant, Guard, Tennis Court(s), Trail(s)
- Interior Features
- Attic, Bookcases, Built-in Features, Ceiling Fan(s), Cathedral Ceiling(s), Fireplace, High Ceilings, Main Level Primary, Multiple Closets, Pull Down Attic Stairs, Cable TV, Unfinished Walls, Vaulted Ceiling(s), Entrance Foyer, Pantry
- Exterior Features
- Enclosed Porch, Sprinkler/Irrigation, Porch
- Flooring
- Carpet, Terrazzo, Tile
- Appliances
- Dryer, Dishwasher, Disposal, Oven, Range, Refrigerator, Self Cleaning Oven, Stove, Washer
- Heating
- Heat Pump, Zoned
- Air Conditioning
- Central Air
- Exterior Construction
- Stucco
- Roof
- Asphalt
- Pool Type
- Community
- Parking Features
- Garage, Two Car Garage
- Garage Spaces
- 2
- View
- Golf Course, Trees/Woods
Courtesy of EXP Realty LLC
Mortgage Calculator

We do not attempt to independently verify the currency, completeness, accuracy or authenticity of the data contained herein. It may be subject to transcription and transmission errors. Accordingly, the data is provided on an “as is” “as available” basis only and may not reflect all real estate activity in the market. © 2026 REsides, Inc. All rights reserved. Certain information contained herein is derived from information, which is the licensed property of, and copyrighted by, REsides, Inc.