12 Gold Oak Drive, Hilton Head Island, SC 29926
- $565,000
- 3
- BD
- 3
- BA
- 1,963
- SqFt




- List Price
- $565,000
- Status
- ACTIVE
- Price Change
- ▼ $17,000 1788368378
- MLS#
- HILTONHEAD-510252
- Subtype
- Residential
- Style
- Two Story
- Architectural Style
- Two Story
- Year Built
- 2004
- Bedrooms
- 3
- Bathrooms
- 3
- Full Baths
- 2
- Half Baths
- 1
- Living Area
- 1,963
- Lot Size
- 3,484
- Acres
- 0.08
- Subdivision
- Oakview
- MLS Area Major
- Hilton Head/General
Property Description
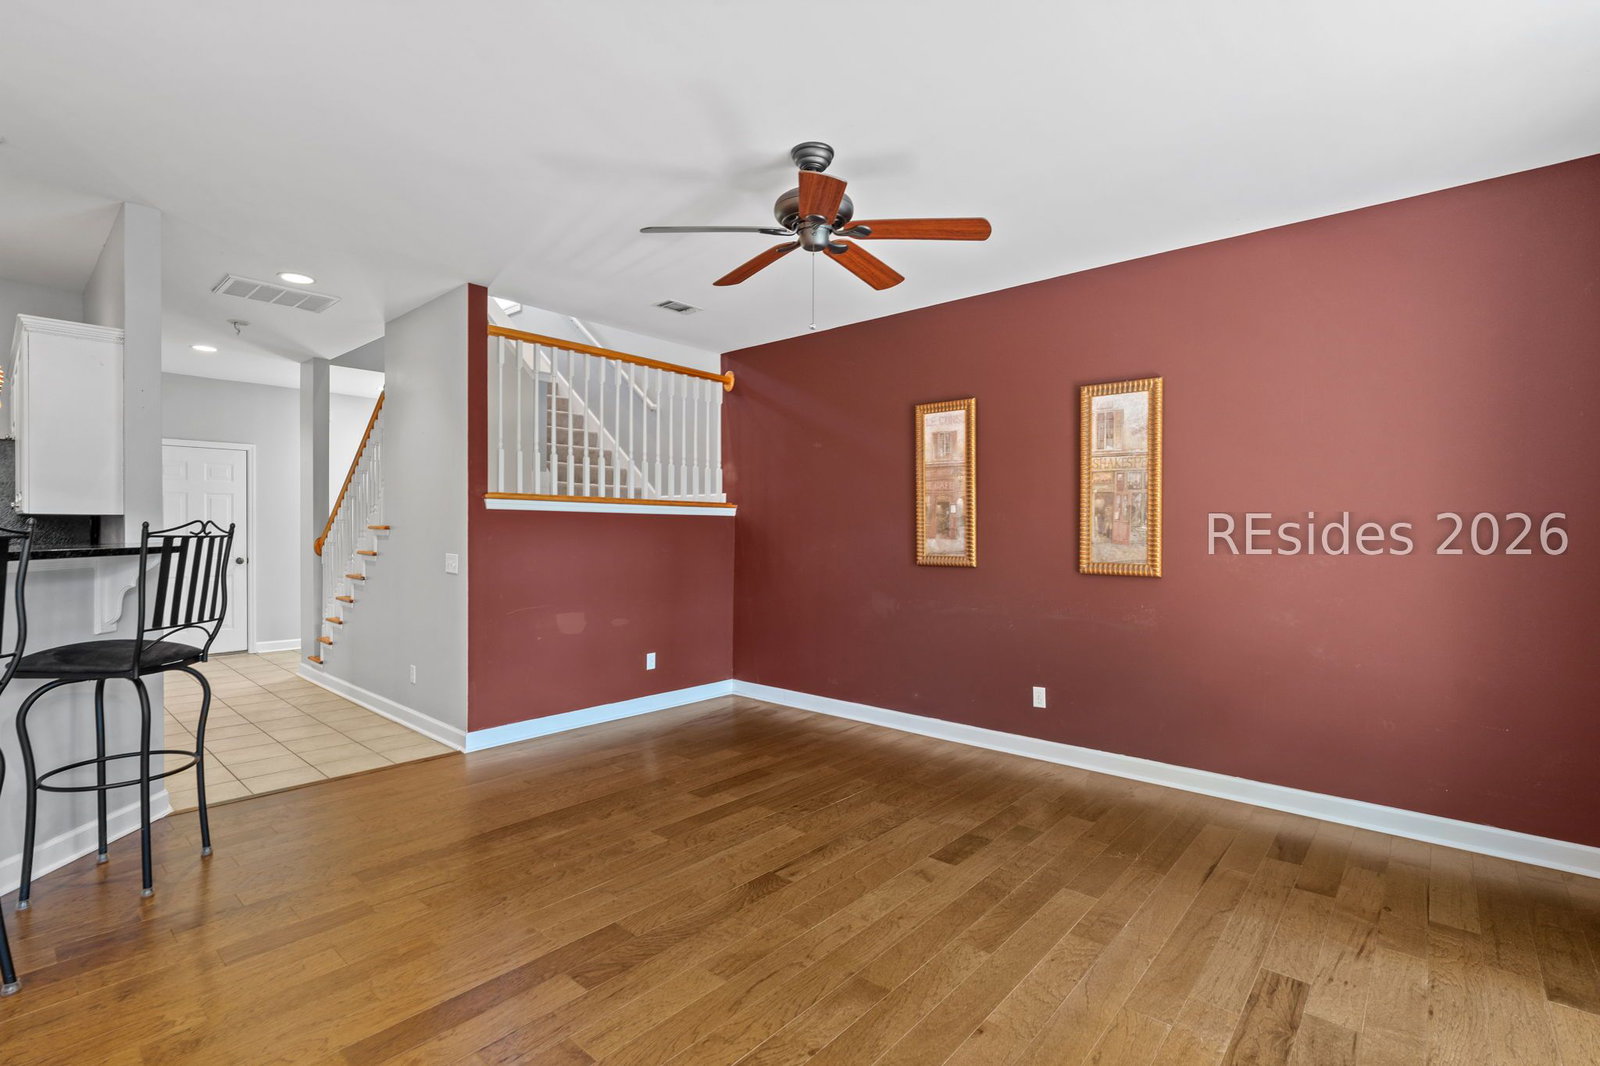
Welcome to 12 Gold Oak Drive, a beautifully appointed 3-bedroom, 2.5-bathroom home nestled in Oakview, one of Hilton Head Island's most beloved residential communities just off Spanish Wells Road. Framed by the graceful live oaks and Spanish moss that define Lowcountry living, this home delivers the island lifestyle families dream about, priced under $600,000 in a market where that kind of value is increasingly rare.Inside, the open floor plan creates effortless flow between living, dining, and kitchen spaces, filled with natural light and anchored by rich hardwood flooring throughout. The layout is equally suited to everyday family life and relaxed coastal entertaining.Step outside to your private paver patio, a true extension of the living space ideal for morning coffee, evening gatherings, or simply soaking in the serene surroundings that make Hilton Head living so special. A spacious garage rounds out the everyday practicality today's buyers expect.Oakview residents enjoy a community pool, a day dock, and bike-friendly streets, all within minutes of the Cross Island Parkway, championship golf, award-winning beaches, top-rated dining, and the shopping corridors of mid-island Hilton Head. Whether you are relocating, rightsizing, or planting roots on the island, 12 Gold Oak Drive is an opportunity that will not last.
Additional Information
- Amenities
- Dock, Pool
- Interior Features
- Ceiling Fan(s), Multiple Closets, Pull Down Attic Stairs, Smooth Ceilings, Separate Shower, Upper Level Primary, Entrance Foyer, Eat-in Kitchen, Pantry
- Exterior Features
- Patio
- Property Description
- Two Story
- Flooring
- Carpet, Ceramic Tile, Tile, Wood
- Appliances
- Dryer, Dishwasher, Freezer, Microwave, Oven, Refrigerator, Stove, Wine Cooler, Washer
- Heating
- Central, Electric, Heat Pump
- Air Conditioning
- Central Air
- Exterior Construction
- Vinyl Siding
- Roof
- Asphalt
- Pool Type
- Community
- Parking Features
- Garage, Two Car Garage
- Garage Spaces
- 2
- View
- Landscaped
Courtesy of COAST PROFESSIONALS Brokered by EXP Realty
Mortgage Calculator

We do not attempt to independently verify the currency, completeness, accuracy or authenticity of the data contained herein. It may be subject to transcription and transmission errors. Accordingly, the data is provided on an “as is” “as available” basis only and may not reflect all real estate activity in the market. © 2026 REsides, Inc. All rights reserved. Certain information contained herein is derived from information, which is the licensed property of, and copyrighted by, REsides, Inc.