44 Harford Unit 2, Beaufort, SC 29906
- $799,000
- 3
- BD
- 3
- BA
- 2,050
- SqFt




- List Price
- $799,000
- Status
- ACTIVE
- MLS#
- HILTONHEAD-509917
- Subtype
- Residential
- Style
- Split Level
- Architectural Style
- Split Level
- Year Built
- 2008
- Bedrooms
- 3
- Bathrooms
- 3
- Full Baths
- 2
- Half Baths
- 1
- Living Area
- 2,050
- Subdivision
- Habersham
- MLS Area Major
- Habersham
Property Description
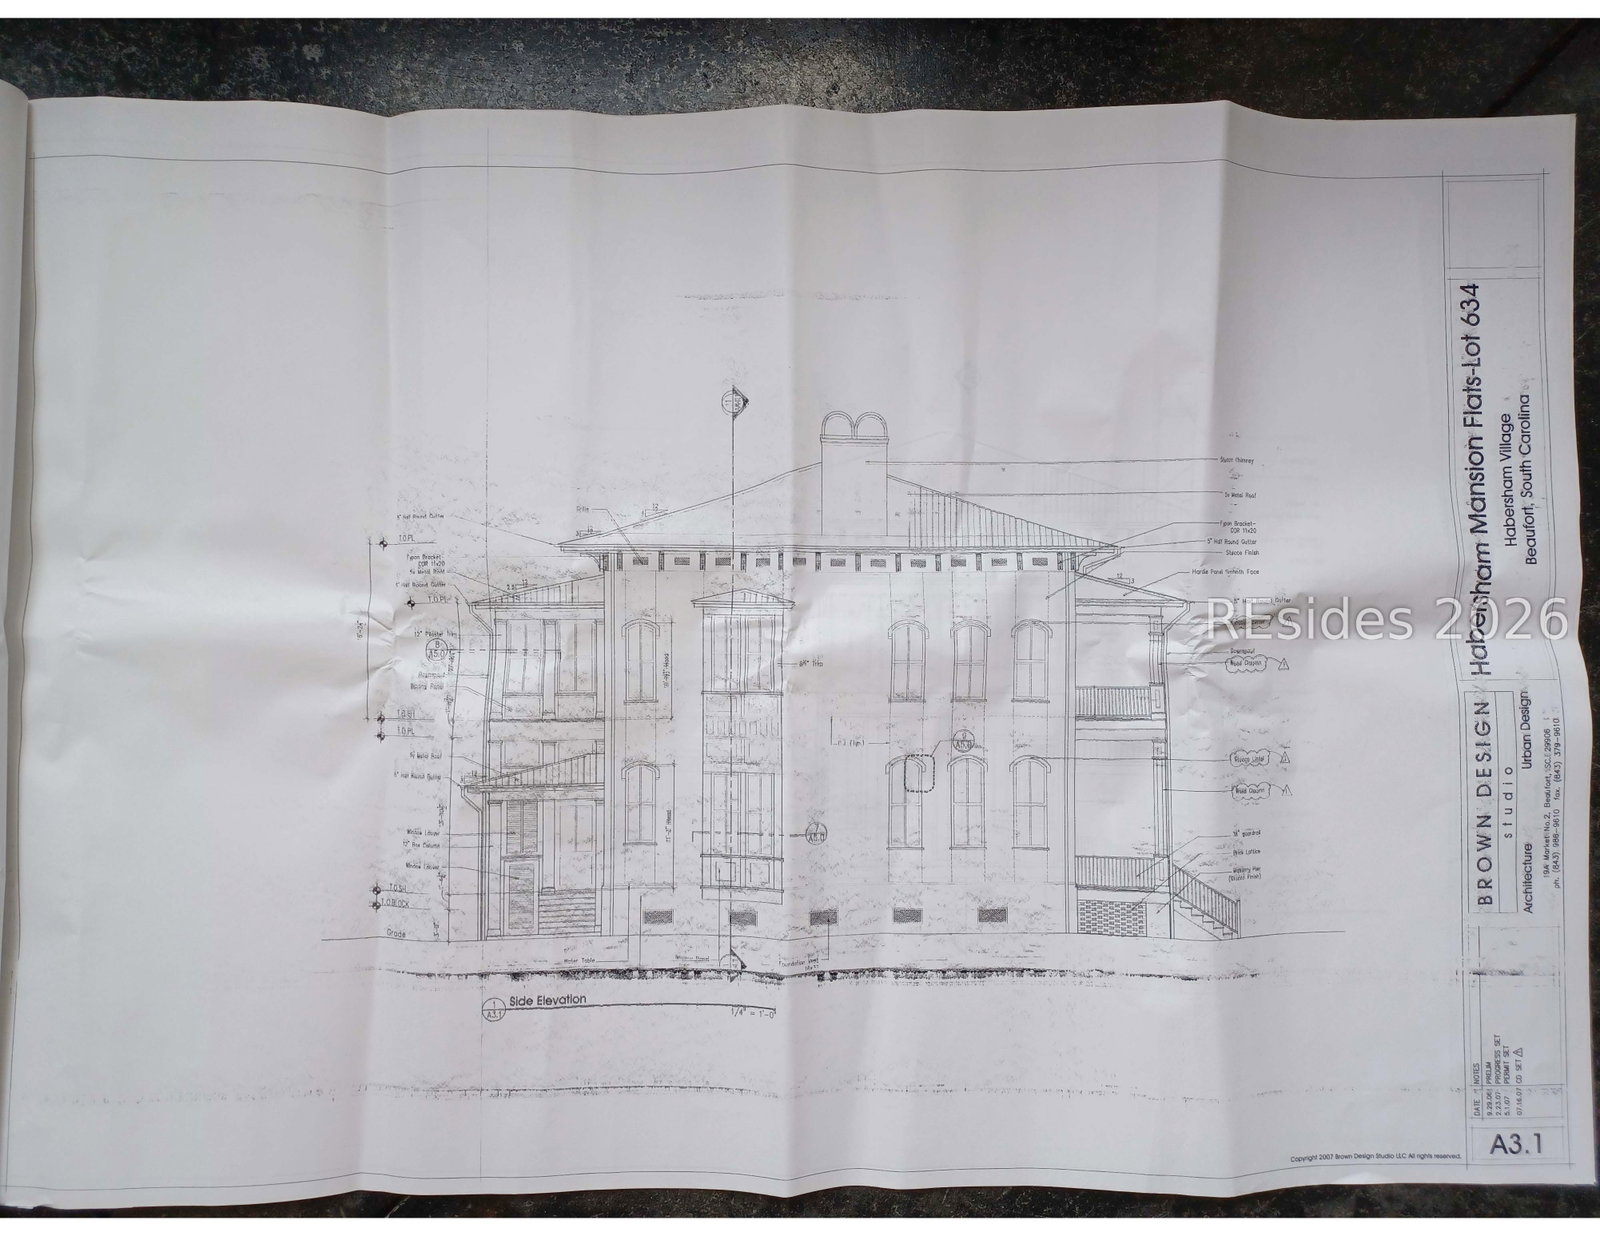
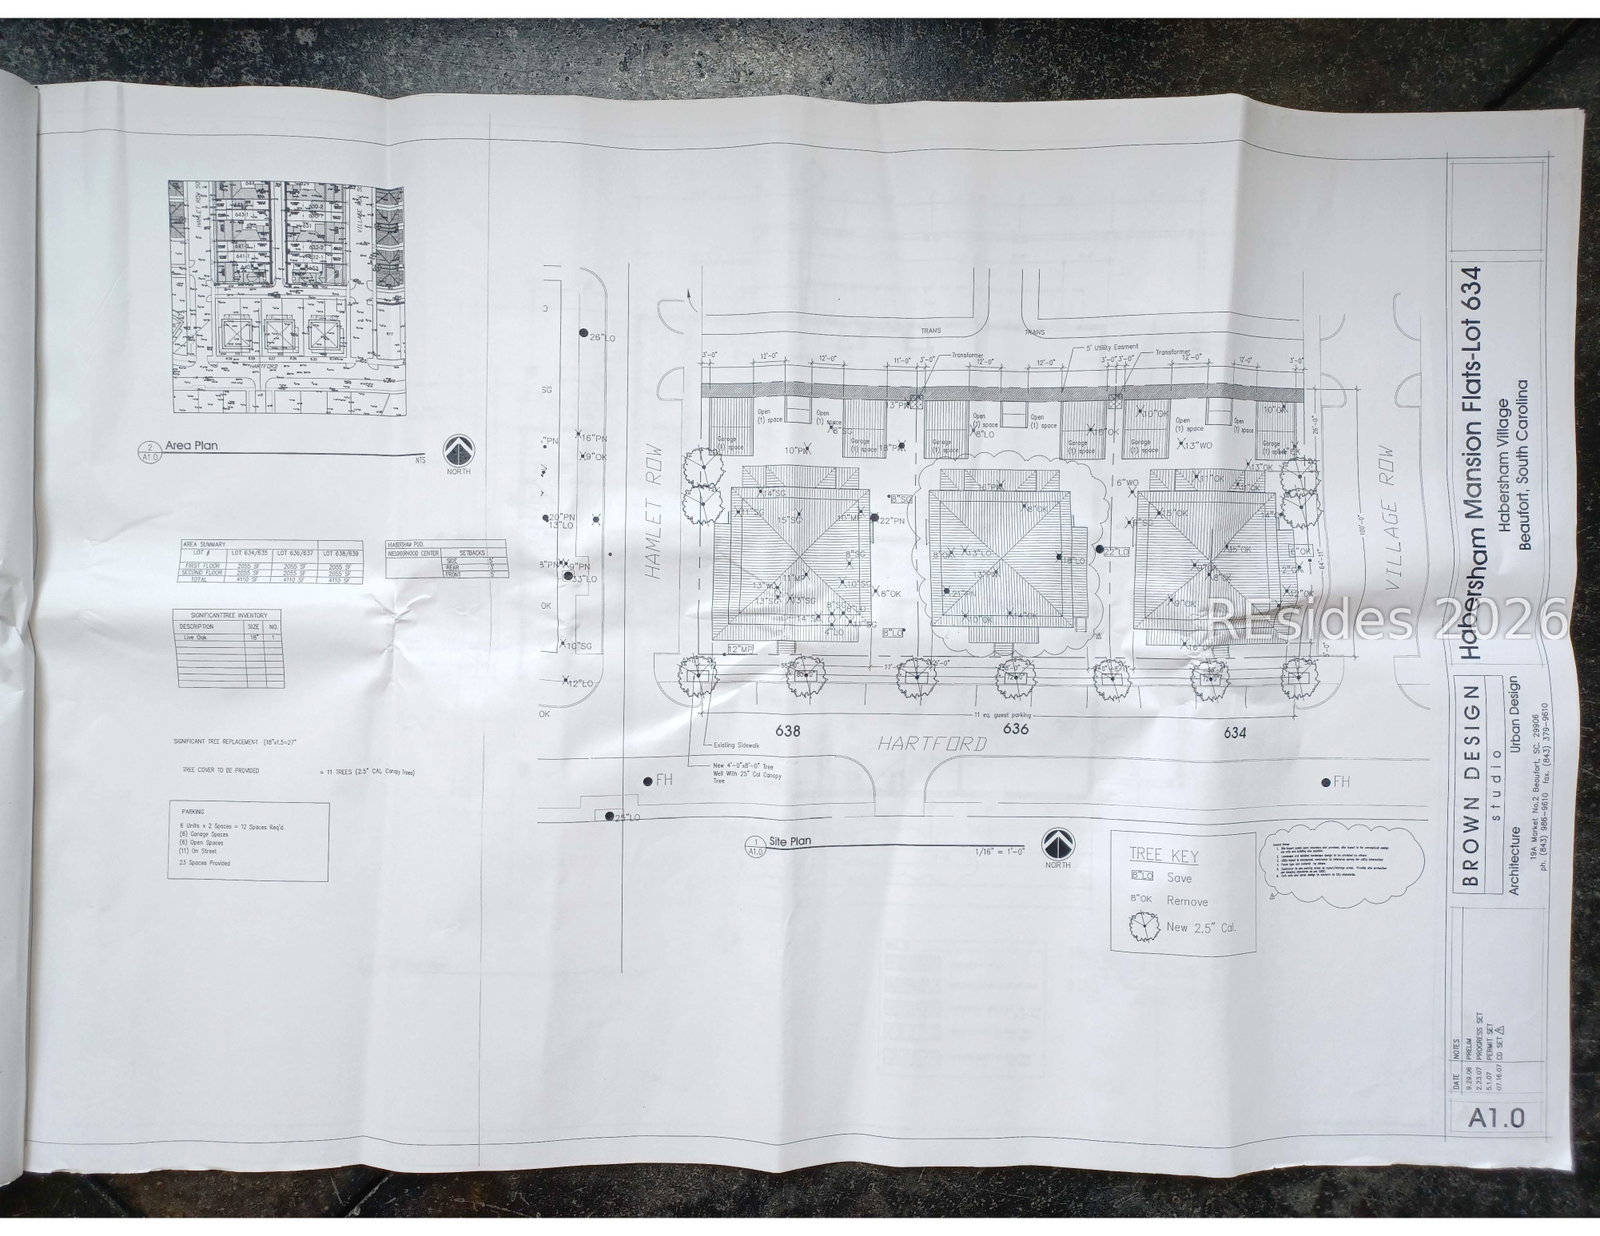
Step into a home that blends timeless Southern elegance with modern comfort. Inspired by the grand historic architecture of Charleston and Savannah, this exceptional Mansion Flat offers over 2,000 square feet of beautifully designed living space, all on one level and accessed by your own private elevator. From the moment you enter, you'll appreciate the soaring 12-foot ceilings, rich hardwood floors, and the warmth of two gas fireplaces that create an inviting atmosphere for both everyday living and entertaining. The gourmet kitchen is designed for those who love to cook and gather, featuring ample workspace and a walk-in pantry for exceptional storage. The thoughtfully designed floor plan includes two spacious bedroom suites, each with its own private bath. The luxurious primary suite offers unique his-and-hers vanities and water closets connected by a shared shower. Adjacent to the primary suite, a versatile third bedroom serves equally well as a private den, sitting room, library, or guest space. A tucked-away sunroom provides the perfect setting for a home office, art studio, or hobby room filled with natural light. Outdoor living is just as impressive. Enjoy your morning coffee in the privacy of your courtyard oasis, unwind with a book on the screened porch, or entertain friends while taking in the breezes from the expansive wraparound front porch. A private garage and additional parking pad add convenience to this rare offering. This one-of-a-kind residence delivers the charm and character of a historic Southern home with the ease of low-maintenance living-an ideal opportunity for those seeking luxury, comfort, and an exceptional lifestyle.
Additional Information
- Amenities
- Basketball Court, Boat Ramp, Clubhouse, Dog Park, Fire Pit, Barbecue, Playground, Pickleball, Pool, RV/Boat Storage, Tennis Court(s)
- Interior Features
- Ceiling Fan(s), Elevator, Fireplace, Pull Down Attic Stairs, Entrance Foyer, Eat-in Kitchen, Pantry
- Exterior Features
- Sprinkler/Irrigation, Storage
- Property Description
- Split Level
- Flooring
- Tile, Wood
- Appliances
- Dryer, Dishwasher, Disposal, Gas Range, Microwave, Refrigerator, Wine Cooler, Washer
- Heating
- Central, Heat Pump
- Air Conditioning
- Central Air, Heat Pump
- Exterior Construction
- Block, Stucco
- Roof
- Metal
- Pool Type
- Community
- Parking Features
- Carport, Detached, Garage, One Space
- View
- Landscaped
Courtesy of Habersham Properties Inc.
Mortgage Calculator

We do not attempt to independently verify the currency, completeness, accuracy or authenticity of the data contained herein. It may be subject to transcription and transmission errors. Accordingly, the data is provided on an “as is” “as available” basis only and may not reflect all real estate activity in the market. © 2026 REsides, Inc. All rights reserved. Certain information contained herein is derived from information, which is the licensed property of, and copyrighted by, REsides, Inc.