33 Victoria Drive, Hilton Head Island, SC 29926
- $599,000
- 3
- BD
- 2
- BA
- 2,200
- SqFt






- List Price
- $599,000
- Status
- ACTIVE
- Price Change
- ▼ $50,900 1787858474
- MLS#
- HILTONHEAD-509806
- Subtype
- Residential
- Style
- Patio Home
- Architectural Style
- Patio Home
- Year Built
- 1987
- Bedrooms
- 3
- Bathrooms
- 2
- Full Baths
- 2
- Living Area
- 2,200
- Lot Size
- 5,227
- Acres
- 0.12
- Subdivision
- Moss Creek
- MLS Area Major
- Moss Creek
Property Description
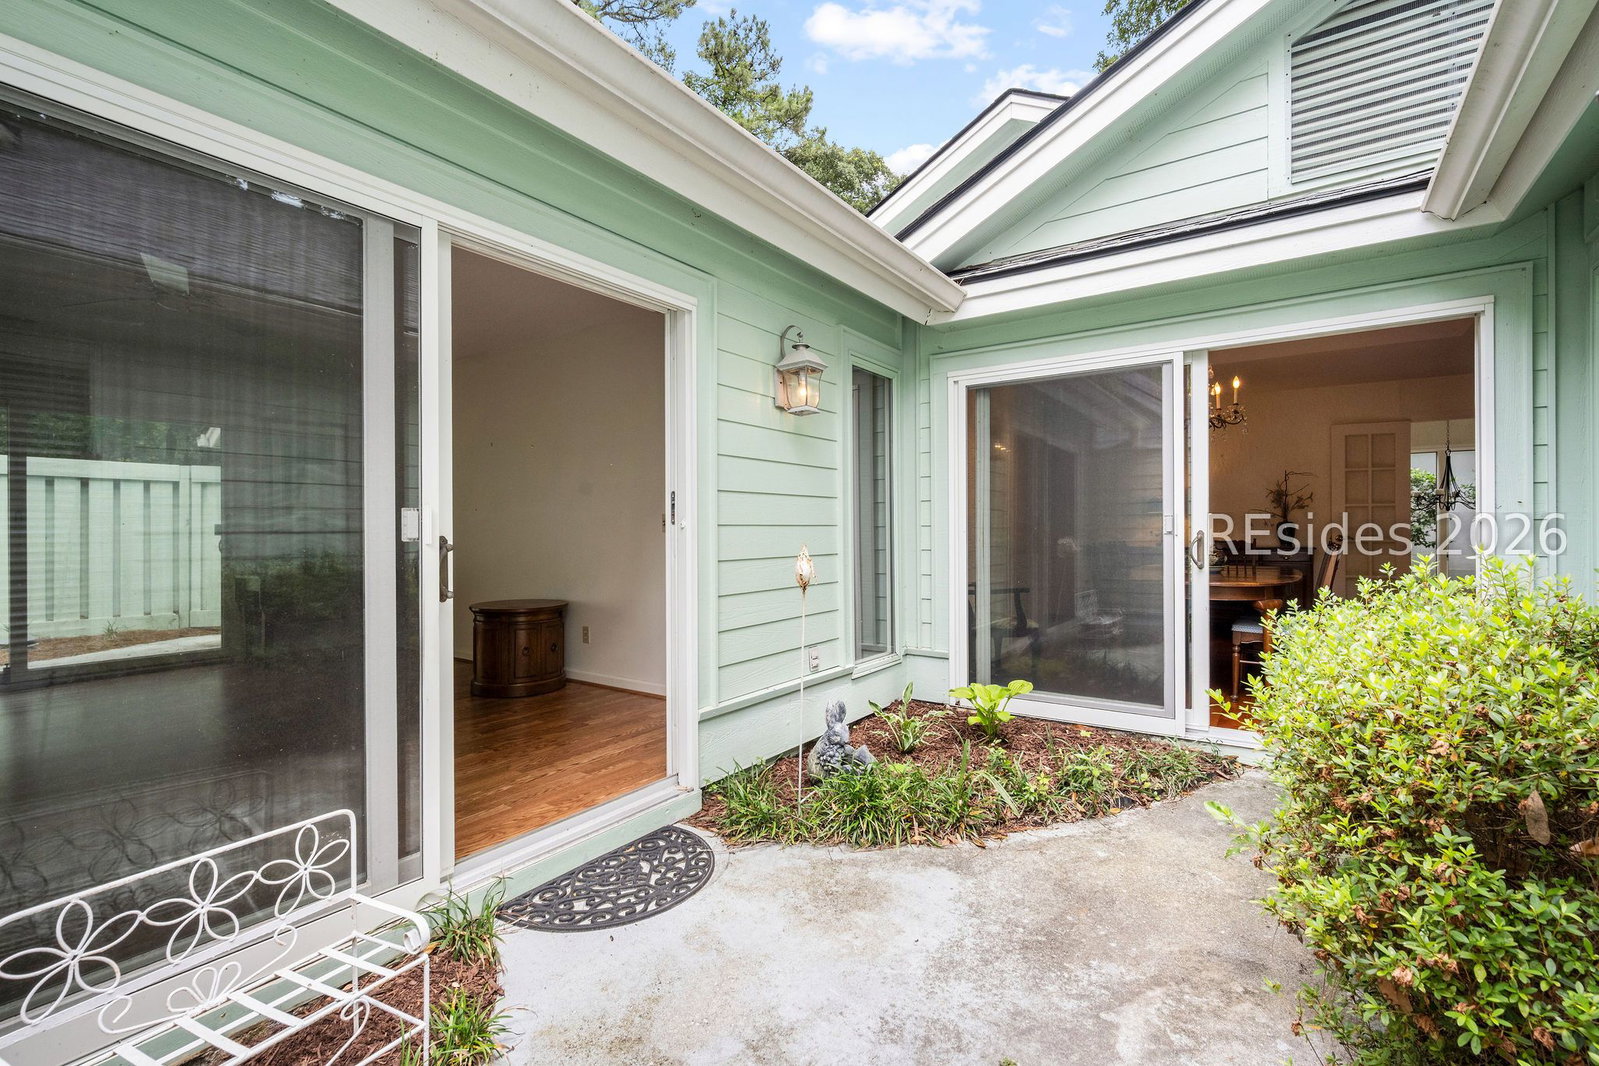
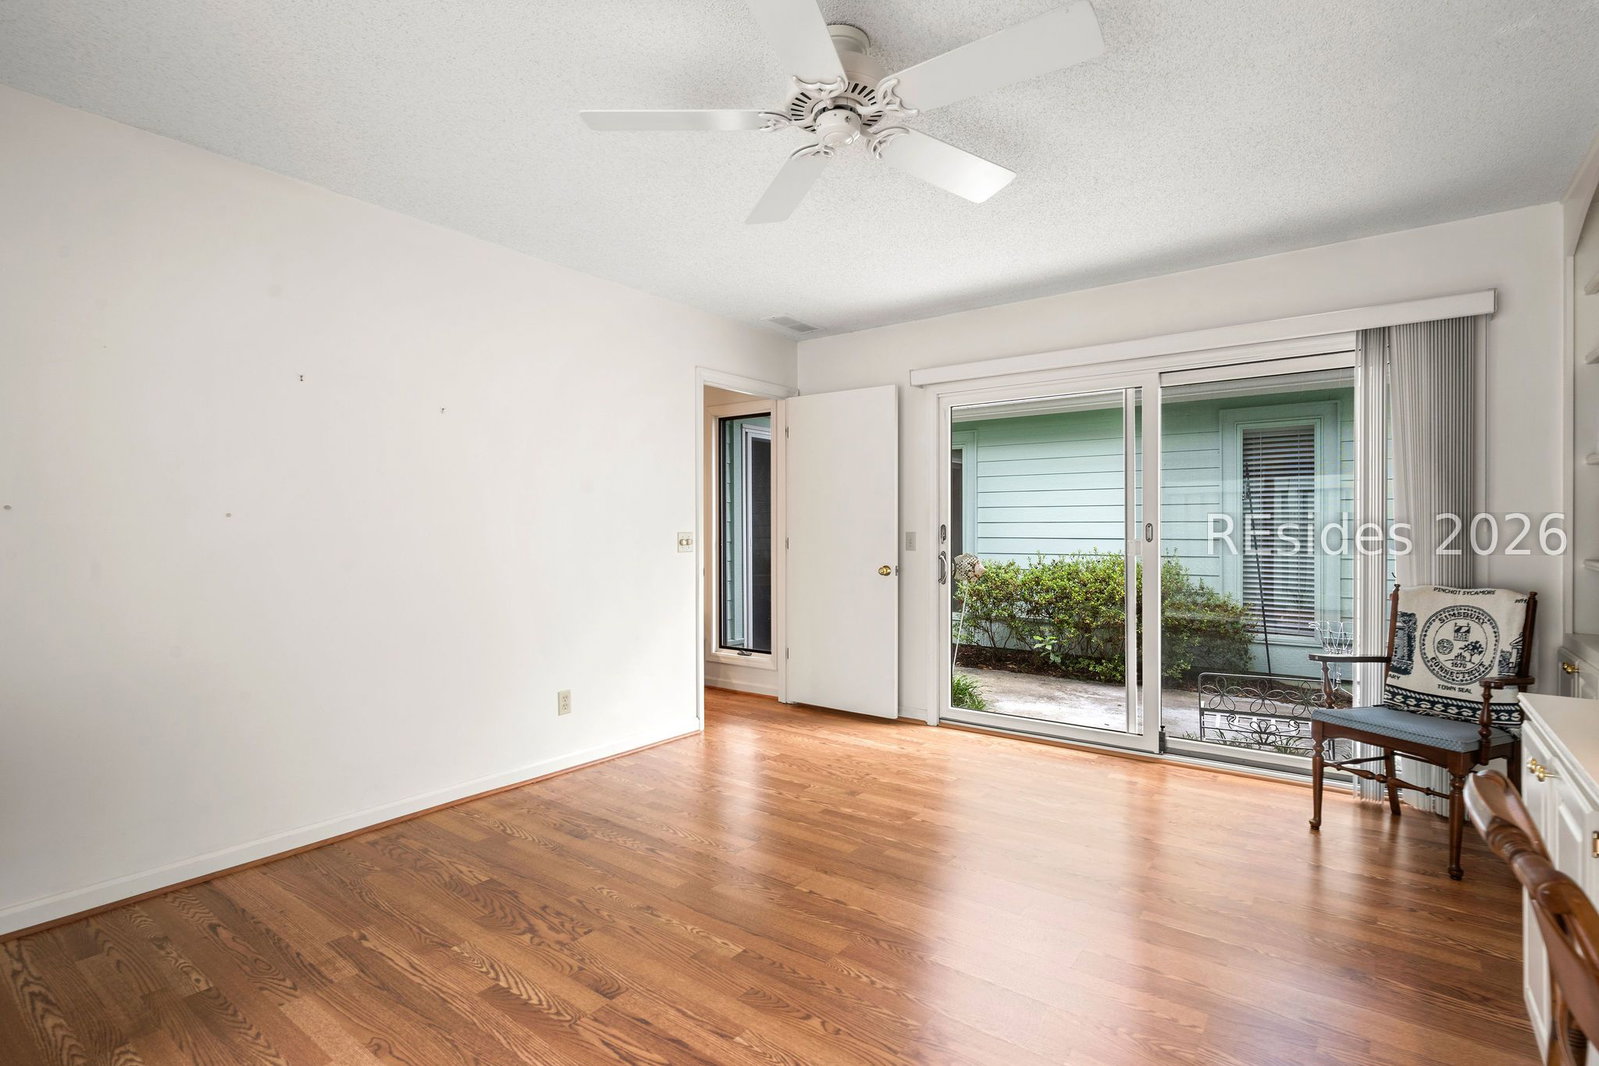
Tucked beneath a canopy of moss-draped oaks in the prestigious Moss Creek community, this exceptional retreat captures serene lagoon views of Night Heron Pond through dramatic walls of glass that flood the home with natural light. Seven Anderson sliding glass doors, all in excellent condition, enhance the seamless connection to the outdoors. Designed for Lowcountry living, the residence features built-in bookshelves and cabinets in two rooms, along with two stunning atrium porches that create private outdoor sanctuaries for morning coffee or evening cocktails. A rare combination of tranquility, architecture, and natural beauty, this home offers an inviting coastal lifestyle surrounded by nature and timeless charm.
Additional Information
- Amenities
- Basketball Court, Bocce Court, Clubhouse, Dog Park, Fitness Center, Fire Pit, Golf Course, Barbecue, Playground, Pickleball, Pool, RV/Boat Storage, Restaurant, Guard, Trail(s)
- Interior Features
- Attic, Bookcases, Ceiling Fan(s), Cathedral Ceiling(s), Fireplace, High Ceilings, Main Level Primary, Multiple Closets, Pull Down Attic Stairs, Separate Shower, Cable TV, Vaulted Ceiling(s), Atrium, Entrance Foyer, Pantry
- Exterior Features
- Courtyard, Sprinkler/Irrigation, Paved Driveway, Patio, Rain Gutters
- Property Description
- Patio Home
- Flooring
- Ceramic Tile, Engineered Hardwood
- Appliances
- Dryer, Dishwasher, Disposal, Microwave, Range, Refrigerator, Washer
- Heating
- Electric
- Air Conditioning
- Central Air
- Exterior Construction
- Wood Siding
- Roof
- Asphalt
- Pool Type
- Community
- Parking Features
- Driveway, Garage, One Car Garage
- Garage Spaces
- 1
- View
- Lagoon
Courtesy of Collins Group Realty
Mortgage Calculator

We do not attempt to independently verify the currency, completeness, accuracy or authenticity of the data contained herein. It may be subject to transcription and transmission errors. Accordingly, the data is provided on an “as is” “as available” basis only and may not reflect all real estate activity in the market. © 2026 REsides, Inc. All rights reserved. Certain information contained herein is derived from information, which is the licensed property of, and copyrighted by, REsides, Inc.