12 Brams Point Road, Hilton Head Island, SC 29926
- $6,500,000
- 5
- BD
- 7
- BA
- 6,000
- SqFt




- List Price
- $6,500,000
- Status
- ACTIVE
- MLS#
- HILTONHEAD-509318
- Subtype
- Residential
- Style
- Two Story
- Architectural Style
- Two Story
- Year Built
- 1994
- Bedrooms
- 5
- Bathrooms
- 7
- Full Baths
- 6
- Half Baths
- 1
- Living Area
- 6,000
- Lot Size
- 64,791
- Acres
- 1.49
- Subdivision
- Brams Point
- MLS Area Major
- Spanish Wells
Property Description
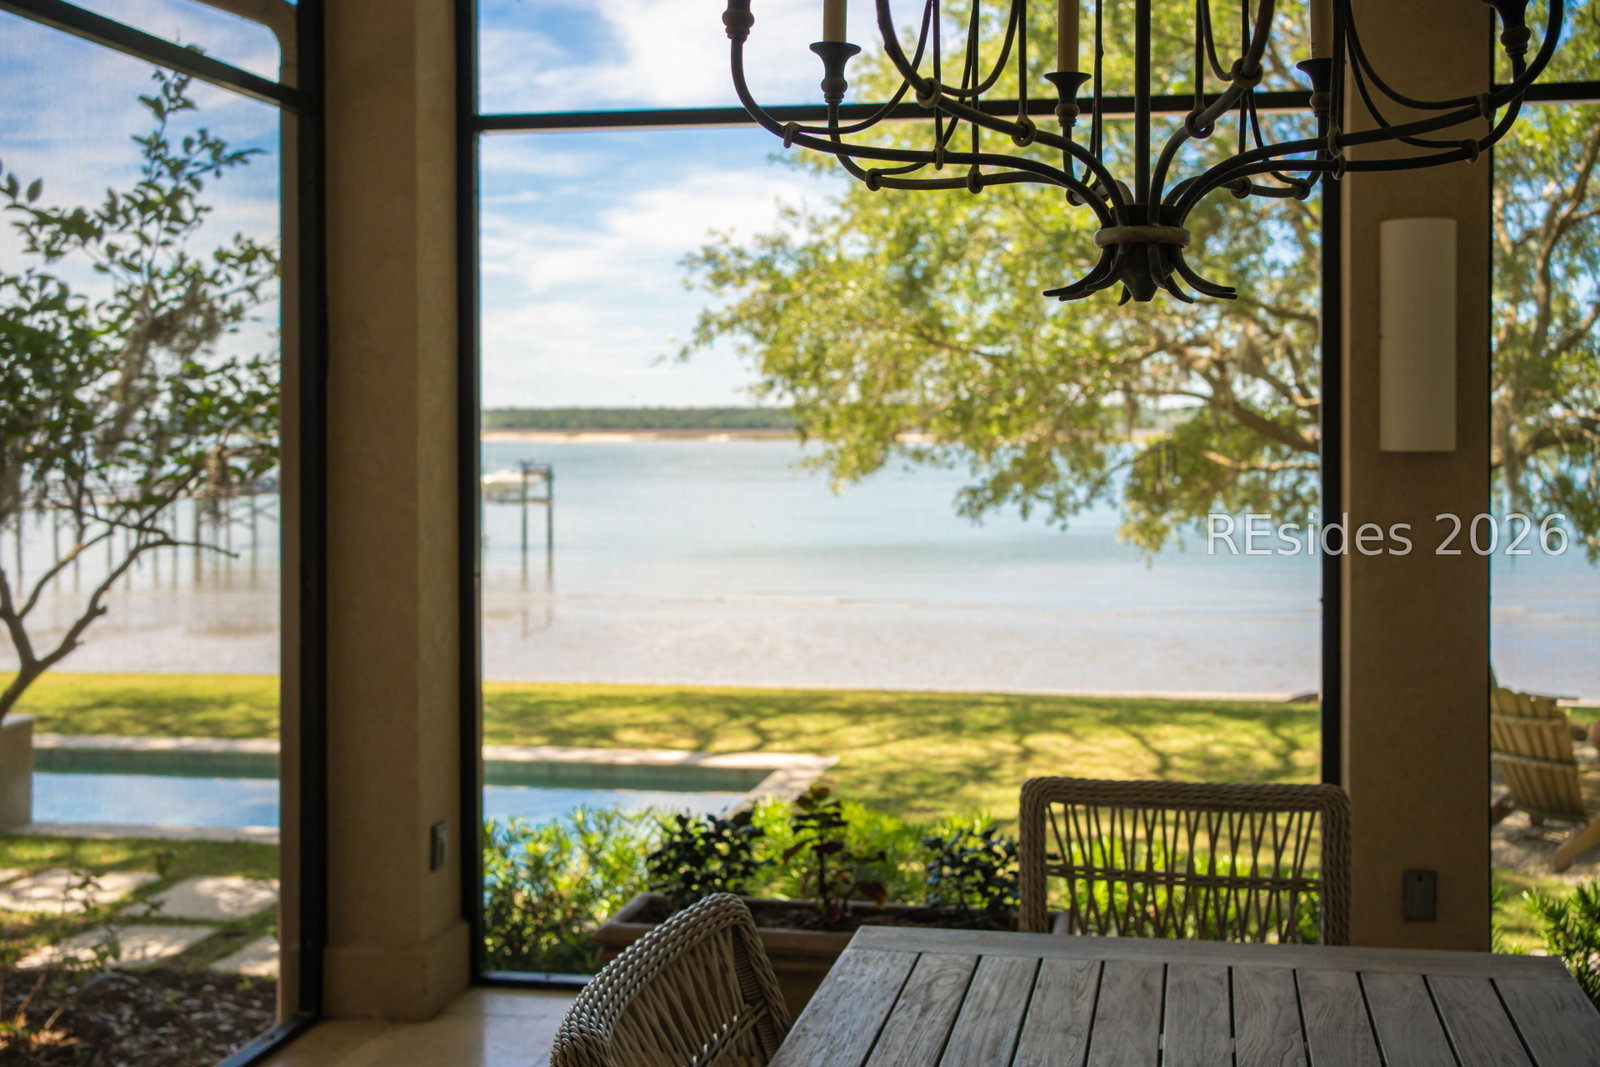
There is a particular kind of home that reveals itself slowly. That earns your attention rather than demanding it. 12 Brams Point Road is that home. Set on one and a half acres along the Calibogue Sound within the exclusive enclave of Spanish Wells, this is one of Hilton Head Island's true deep-water residential positions. Spanish Wells is not a club-centric community. It is one that values privacy, quality of life, and living by the water. A sandy beach at the water's edge and the optional Spanish Wells Club, with its walking 9-hole course, Har-Tru tennis, pickleball, and waterside clubhouse, are simply there for those who want them. The first chapter belongs to a world-renowned transplant surgeon and his wife, who conceived and built this home under their own exacting supervision, with the precision and uncompromising standard that defines a life spent at the highest level of human endeavor. Among the things they built into it from the start: a geothermal HVAC system, at a moment when very few residential builders were thinking that far ahead. The second chapter belongs to a noted art collector and architecture connoisseur who knew precisely what this home was when he found it, and precisely what it needed. He did not renovate it. He completed it, adding the Havana deck, the infinity edge spilling into a dedicated lap pool below, the fully screened outdoor great room with fireplace and full kitchen, and the layers of landscape that make the privacy here feel effortless and absolute. In 2023, the geothermal system was completely replaced and upgraded to the newest available filtration technology, producing hospital-quality air throughout. A standard that, across two ownerships, was never incidental. Five bedroom suites, each with its own private view of water or gardens. Gallery walls throughout. A layout open, connected, and completely private. A dock permit in hand. Traded once, in 2018. Offered now for only the second time. Come home to 12 Brams Point.
Additional Information
- Amenities
- Pool, Tennis Court(s)
- Interior Features
- Attic, Wet Bar, Bookcases, Built-in Features, Ceiling Fan(s), Cathedral Ceiling(s), Elevator, Fireplace, High Ceilings, Jetted Tub, Multiple Closets, Pull Down Attic Stairs, Smooth Ceilings, Separate Shower, Sunken Living Room, Upper Level Primary, Vaulted Ceiling(s), Wired for Sound, Loft, Kitchenette, Pantry
- Exterior Features
- Balcony, Enclosed Porch, Hot Tub/Spa, Sprinkler/Irrigation, Outdoor Shower, Paved Driveway, Porch, Propane Tank - Leased, Patio, Rain Gutters, Storage, Outdoor Grill
- Property Description
- Two Story
- Flooring
- Stone, Tile, Wood
- Appliances
- Convection Oven, Dryer, Dishwasher, Disposal, Gas Range, Microwave, Refrigerator, Self Cleaning Oven, Stove, Wine Cooler, Washer, Water Softener
- Heating
- Central, Heat Pump
- Air Conditioning
- Central Air, Heat Pump
- Exterior Construction
- Stucco
- Roof
- Asphalt
- Pool Type
- Free Form, Gas Heat, Heated, Lap, Other, Community
- Parking Features
- Garage, Three Car Garage, Oversized
- Garage Spaces
- 3
- View
- Intercoastal, Water
Courtesy of ELEVE PROPERTIES Brokered by EXP Realty
Mortgage Calculator

We do not attempt to independently verify the currency, completeness, accuracy or authenticity of the data contained herein. It may be subject to transcription and transmission errors. Accordingly, the data is provided on an “as is” “as available” basis only and may not reflect all real estate activity in the market. © 2026 REsides, Inc. All rights reserved. Certain information contained herein is derived from information, which is the licensed property of, and copyrighted by, REsides, Inc.