6 Camden Lane, Hilton Head Island, SC 29926
- $985,000
- 3
- BD
- 3
- BA
- 3,453
- SqFt




- List Price
- $985,000
- Status
- ACTIVE
- MLS#
- HILTONHEAD-509032
- Subtype
- Residential
- Style
- One Story
- Architectural Style
- One Story
- Year Built
- 1995
- Bedrooms
- 3
- Bathrooms
- 3
- Full Baths
- 2
- Half Baths
- 1
- Living Area
- 3,453
- Lot Size
- 21,780
- Acres
- 0.50
- Subdivision
- Indigo X
- MLS Area Major
- Indigo Run
Property Description
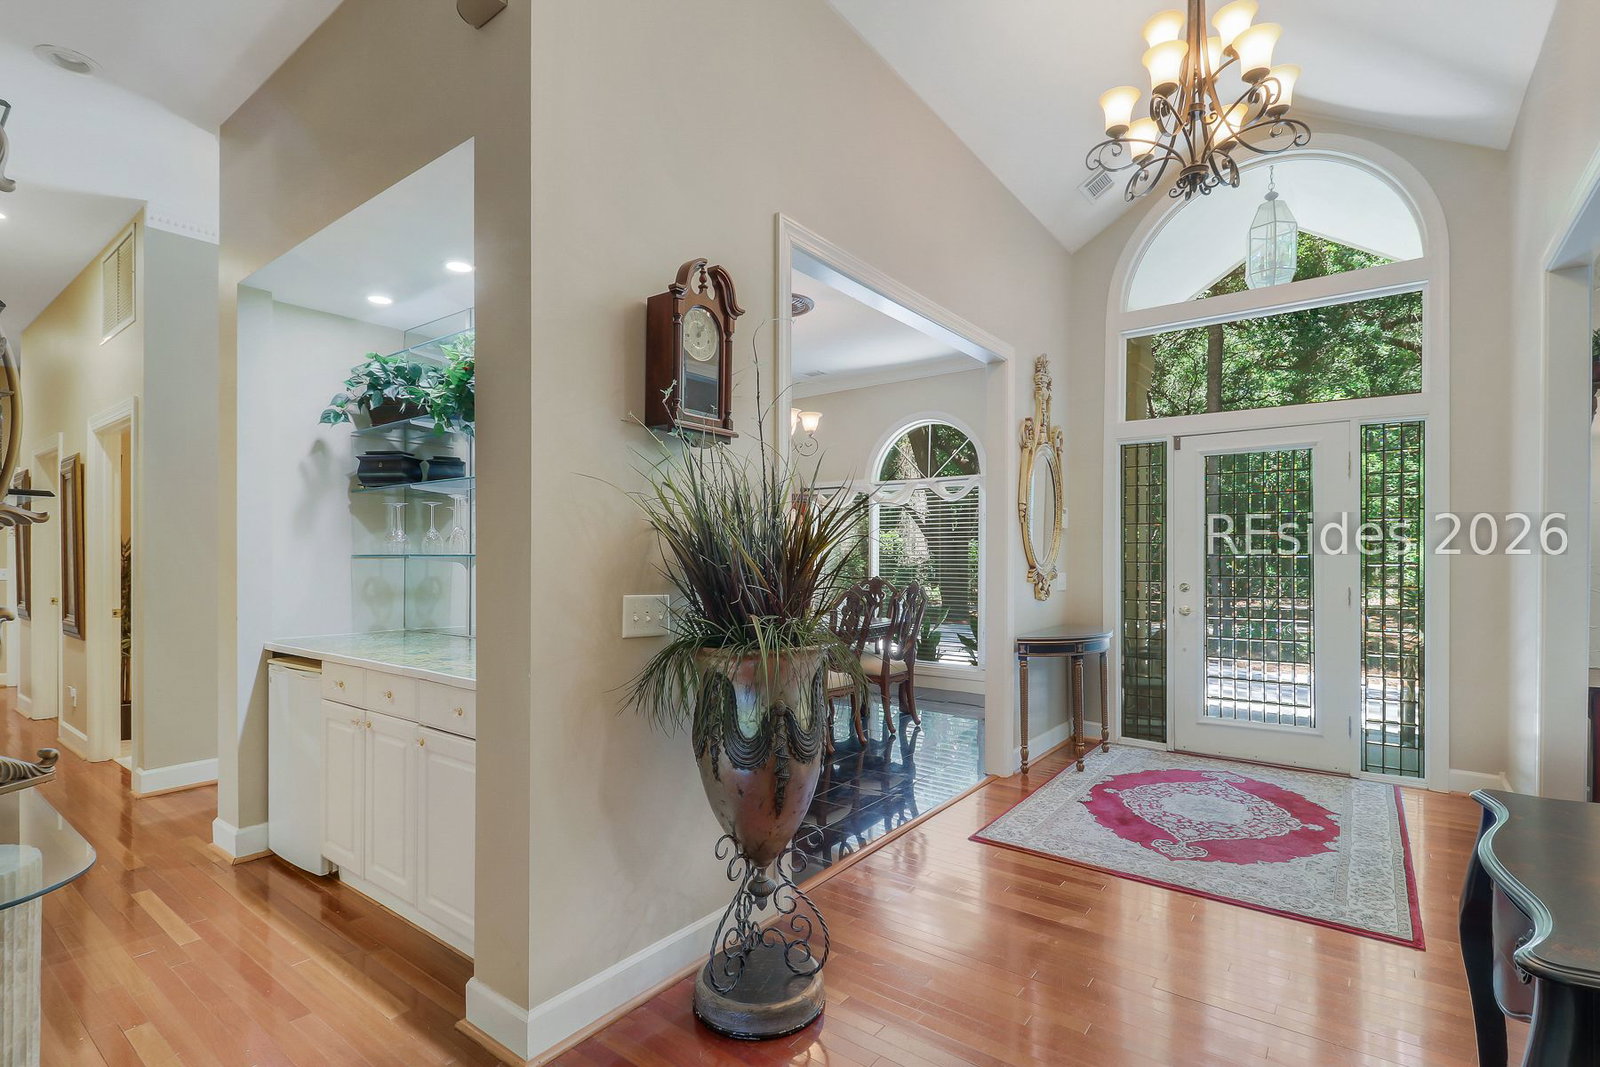
Located on a cul-de-sac in the prestigious Golden Bear section of Indigo Run, this single-level residence offers exceptional value and one of the island's most beautiful natural settings. Overlooking a serene lagoon and protected landscape filled with storks, roseate spoonbills, and coastal wildlife, the home combines privacy with classic Lowcountry charm. The thoughtfully designed floor plan features three Bedrooms, two-and-a-half Baths, and the open Great Room/Kitchen layout today's buyers are seeking. The Primary Suite is privately situated on one side of the home, while two Guest Bedrooms occupy the opposite wing. A spacious Carolina Room stretches across the rear of the property, creating a seamless connection to the tranquil outdoor views. Additional highlights include a Formal Dining Room, an Office with custom built-in bookcases and an oversized 2-car Garage. Priced to allow the new owner the freedom to personalize, upgrade and elevate the home to their own vision. This is an outstanding opportunity in one of Hilton Head Island's most successful private communities-just minutes from shopping, dining, golf, and only ten minutes to the Island's pristine beaches.
Additional Information
- Amenities
- Clubhouse, Guard, Trail(s)
- Interior Features
- Attic, Bookcases, Built-in Features, Ceiling Fan(s), Fireplace, Jetted Tub, Main Level Primary, Multiple Closets, Pull Down Attic Stairs, Smooth Ceilings, Window Treatments, Entrance Foyer, Pantry
- Exterior Features
- Propane Tank - Owned, Paved Driveway, Propane Tank - Leased, Patio, Rain Gutters
- Property Description
- One Story
- Flooring
- Carpet, Engineered Hardwood, Tile
- Appliances
- Double Oven, Dishwasher, Disposal, Gas Range, Microwave, Refrigerator, Self Cleaning Oven, Washer
- Heating
- Electric, Heat Pump
- Air Conditioning
- Central Air, Electric, Heat Pump
- Exterior Construction
- Stucco
- Roof
- Asphalt
- Parking Features
- Garage, Two Car Garage
- Garage Spaces
- 2
- View
- Lagoon, Trees/Woods
Courtesy of Charter One Realty
Mortgage Calculator

We do not attempt to independently verify the currency, completeness, accuracy or authenticity of the data contained herein. It may be subject to transcription and transmission errors. Accordingly, the data is provided on an “as is” “as available” basis only and may not reflect all real estate activity in the market. © 2026 REsides, Inc. All rights reserved. Certain information contained herein is derived from information, which is the licensed property of, and copyrighted by, REsides, Inc.